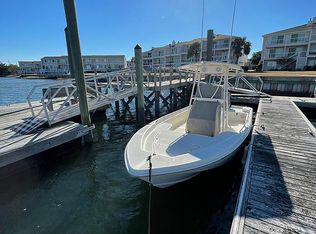
Enjoy all the island lifestyle that Wrightsville Beach has to offer while living in this nice, two-bedroom, two-bath, end-unit townhouse. The kitchen has modern white cabinets, granite countertops plus all new stainless appliances. There is a large downstairs deck for entertaining plus a balcony off the upstairs bedroom. In addition, enjoy the pleasures of the Channel Walk community which include two community piers, new clubhouse, and a large pool with plenty of deck for sunning and relaxing. The community has its own private ''Little Beach'' where you can launch kayaks, paddle boards, swim or just hang out in your beach chair taking in the views of Palm Tree Island and the boats going along the Intracoastal Waterway. Lots of entertaining things to do just a short walk or bike ride away including the ocean, the Loop, waterfront restaurants and Wrightsville Beach Park with playgrounds, pickleball, basketball, and tennis courts. Located close to the Intracoastal Waterway Bridge allowing for easy on and off to the island.
For sale
$889,000
122 Driftwood Court, Wrightsville Beach, NC 28480
2beds
1,211sqft
Townhouse
Built in 1972
871 Square Feet Lot
$854,000 Zestimate®
$734/sqft
$425/mo HOA
What's special
Two community piersGranite countertopsTwo-bedroom two-bath end-unit townhouseAll new stainless appliancesModern white cabinets
- 2 days
- 228
- 21
Likely to sell faster than
Zillow last checked:
Listing updated:
Listed by:
Mike Farris 910-620-8181,
Intracoastal Realty Corporation
Source: Hive MLS,MLS#: 100611873 Originating MLS: Cape Fear Realtors MLS, Inc.
Facts & features
Interior
Bedrooms & bathrooms
- Bedrooms: 2
- Bathrooms: 2
- Full bathrooms: 2
Rooms
- Room types: Dining Room, Living Room, Master Bedroom, Bedroom 1
Primary bedroom
- Level: Second
- Dimensions: 14 x 12
Bedroom 1
- Level: Third
- Dimensions: 12 x 11
Dining room
- Level: First
- Dimensions: 13 x 9
Kitchen
- Level: First
- Dimensions: 10 x 8
Living room
- Level: First
- Dimensions: 13 x 10
Heating
- Electric, Heat Pump
Cooling
- Central Air, Ceiling Fan(s)
Appliances
- Included: Electric Cooktop, Built-In Microwave, Washer, Self Cleaning Oven, Refrigerator, Ice Maker, Dryer, Disposal, Dishwasher, Electric Range
- Laundry: Dryer Hookup, Washer Hookup
Features
- Walk-in Closet(s), Entrance Foyer, Ceiling Fan(s), Blinds/Shades, Walk-In Closet(s)
- Flooring: LVT/LVP, Tile, Hardwood
- Basement: None
- Attic: Access Only
- Has fireplace: No
- Common walls with other units/homes: End Unit
Interior area
- Total structure area: 1,211
- Total interior livable area: 1,211 sqft
Video & virtual tour
Property
Parking
- Total spaces: 2
- Parking features: Parking Lot, Asphalt, Off Street, Paved, Attached Carport, No Garage
- Carport spaces: 1
Accessibility
- Accessibility features: None
Features
- Levels: Tri-Level
- Patio & porch: Deck, Enclosed, Porch, Balcony
- Exterior features: Irrigation System, Cluster Mailboxes, End Unit
- Pool features: None
- Fencing: None
- View description: None
- Waterfront features: Pier, Deeded Water Rights, Water Access Comm
- Frontage type: See Remarks
Lot
- Size: 871 Square Feet
- Features: Deeded Water Rights, Pier, Water Access Comm
Details
- Parcel number: R05715001076000
- Zoning: R-2
- Special conditions: Standard
Construction
Type & style
- Home type: Townhouse
- Property subtype: Townhouse
Materials
- Composition, Wood Frame
- Foundation: Other, Pilings
- Roof: Shingle
Condition
- New construction: No
- Year built: 1972
Utilities & green energy
- Sewer: Public Sewer
- Water: Public
- Utilities for property: Cable Available, Sewer Connected, Water Connected
Green energy
- Green verification: None
Community & HOA
Community
- Security: Smoke Detector(s)
- Subdivision: Channel Walk
HOA
- Has HOA: Yes
- Amenities included: Roof Maintenance, Waterfront Community, Clubhouse, Pool, Maintenance Common Areas, Maintenance Grounds, Maintenance Roads, Maintenance Structure, Management, Sidewalks, Street Lights, Trash, No Tenant Pets, Owner Pets Only
- HOA fee: $5,100 annually
- HOA name: Channel Walk/Shoreline HOA
- HOA phone: 910-509-7276
Location
- Region: Wrightsville Beach
Financial & listing details
- Price per square foot: $734/sqft
- Tax assessed value: $721,000
- Annual tax amount: $2,589
- Date on market: 10/22/2026
- Cumulative days on market: 2 days
- Listing agreement: Exclusive Right To Sell
- Listing terms: Cash,Conventional
- Road surface type: Paved
Estimated market value
$854,000
$811,000 - $897,000
$3,378/mo
Price history
| Date | Event | Price |
|---|---|---|
| 10/22/2026 | Listed for sale | $889,000+104.4%$734/sqft |
Source:  Hive MLS #100611873 Report a problem | ||
| 11/6/2006 | Sold | $435,000+135.1%$359/sqft |
Source: Hive MLS #30368451 Report a problem | ||
| 4/21/2003 | Sold | $185,000$153/sqft |
Source: Hive MLS #30312283 Report a problem | ||
Public tax history
| Year | Property taxes | Tax assessment |
|---|---|---|
| 2025 | $2,589 +9.4% | $721,000 +65.2% |
| 2024 | $2,367 | $436,400 |
| 2023 | $2,367 -0.9% | $436,400 |
| 2022 | $2,388 -3.5% | $436,400 |
| 2021 | $2,476 +17.4% | $436,400 +41.2% |
| 2020 | $2,109 | $309,000 |
| 2019 | $2,109 | $309,000 |
| 2018 | $2,109 +33.3% | $309,000 |
| 2017 | $1,582 +12.7% | $309,000 +24.8% |
| 2016 | $1,403 -19.8% | $247,500 |
| 2015 | $1,750 +2.9% | $247,500 |
| 2014 | $1,700 | $247,500 |
| 2013 | -- | $247,500 |
| 2012 | -- | $247,500 -39.6% |
| 2011 | -- | $410,006 |
| 2010 | -- | $410,006 |
| 2009 | -- | -- |
| 2008 | -- | -- |
| 2007 | -- | -- |
| 2005 | -- | $162,116 |
| 2004 | -- | $162,116 |
| 2003 | -- | $162,116 |
| 2002 | -- | $162,116 |
| 2001 | -- | $162,116 |
| 2000 | -- | $162,116 |
Find assessor info on the county website
Monthly payment
Est. payment
Payment breakdown
Explore the cost of this home by adjusting the details. Changes won't be saved.Climate risks
Neighborhood: 28480
Nearby schools
Schools provided by the listing agent
- Elementary: Wrightsville Beach
- Middle: Noble
- High: Hoggard
Source: Hive MLS. This data may not be complete. We recommend contacting the local school district to confirm school assignments for this home.
- $832,5003 bd2 ba1.3k sqft120 Driftwood Ct, Wrightsville Beach, NC 28480Off Market
- $951,0003 bd2 ba1.4k sqft118 Driftwood Ct, Wrightsville Beach, NC 28480Sold
- $755,8004 bd2 ba1.4k sqft116 Driftwood Ct, Wrightsville Beach, NC 28480Off Market

- $831,3004 bd3 ba1.4k sqft114 Driftwood Ct, Wrightsville Beach, NC 28480Off Market
Similar homes
- $925,0002 bd2 ba1k sqft322 Causeway Drive #1101, Wrightsville Beach, NC 28480For Sale

 MLS ID #100610316, Maureen M Robison, Intracoastal Realty Corporation. Hive MLS
- $849,0002 bd2 ba1k sqft322 Causeway Drive Ste 601, Wrightsville Beach, NC 28480For Sale
 MLS ID #100596019, Austin Kenyon, Corcoran HM Properties. Hive MLS
- $1,200,0002 bd2 ba1k sqft322 Causeway Drive Ste 302, Wrightsville Beach, NC 28480For Sale
 MLS ID #100579381, Michael E Rose, 1% Flat Rate Realty, LLC. Hive MLS
- $665,0003 bd2 ba1.4k sqft1800 Eastwood Road Apt 112, Wilmington, NC 28403For Sale
 MLS ID #100607740, Kim Crouch, eXp Realty. Hive MLS
- $629,9002 bd3 ba1.1k sqft2029 Eastwood Road #104, Wilmington, NC 28403For SaleMLS ID #100603040, Rainey E Wallace, Intracoastal Realty Corporation. Hive MLS
- $450,0003 bd2 ba1.7k sqft4845 College Acres Drive, Wilmington, NC 28403For SaleMLS ID #100612086, Tidal Realty Partners, REAL Broker LLC. Hive MLS
- $659,9002 bd2 ba1.4k sqft1800 Eastwood Road Apt 242, Wilmington, NC 28403For SaleMLS ID #100602812, Kraig D Marquis, Keller Williams Innovate-Wilmington. Hive MLS
- $769,0002 bd2 ba1.6k sqft6729 Cable Car Lane, Wilmington, NC 28403For SaleMLS ID #100595166, Frederick E Barton, Cadence Realty Corporation. Hive MLS
- $572,5002 bd2 ba1.4k sqft1800 Eastwood Road Apt 253, Wilmington, NC 28403For SaleMLS ID #100599380, Farra Andrews, Carolina One Properties Inc.. Hive MLS
- $545,0003 bd2 ba1.5k sqft7012 North Bend Road, Wilmington, NC 28411For SaleMLS ID #100611329, Monique B Beech, Coastal Management & Real Estate, Inc.. Hive MLS
- $615,0002 bd2 ba1.1k sqft(Undisclosed Address), Wilmington, NC 28403For SaleMLS ID #100610736, Morgan Beatty Group, RE/MAX Essential. Hive MLS
- $610,0002 bd2 ba1.1k sqft4214 Wrightsville Avenue, Wilmington, NC 28403For SaleMLS ID #100610755, Morgan Beatty Group, RE/MAX Essential. Hive MLS
- $850,0003 bd2 ba1.1k sqft102 Ritter Drive, Castle Hayne, NC 28429For SaleMLS ID #100603296, Wade S Wilson, Coldwell Banker Sea Coast Advantage-Midtown. Hive MLS
- $699,9003 bd2 ba1.7k sqft330 Rogersville Road, Wilmington, NC 28403New ConstructionMLS ID #100610045, Jennifer Bullock Team, RE/MAX Executive. Hive MLS
- $678,0003 bd1 ba1.2k sqft5054 Wrightsville Avenue, Wilmington, NC 28403For SaleMLS ID #100606278, Beatty Pittman Real Estate Team LLC, Intracoastal Realty Corporation. Hive MLS
- $445,0003 bd2 ba1.5k sqft7307 Haven Way, Wilmington, NC 28411For SaleMLS ID #100610125, Brook Hall, Wilmington Realty LLC. Hive MLS
- $675,0004 bd2 ba1.7k sqft1206 Essex Drive, Wilmington, NC 28403For SaleMLS ID #100610478, Sandy P Dombroski, Coastal Properties. Hive MLS
- $650,0003 bd2 ba1.6k sqft5619 Saint Nicholas Road, Wilmington, NC 28405For SaleMLS ID #100598188, Nathanael Patel, eXp Realty. Hive MLS
- $879,0002 bd3 ba1.6k sqft240 N Water Street #651, Wilmington, NC 28401For SaleMLS ID #100605953, Stephanie A Heller, Intracoastal Realty Corporation. Hive MLS
- $475,0003 bd4 ba1.7k sqft6024 Richard Bradley Drive, Wilmington, NC 28409For SaleMLS ID #100605769, Lynne M Galloway, Landmark Sotheby's International Realty. Hive MLS
