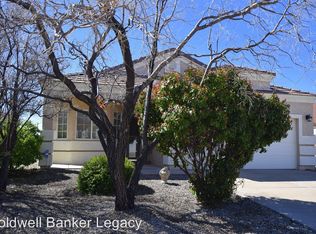
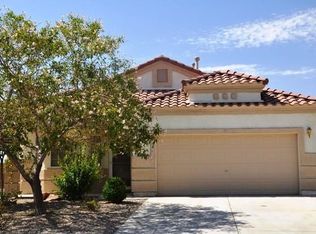
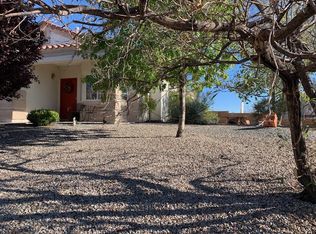
Sandia Mountain VIEWS, landscaping with river stone accents create a beautiful backdrop for this refreshed 3BR, 2BA single-story home tucked at the end of a cul-de-sac in desirable Rio Rancho. Spacious living area features a cozy fireplace and connects to a dining nook, open kitchen with natural skylight detail, NEW SS appliances & abundant cabinetry, plus a generous dining area with sliding door access to the pergola patio & backyard. NEW luxury vinyl flooring runs throughout the home, complemented by fresh interior & exterior paint. Large primary suite offers dbl sinks, Shower/tub, walk-in closet. Fully walled backyard captures colorful eastern skies & a peaceful outdoor setting. Conveniently located near shopping, dining, schools, commuter routes & 2 premier golf courses. Move-in now!
For sale
$359,900
5432 Caballo Ct NE, Rio Rancho, NM 87144
3beds
1,707sqft
Est.: Get pre-qualified
Single Family Residence
Built in 2004
9,583.2 Square Feet Lot
$355,300 Zestimate®
$211/sqft
$-- HOA
What's special
- 12 days |
- 553 |
- 54 |
Likely to sell faster than
Zillow last checked:
Listing updated:
Listed by:
Dagna F Altheide 505-414-5070,
Realty One of New Mexico 505-883-9400
Source: SWMLS,MLS#: 1103590
Tour with a local agent
Facts & features
Interior
Bedrooms & bathrooms
- Bedrooms: 3
- Bathrooms: 2
- Full bathrooms: 2
Primary bedroom
- Level: Main
- Area: 288
- Dimensions: 18 x 16
Kitchen
- Level: Main
- Area: 168
- Dimensions: 12 x 14
Living room
- Level: Main
- Area: 333.6
- Dimensions: 24 x 13.9
Heating
- Forced Air, Hot Water, Natural Gas
Cooling
- Evaporative Cooling
Appliances
- Included: Free-Standing Gas Range, Microwave, Refrigerator
- Laundry: Washer Hookup, Electric Dryer Hookup, Gas Dryer Hookup
Features
- Bathtub, Ceiling Fan(s), Family/Dining Room, Living/Dining Room, Main Level Primary, Skylights, Soaking Tub, Walk-In Closet(s)
- Flooring: Laminate
- Windows: Double Pane Windows, Insulated Windows, Skylight(s)
- Has basement: No
- Has fireplace: Yes
- Fireplace features: Glass Doors, Gas Log
Interior area
- Total structure area: 1,707
- Total interior livable area: 1,707 sqft
Property
Parking
- Total spaces: 2
- Parking features: Attached, Garage
- Attached garage spaces: 2
Features
- Levels: One
- Stories: 1
- Patio & porch: Open, Patio
- Fencing: Back Yard
Lot
- Size: 9,583.2 Square Feet
Details
- Additional structures: Pergola
- Parcel number: 1016076367027
- Zoning description: R-1
Construction
Type & style
- Home type: SingleFamily
- Property subtype: Single Family Residence
Materials
- Stucco
- Foundation: Concrete Perimeter, Permanent
- Roof: Pitched,Tile
Condition
- Resale
- New construction: No
- Year built: 2004
Utilities & green energy
- Sewer: Public Sewer
- Water: Public
- Utilities for property: Natural Gas Available, Sewer Connected
Green energy
- Energy generation: None
Community & HOA
Community
- Subdivision: Enchanted Hills 14B
Location
- Region: Rio Rancho
Financial & listing details
- Price per square foot: $211/sqft
- Tax assessed value: $177,458
- Annual tax amount: $1,699
- Date on market: 5/14/2026
- Cumulative days on market: 5 days
- Listing terms: Cash,Conventional,FHA,VA Loan
- Road surface type: Paved
Estimated market value
$355,300
$338,000 - $373,000
$2,113/mo
Price history
| Date | Event | Price |
|---|---|---|
| 5/22/2026 | Listed for sale | $359,900$211/sqft |
Source: | ||
Public tax history
| Year | Property taxes | Tax assessment |
|---|---|---|
| 2025 | $1,645 -11.2% | $59,153 +3% |
| 2024 | $1,854 +3% | $57,430 +3% |
| 2023 | $1,800 +2.3% | $55,758 +3% |
| 2022 | $1,759 +1.1% | $54,133 +3% |
| 2021 | $1,739 +3.4% | $52,556 +3% |
| 2020 | $1,682 +2.7% | $51,026 +3% |
| 2019 | $1,638 +10% | $49,540 +3% |
| 2018 | $1,489 -3.2% | $48,097 +3% |
| 2017 | $1,539 | $46,697 +3% |
| 2016 | $1,539 +5.6% | $45,337 +3% |
| 2014 | $1,457 | $44,016 +15.8% |
| 2013 | $1,457 | $38,016 -74.4% |
| 2011 | -- | $148,370 |
Find assessor info on the county website
Monthly payment
Est. payment$--/mo
Payment breakdown
Explore the cost of this home by adjusting the details. Changes won't be saved.
All calculations are estimates and provided by Zillow, Inc. for informational purposes only. Actual amounts may vary.
HOA fees may include property taxes on listings classified as Co-Ops. Contact the listing agent and/or owner for fee details.
Mortgage interest rates are dependent on a number of factors, including credit score, down payment, and repayment length. Interest rate data provided by Zillow Group Marketplace, Inc. as of 1/1/1970 from various mortgage lenders with which we have lead or other similar arrangements; the Estimated Payment is an average of those rates.
See how much you could borrow to make a competitive offer.
Climate risks
Neighborhood: Enchanted Hills
Nearby schools
GreatSchools rating
- 8/10Vista Grande Elementary SchoolGrades: K-5Distance: 0.7 mi
- 8/10Mountain View Middle SchoolGrades: 6-8Distance: 1.9 mi
- 7/10V Sue Cleveland High SchoolGrades: 9-12Distance: 3.3 mi
Schools provided by the listing agent
- Middle: Mountain View
- High: V. Sue Cleveland
Source: SWMLS. This data may not be complete. We recommend contacting the local school district to confirm school assignments for this home.
A local agent can set up tours, give advice and negotiate with sellers.
A local lender can help you make sure your offer is ready when you are.
- New Mexico
- Sandoval County
- Rio Rancho
- 87144
- Enchanted Hills
- 5432 Caballo Ct NE