Discover modern living in the heart of West Nashville at 5432 Knob Road. This brand-new 4-bedroom, 3.5-bath home offers a perfect blend of style, comfort, and convenience. The spacious open-concept floor plan features hardwood flooring throughout the main level and upstairs bonus room, complemented by Marvin windows, crown moulding throughout, built-in closet shelving, and abundant storage space. The thoughtfully designed interior also includes ceiling fans in every bedroom and the living room for added comfort. Enjoy the privacy of an enclosed backyard and deck—perfect for relaxing or entertaining. The 2-car garage provides additional convenience and storage. Located just minutes from Target, Trader Joe’s, popular restaurants, and everyday conveniences, with the scenic Richland Creek Greenway just steps away. Experience the best of new construction and West Nashville living in this exceptional location.
Active
$889,900
5432 Knob Rd, Nashville, TN 37209
4beds
2,202sqft
Horizontal Property Regime - Detached, Residential
Built in 2026
-- sqft lot
$-- Zestimate®
$404/sqft
$-- HOA
What's special
Spacious open-concept floor planAbundant storage spaceEnclosed backyard and deckBuilt-in closet shelvingCrown moulding throughoutMarvin windows
- 56 days
- 545
- 34
Zillow last checked:
Listing updated:
Listed by:
Clay Haury 615-517-7619,
Patio Realty 615-429-0070
Source: RealTracs MLS as distributed by MLS GRID,MLS#: 3527086
Facts & features
Interior
Bedrooms & bathrooms
- Bedrooms: 4
- Bathrooms: 4
- Full bathrooms: 3
- 1/2 bathrooms: 1
- Main level bedrooms: 1
Bedroom 1
- Features: Suite
- Level: Suite
- Area: 221 Square Feet
- Dimensions: 13x17
Bedroom 2
- Features: Bath
- Level: Bath
- Area: 132 Square Feet
- Dimensions: 12x11
Bedroom 3
- Features: Walk-In Closet(s)
- Level: Walk-In Closet(s)
- Area: 132 Square Feet
- Dimensions: 12x11
Bedroom 4
- Features: Extra Large Closet
- Level: Extra Large Closet
- Area: 132 Square Feet
- Dimensions: 12x11
Primary bathroom
- Features: Double Vanity
- Level: Double Vanity
Dining room
- Features: Combination
- Level: Combination
Kitchen
- Area: 270 Square Feet
- Dimensions: 18x15
Living room
- Features: Combination
- Level: Combination
- Area: 260 Square Feet
- Dimensions: 20x13
Recreation room
- Features: Second Floor
- Level: Second Floor
- Area: 210 Square Feet
- Dimensions: 15x14
Heating
- Central, Electric, Forced Air, Heat Pump, Zoned
Cooling
- Ceiling Fan(s), Central Air, Electric, Gas
Appliances
- Included: Gas Range, Dishwasher, Disposal, Stainless Steel Appliance(s)
- Laundry: Electric Dryer Hookup, Washer Hookup
Features
- Air Filter, Built-in Features, Ceiling Fan(s), Open Floorplan, Pantry, Walk-In Closet(s), Kitchen Island
- Flooring: Carpet, Wood, Tile
- Basement: Crawl Space
- Number of fireplaces: 1
- Fireplace features: Gas
Interior area
- Total structure area: 2,202
- Total interior livable area: 2,202 sqft
- Finished area above ground: 2,202
Property
Parking
- Total spaces: 2
- Parking features: Garage Door Opener, Garage Faces Side
- Garage spaces: 2
Features
- Levels: Two
- Stories: 2
- Patio & porch: Deck
- Fencing: Back Yard
Lot
- Features: Level
- Topography: Level
Details
- Parcel number: 103060O00100CO
- Special conditions: Standard
- Other equipment: Air Purifier, Dehumidifier
Construction
Type & style
- Home type: SingleFamily
- Property subtype: Horizontal Property Regime - Detached, Residential
Materials
- Hardboard Siding
- Roof: Shingle
Condition
- New construction: Yes
- Year built: 2026
Utilities & green energy
- Sewer: Public Sewer
- Water: Public
- Utilities for property: Electricity Available, Water Available
Community & HOA
Community
- Security: Smoke Detector(s)
- Subdivision: Homes At 5432 And 5430 Knob Road
HOA
- Has HOA: No
Location
- Region: Nashville
Financial & listing details
- Price per square foot: $404/sqft
- Tax assessed value: $514,400
- Annual tax amount: $1
- Date on market: 8/26/2026
- Date available: 09/18/2026
- Electric utility on property: Yes
Estimated market value
Not available
Estimated sales range
Not available
Not available
Price history
| Date | Event | Price |
|---|---|---|
| 8/26/2026 | Listed for sale | $889,900+4.7%$404/sqft |
Source:  RealTracs MLS as distributed by MLS GRID #3527086 Report a problem RealTracs MLS as distributed by MLS GRID #3527086 Report a problem | ||
| 8/20/2026 | Listing removed | $849,900$386/sqft |
Source: RealTracs MLS as distributed by MLS GRID #3228948 Report a problem | ||
| 6/5/2026 | Contingent | $849,900$386/sqft |
Source: RealTracs MLS as distributed by MLS GRID #3228948 Report a problem | ||
| 6/2/2026 | Listed for sale | $849,900$386/sqft |
Source: RealTracs MLS as distributed by MLS GRID #3228948 Report a problem | ||
Public tax history
| Year | Property taxes | Tax assessment |
|---|---|---|
| 2025 | $3,619 -5.8% | $128,600 +8.9% |
| 2024 | $3,842 | $118,075 |
| 2023 | $3,842 +27% | $118,075 +27% |
| 2022 | $3,026 +206.8% | $93,000 +210% |
| 2021 | $986 | $30,000 |
Find assessor info on the county website
Monthly payment
Est. payment
Payment breakdown
Explore the cost of this home by adjusting the details. Changes won't be saved.Climate risks
Neighborhood: Creekside
Nearby schools
Schools provided by the listing agent
- Elementary: Gower Elementary
- Middle: H. G. Hill Middle
- High: James Lawson High School
Source: RealTracs MLS as distributed by MLS GRID. This data may not be complete. We recommend contacting the local school district to confirm school assignments for this home.
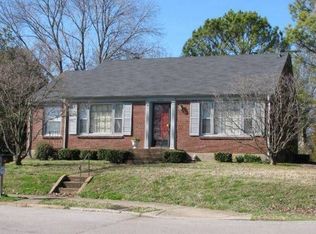
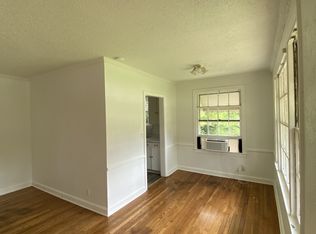
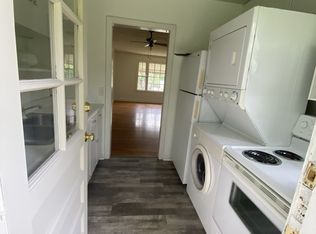
Similar homes
- $724,9905 bd4 ba2.1k sqft515 Westboro Dr #A, Nashville, TN 37209For Sale

 MLS ID #3536013, Tiffany Kling. RealTracs MLS as distributed by MLS GRID
 - $759,9953 bd3 ba2.2k sqft565B Croley Dr, Nashville, TN 37209New Construction
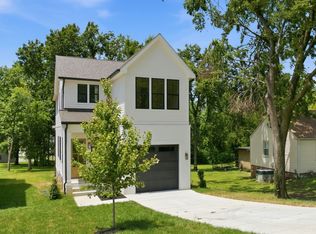 MLS ID #3622003, Aaron Goins. RealTracs MLS as distributed by MLS GRID
 - $649,9004 bd3 ba2.4k sqft5896 Morrow Rd, Nashville, TN 37209For Sale
 MLS ID #3620742, Callie Hughes McCombs. RealTracs MLS as distributed by MLS GRID
 - $819,9003 bd4 ba2.6k sqft6369 Alamo Pl, Nashville, TN 37209New Construction
 MLS ID #3068151, George W Weeks. RealTracs MLS as distributed by MLS GRID
 - $599,0003 bd3 ba2.2k sqft6205A New York Ave, Nashville, TN 37209For SaleMLS ID #3621908, Emily Stephens. RealTracs MLS as distributed by MLS GRID
- $995,0003 bd4 ba1.8k sqft1202 52nd Ave N, Nashville, TN 37209New ConstructionMLS ID #3615077, Ken Nelson, Jr.. RealTracs MLS as distributed by MLS GRID
- $759,9953 bd3 ba2.2k sqft565A Croley Dr, Nashville, TN 37209New ConstructionMLS ID #3603889, Aaron Goins. RealTracs MLS as distributed by MLS GRID
- $879,0003 bd3 ba2.4k sqft900 Woodmont Blvd, Nashville, TN 37204For SaleMLS ID #3513206, Chris Thompson. RealTracs MLS as distributed by MLS GRID
- $999,9004 bd3 ba2.5k sqft821 Knox Ave, Nashville, TN 37204For SaleMLS ID #3215764, Wade Wonderlin. RealTracs MLS as distributed by MLS GRID
- $850,0004 bd4 ba2.5k sqft1813B Hermosa St, Nashville, TN 37208For SaleMLS ID #3150078, Gary Ashton. RealTracs MLS as distributed by MLS GRID
- $1,165,0004 bd4 ba2.4k sqft128 41st Ave N, Nashville, TN 37209For SaleMLS ID #3508118, Robert (Will) Estepp. RealTracs MLS as distributed by MLS GRID
- $849,9004 bd3 ba2.3k sqft1602 Lischey Ave, Nashville, TN 37207For SaleMLS ID #3526475, David Doran. RealTracs MLS as distributed by MLS GRID
- $679,0004 bd4 ba2.3k sqft602 James Ave, Nashville, TN 37209For SaleMLS ID #3547749, Catherine Andrews. RealTracs MLS as distributed by MLS GRID
- $749,9003 bd4 ba3.3k sqft1518 Indian Springs Rd, Pegram, TN 37143For SaleMLS ID #3621839, David Blalock. RealTracs MLS as distributed by MLS GRID
- $799,9004 bd3 ba2.3k sqft1819 McEwen Ave, Nashville, TN 37206For SaleMLS ID #3518882, Matt Sargent. RealTracs MLS as distributed by MLS GRID
- $925,0004 bd3 ba3k sqft1105 Spencer Creek Pass, Franklin, TN 37069For SaleMLS ID #3251466, Sherrie Anderson. RealTracs MLS as distributed by MLS GRID
- $675,0003 bd4 ba2.5k sqft6122 Robertson Ave, Nashville, TN 37209New ConstructionMLS ID #3501252, Jennifer A. Spergl. RealTracs MLS as distributed by MLS GRID
- $669,0003 bd4 ba2.5k sqft6126 Robertson Ave, Nashville, TN 37209New ConstructionMLS ID #3501253, Jennifer A. Spergl. RealTracs MLS as distributed by MLS GRID
- $947,0005 bd3 ba2.5k sqft108 Poteat Pl, Franklin, TN 37064For SaleMLS ID #3615527, Micah Sauter. RealTracs MLS as distributed by MLS GRID
- $784,9004 bd4 ba2.3k sqft1223 McGavock Pike, Nashville, TN 37216For SaleMLS ID #3501002, Terri Walker. RealTracs MLS as distributed by MLS GRID
