If you can find a better view on Wrightsville Beach, buy it! The sought-after south east corner units at Seapath Towers are some of the most cherished real estate in the greater Wilmington market. As soon as you step thru the front door, your jaw will drop and your eyes will marvel at the expanse that the corner glass provides. With a large covered 15x7 east facing balcony and another 15x7 balcony facing south, each with triple sliding doors that telescope to allow the views to literally sweep inside, you will be hard pressed to find your favorite spot. The east view has ocean views and overlooks the area's famous Seapath Marina and yacht club below. (Several notable people have kept their yachts there including Walter Cronkite.) The south facing balcony looks over Motts Channel and miles of unspoiled salt marshes with distant views of the ICW, Masonboro Island and Carolina Beach. This move-in ready, fully furnished 2 bedroom, 2 bath unit features updated kitchen and baths and includes radiant heated flooring throughout. The open kitchen includes Thermador oven and cooktop, Sub Zero refrigerator and Bosch dishwasher. Generous custom cabinetry can be found through out the condominium offering loads of efficient storage. The owners suite includes custom shelving closets and built-in wardrobes and elegant bath including large shower and Toto toilet/bidet. On the opposite side of the unit is the private guest suite with dressing area and bath. Two additional storage units are found just down the hall for added beach or boat gear. Seaside living at Seapath includes multiple common areas for residents enjoyment including the waterfront ground floor lounges with full kitchen, sunny pool and deck areas as well as tennis court/pickleball. Whether walking the loop or enjoying any of the walkable restaurants, the convenience of Seapath is second to none. An on-site property manager offers peace of mind whether it is a full time residence or second home. A Seapath Marina 33 ft boat slip is also offered for lease.
For sale
$2,295,000
322 Causeway Drive Ste 505, Wrightsville Beach, NC 28480
2beds
1,339sqft
Condominium
Built in 1974
-- sqft lot
$2,187,600 Zestimate®
$1,714/sqft
$1,166/mo HOA
What's special
- 5 days |
- 348 |
- 13 |
Zillow last checked:
Listing updated:
Listed by:
Vance B Young 910-232-8850,
Intracoastal Realty Corporation
Source: Hive MLS,MLS#: 100595542 Originating MLS: Cape Fear Realtors MLS, Inc.
Originating MLS: Cape Fear Realtors MLS, Inc.Facts & features
Interior
Bedrooms & bathrooms
- Bedrooms: 2
- Bathrooms: 2
- Full bathrooms: 2
Rooms
- Room types: Living Room, Dining Room, Master Bedroom, Bedroom 2
Primary bedroom
- Level: First
- Dimensions: 13 x 12
Bedroom 2
- Level: First
- Dimensions: 14 x 11
Dining room
- Level: First
- Dimensions: 16 x 13
Kitchen
- Level: First
- Dimensions: 18 x 11
Living room
- Level: First
- Dimensions: 16 x 14
Heating
- Electric, Forced Air
Cooling
- Central Air
Appliances
- Included: Electric Cooktop, Built-In Microwave, Refrigerator, Dishwasher, Electric Range
- Laundry: In Hall
Features
- Sound System, Solid Surface, Bookcases, Kitchen Island, Elevator, Furnished, Pantry, Walk-in Shower, Blinds/Shades, Built-in Features, Dry Bar
- Flooring: Stone
- Basement: None
- Attic: None
- Furnished: Yes
Interior area
- Total structure area: 1,339
- Total interior livable area: 1,339 sqft
Property
Parking
- Parking features: Circular Driveway, Parking Lot, Additional Parking, Asphalt, On Site
- Has uncovered spaces: Yes
Accessibility
- Accessibility features: Accessible Entrance, Accessible Approach with Ramp, Accessible Elevator Installed
Features
- Levels: One
- Patio & porch: Balcony
- Exterior features: Shutters - Board/Hurricane, Irrigation System
- Pool features: In Ground
- Fencing: None
- Has view: Yes
- View description: ICW, Marina, Ocean, Sound, Water
- Has water view: Yes
- Water view: Marina,Ocean,Sound,Water
- Waterfront features: Bulkhead, Marina Front, Sound Side, Water Depth 4+, Sound Front
- Frontage type: Bay/Harbor,Sound Front,Marina Front
Lot
- Features: Open Lot, See Remarks, Bulkhead, Sound Side, Water Depth 4+
Details
- Additional structures: See Remarks
- Parcel number: R05719003021055
- Zoning: C-4
- Special conditions: Standard
Construction
Type & style
- Home type: Condo
- Property subtype: Condominium
Materials
- See Remarks
- Foundation: See Remarks
- Roof: Flat
Condition
- New construction: No
- Year built: 1974
Utilities & green energy
- Sewer: Public Sewer
- Water: Public
- Utilities for property: Sewer Connected, Water Connected
Green energy
- Green verification: None
Community & HOA
Community
- Subdivision: Seapath Towers
HOA
- Has HOA: Yes
- Amenities included: Roof Maintenance, Waterfront Community, Barbecue, Pool, Elevator(s), Flood Insurance, Game Room, Laundry, Maintenance Common Areas, Maintenance Grounds, Maintenance Roads, Maintenance Structure, Management, Master Insure, Meeting Room, Party Room, Pest Control, Picnic Area, Sidewalks, Storage, Street Lights, Taxes, Termite Bond, Trash
- HOA fee: $13,992 annually
- HOA name: Seapath Towers HOA
- HOA phone: 910-256-2080
Location
- Region: Wrightsville Beach
Financial & listing details
- Price per square foot: $1,714/sqft
- Tax assessed value: $1,514,800
- Annual tax amount: $5,439
- Date on market: 8/14/2026
- Cumulative days on market: 5 days
- Listing agreement: Exclusive Right To Sell
- Listing terms: Cash,Conventional
- Road surface type: Paved
Estimated market value
$2,187,600
$2.03M - $2.34M
$4,055/mo
Price history
| Date | Event | Price |
|---|---|---|
| 8/14/2026 | Listed for sale | $2,295,000+4.3%$1,714/sqft |
Source:  Hive MLS #100595542 Report a problem Hive MLS #100595542 Report a problem | ||
| 4/23/2026 | Sold | $2,200,000-6.4%$1,643/sqft |
Source: Hive MLS #100557997 Report a problem | ||
| 3/10/2026 | Contingent | $2,350,000$1,755/sqft |
Source: Hive MLS #100557997 Report a problem | ||
| 3/6/2026 | Listed for sale | $2,350,000+74.1%$1,755/sqft |
Source: Hive MLS #100557997 Report a problem | ||
| 6/18/2021 | Sold | $1,350,000$1,008/sqft |
Source: Public Record Report a problem | ||
| 12/22/2020 | Sold | $1,350,000$1,008/sqft |
Source: Public Record Report a problem | ||
Public tax history
| Year | Property taxes | Tax assessment |
|---|---|---|
| 2025 | $5,440 -6.7% | $1,514,800 +40.9% |
| 2024 | $5,831 | $1,075,300 |
| 2023 | $5,831 -0.9% | $1,075,300 |
| 2022 | $5,885 -3.5% | $1,075,300 |
| 2021 | $6,100 +47.7% | $1,075,300 +77.7% |
| 2020 | $4,129 | $605,000 |
| 2019 | $4,129 | $605,000 |
| 2018 | -- | $605,000 |
| 2017 | -- | $605,000 -26.5% |
| 2016 | -- | $823,200 |
| 2015 | $5,820 +2.9% | $823,200 |
| 2014 | $5,655 | $823,200 |
Find assessor info on the county website
Monthly payment
Est. payment
Payment breakdown
Explore the cost of this home by adjusting the details. Changes won't be saved.Climate risks
Neighborhood: 28480
Nearby schools
GreatSchools rating
- 10/10Wrightsville Beach ElementaryGrades: K-5Distance: 0.5 mi
- 6/10M C S Noble MiddleGrades: 6-8Distance: 3.2 mi
- 6/10John T Hoggard HighGrades: 9-12Distance: 4.9 mi
Schools provided by the listing agent
- Elementary: Wrightsville Beach
- Middle: Noble
- High: Hoggard
Source: Hive MLS. This data may not be complete. We recommend contacting the local school district to confirm school assignments for this home.
- $650,0001 bd1 ba611 sqft322 Causeway Dr STE 101, Wrightsville Beach, NC 28480For Sale

- $905,2002 bd2 ba1.1k sqft322 Causeway Dr STE 102, Wrightsville Beach, NC 28480Off Market
- $950,5002 bd2 ba1.1k sqft322 Causeway Dr STE 106, Wrightsville Beach, NC 28480Off Market
- $724,2001 bd1 ba-- sqft322 Causeway Dr STE 207, Wrightsville Beach, NC 28480Off Market
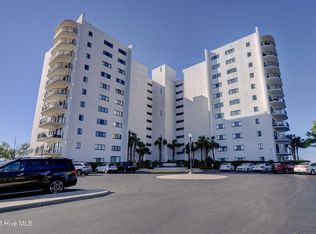
- $925,5002 bd2 ba1.1k sqft322 Causeway Dr STE 301, Wrightsville Beach, NC 28480Off Market
- $1,200,0002 bd2 ba1k sqft322 Causeway Dr SUITE 302, Wrightsville Beach, NC 28480For Sale
- $713,9001 bd1 ba800 sqft322 Causeway Dr STE 303, Wrightsville Beach, NC 28480Off Market
- $1,029,0002 bd2 ba1k sqft322 Causeway Dr STE 308, Wrightsville Beach, NC 28480Off Market
- $1,049,0002 bd2 ba1k sqft322 Causeway Dr STE 401, Wrightsville Beach, NC 28480For Sale
A local agent can set up tours, give advice and negotiate with sellers.
A local lender can help you make sure your offer is ready when you are.
Similar homes
- $2,195,0003 bd3 ba1.8k sqft322 Causeway Drive Ste 1107, Wrightsville Beach, NC 28480For Sale

 MLS ID #100588090, Austin Kenyon, Intracoastal Realty Corporation. Hive MLS
 - $1,200,0002 bd2 ba1k sqft322 Causeway Drive Ste 302, Wrightsville Beach, NC 28480For Sale
 MLS ID #100579381, Michael E Rose, 1% Flat Rate Realty, LLC. Hive MLS
 - $1,750,0003 bd3 ba1.4k sqft312 Causeway Drive Unit A, Wrightsville Beach, NC 28480For Sale
 MLS ID #100575842, Lisa A Bass, Berkshire Hathaway HomeServices Carolina Premier Properties. Hive MLS
 - $2,100,0003 bd2 ba1.2k sqft9 W Atlanta Street #3, Wrightsville Beach, NC 28480For Sale
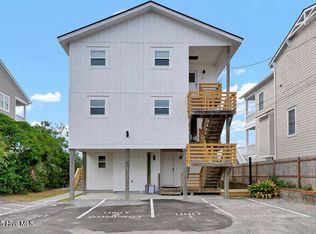 MLS ID #100557563, Marcello Caliva and Associates, Intracoastal Realty Corporation. Hive MLS
 - $1,595,0003 bd3 ba1.5k sqft304 S Causeway Drive Unit A, Wrightsville Beach, NC 28480For SaleMLS ID #100561645, Vance B Young, Intracoastal Realty Corporation. Hive MLS
- $1,799,9903 bd3 ba1.4k sqft109 Lees Cut, Wrightsville Beach, NC 28480For SaleMLS ID #100584505, Happy H Clark, Ivester Jackson Christie's. Hive MLS
- $1,799,9903 bd3 ba1.4k sqft12 Seagull Street Unit B, Wrightsville Beach, NC 28480For SaleMLS ID #100580871, Pamela Saxman, Capital To Coast Realty Company. Hive MLS
- $1,850,0003 bd2 ba1.2k sqft9 W Atlanta Street, Wrightsville Beach, NC 28480For SaleMLS ID #100533033, Marcello Caliva and Associates, Intracoastal Realty Corporation. Hive MLS
- $1,650,0003 bd2 ba1.3k sqft2319 N Lumina Avenue Unit B, Wrightsville Beach, NC 28480For SaleMLS ID #100579719, Team HH&W, Hardee Hunt & Williams. Hive MLS
- $1,795,0003 bd2 ba1.4k sqft2400 N Lumina Avenue Extension Unit 2305, Wrightsville Beach, NC 28480For SaleMLS ID #100576801, Team HH&W, Hardee Hunt & Williams. Hive MLS
- $3,399,9003 bd2 ba1.5k sqft2 Marina Street Apt B, Wrightsville Beach, NC 28480For SaleMLS ID #100587848, Amber Harris, Intracoastal Realty Corporation. Hive MLS
- $1,549,0003 bd2 ba1k sqft11 Wright Street Unit 2, Wrightsville Beach, NC 28480For SaleMLS ID #100584840, Jill M Sabourin, Coldwell Banker Sea Coast Advantage. Hive MLS
- $2,450,0003 bd3 ba1.6k sqft615 S Lumina Avenue Unit 2, Wrightsville Beach, NC 28480For SaleMLS ID #100547506, Jillian Jethwa, Perry Legacy Realty & Rentals LLC. Hive MLS
- $1,595,0003 bd3 ba1.5k sqft10 Seagull Street Unit A, Wrightsville Beach, NC 28480For SaleMLS ID #100550816, Vance B Young, Intracoastal Realty Corporation. Hive MLS
- $2,995,0004 bd2 ba1.7k sqft2 Conch Lane, Wrightsville Beach, NC 28480For SaleMLS ID #100565989, Susan B Lacy, Intracoastal Realty Corporation. Hive MLS
- $1,595,0003 bd3 ba1.7k sqft4 Heron Street #A, Wrightsville Beach, NC 28480For SaleMLS ID #100528684, Pat M Canady, Intracoastal Realty Corporation. Hive MLS
- $1,395,0003 bd1 ba1k sqft603 N Lumina Avenue, Wrightsville Beach, NC 28480For SaleMLS ID #100583118, Lee Crouch, Intracoastal Realty Corporation. Hive MLS
- $2,200,0003 bd3 ba1.8k sqft6216 Fox Run Road, Wilmington, NC 28409For SaleMLS ID #100539652, Donna Waller, Corcoran HM Properties. Hive MLS
- $1,299,0002 bd1 ba988 sqft2830 Worth Drive, Wilmington, NC 28412For SaleMLS ID #100580995, Daniel J Boyle, Town & Country Real Estate. Hive MLS
- $1,400,0002 bd1 ba1.6k sqft9650 Wayne Street NE, Leland, NC 28451For SaleMLS ID #100585101, Jean Harwell, Coastal Lights Realty. Hive MLS
