A Rare Opportunity in Historic Sunset Park! This beautifully maintained, one-story brick home on an oversized double lot along picturesque Northern Boulevard offers a special combination of character, space, and privacy. Originally custom-built in 1953 as the parsonage for Sunset Park Baptist Church, this distinctive home has changed hands only a few times over the decades and retains much of its original retro charm. Inside, you'll find four true bedrooms plus a bonus room, generously sized living spaces, hardwood floors, wide hallways, a gas-log fireplace, and an array of unique details rarely found in today's homes. Thoughtful updates include a new HVAC system and ductwork in 2020, a new water heater in 2024, whole home Generac generator with warranty, and fresh interior paint throughout. A spacious 32x9 screened porch spans most of the back of the home, overlooking a private, wooded backyard, while an additional 11x8.5 sunroom/flex space connects to the porch and is accessible from two bedrooms, including the primary suite. The property also features a 12x8 wired storage shed, a substantial 24x16 wired workshop, and a well supplying multiple outdoor spigots. The oversized double lot offers exceptional space, privacy, and possibilities for a future accessory dwelling unit. Nature lovers will appreciate the abundant flowering plants and mature trees that attract birds and butterflies. Keep an eye (or ear) out for the entertaining family of owls. Enjoy the convenient location near Historic Downtown Wilmington, Greenfield Lake and its walking paths, fishing, tennis, pickleball, skate park and concert amphitheater, as well as Legion Stadium and pool, the Wilmington Sharks baseball field, a neighborhood park with basketball playground and open fields, and local favorites like Dram Tree Tavern and Winnie's Burgers. A truly special home with a rich history, timeless character, and room inside and out to make it your own!
For sale
$645,000
320 Northern Boulevard, Wilmington, NC 28401
4beds
2,750sqft
Single Family Residence
Built in 1953
0.4 Acres Lot
$450,800 Zestimate®
$235/sqft
$-- HOA
What's special
Gas-log fireplaceBonus roomHardwood floorsWide hallwaysPrivate wooded backyardOversized double lotFour true bedrooms
- 1 day
- 62
- 0
Zillow last checked:
Listing updated:
Listed by:
John W Grubenmann 910-233-5250,
RE/MAX Essential
Source: Hive MLS,MLS#: 100611855 Originating MLS: Cape Fear Realtors MLS, Inc.
Facts & features
Interior
Bedrooms & bathrooms
- Bedrooms: 4
- Bathrooms: 2
- Full bathrooms: 2
Rooms
- Room types: Living Room, Dining Room, Breakfast Nook, Master Bedroom, Bedroom 2, Bedroom 3, Bedroom 4, Laundry, Bonus Room
Primary bedroom
- Description: Large room with great natural light and access to flex sunroom/ screened porch.
- Level: First
- Dimensions: 18 x 15
Bedroom 2
- Level: First
- Dimensions: 15 x 14
Bedroom 3
- Level: First
- Dimensions: 14 x 12.5
Bedroom 4
- Level: First
- Dimensions: 13 x 13
Bonus room
- Description: Originally the garage, great flex space with built-in storage.
- Level: First
- Dimensions: 21 x 16
Breakfast nook
- Level: First
- Dimensions: 9 x 8
Dining room
- Description: Formal dining, plus eat in kitchen and breakfast bar.
- Level: First
- Dimensions: 14 x 13
Kitchen
- Level: First
- Dimensions: 15 x 13
Laundry
- Description: With utility sink.
- Level: First
- Dimensions: 7.5 x 7
Living room
- Description: With gas log fireplace.
- Level: First
- Dimensions: 21 x 15
Heating
- Heat Pump, Fireplace(s), Electric, Forced Air, Natural Gas
Cooling
- Central Air, Ceiling Fan(s), Heat Pump
Appliances
- Included: Self Cleaning Oven, Refrigerator, Dishwasher, Electric Range
- Laundry: Dryer Hookup, Washer Hookup, Laundry Room
Features
- Master Downstairs, Whole-Home Generator, Bookcases, Ceiling Fan(s), Basement, Blinds/Shades, Built-in Features, Eat-in Kitchen, Gas Log
- Flooring: Tile, Vinyl, Wood
- Basement: Crawl Space,Partial,Unfinished
- Attic: Partially Floored,Pull Down Stairs,Storage
- Has fireplace: Yes
- Fireplace features: Gas Log
Interior area
- Total structure area: 2,750
- Total interior livable area: 2,750 sqft
Property
Parking
- Total spaces: 3
- Parking features: Off Street, On Site, Parking Pad
- Details: Extra street parking
Features
- Levels: One
- Patio & porch: Screened, Front Porch, Rear Porch
- Fencing: Privacy,Wire,Back Yard
- View description: None
- Frontage type: See Remarks
Lot
- Size: 0.4 Acres
- Dimensions: 100 x 181 x 100 x 175
- Features: Corner Lot, Wooded
Details
- Additional structures: Shed(s), Workshop
- Parcel number: R06009015029000
- Zoning: R-7
- Special conditions: Standard
Construction
Type & style
- Home type: SingleFamily
- Property subtype: Single Family Residence
Materials
- Brick Veneer, Wood Frame
- Foundation: Crawl Space
- Roof: Architectural Shingle
Condition
- New construction: No
- Year built: 1953
Utilities & green energy
- Water: Public, Well
- Utilities for property: Cable Available, Natural Gas Connected, Sewer Connected, Water Connected
Community & HOA
Community
- Security: Smoke Detector(s)
- Subdivision: Sunset Park
HOA
- Has HOA: No
Location
- Region: Wilmington
Financial & listing details
- Price per square foot: $235/sqft
- Tax assessed value: $447,400
- Annual tax amount: $2,632
- Date on market: 10/22/2026
- Cumulative days on market: 1 day
- Listing agreement: Exclusive Right To Sell
- Listing terms: Cash,Conventional,VA Loan
- Road surface type: Paved
Estimated market value
$450,800
$401,000 - $500,000
$2,533/mo
Price history
| Date | Event | Price |
|---|---|---|
| 10/22/2026 | Listed for sale | $645,000+351%$235/sqft |
Source:  Hive MLS #100611855 Report a problem | ||
| 12/28/2000 | Sold | $143,000$52/sqft |
Source: Hive MLS #30249457 Report a problem | ||
Public tax history
| Year | Property taxes | Tax assessment |
|---|---|---|
| 2025 | $2,633 +41.6% | $447,400 +109.3% |
| 2024 | $1,860 +3% | $213,800 |
| 2023 | $1,807 -0.6% | $213,800 |
| 2022 | $1,817 -0.7% | $213,800 |
| 2021 | $1,830 -14.9% | $213,800 +4.7% |
| 2020 | $2,151 | $204,200 |
| 2019 | $2,151 | $204,200 |
| 2018 | $2,151 | $204,200 |
| 2017 | $2,151 -3.7% | $204,200 +1.3% |
| 2016 | $2,234 +4.6% | $201,600 |
| 2015 | $2,135 +4.4% | $201,600 |
| 2014 | $2,044 | $201,600 |
| 2013 | -- | $201,600 |
| 2012 | -- | $201,600 -29.3% |
| 2011 | -- | $285,188 |
| 2010 | -- | $285,188 |
| 2009 | -- | -- |
| 2008 | -- | -- |
| 2007 | -- | -- |
| 2005 | -- | $129,484 |
| 2004 | -- | $129,484 |
| 2003 | -- | $129,484 |
| 2002 | -- | $129,484 |
| 2001 | -- | $129,484 |
| 2000 | -- | $129,484 |
Find assessor info on the county website
Monthly payment
Est. payment
Payment breakdown
Explore the cost of this home by adjusting the details. Changes won't be saved.Climate risks
Neighborhood: Sunset Park/Woodlawn
Nearby schools
Schools provided by the listing agent
- Elementary: Sunset
- Middle: Williston
- High: New Hanover
Source: Hive MLS. This data may not be complete. We recommend contacting the local school district to confirm school assignments for this home.
Similar homes
- $635,0003 bd2 ba2.6k sqft414 Northern Boulevard, Wilmington, NC 28401For Sale
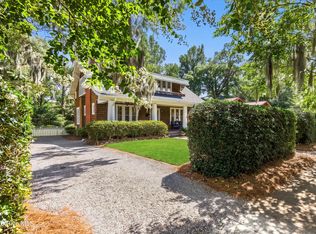
 MLS ID #100597188, Rachel E Best, Coldwell Banker Sea Coast Advantage. Hive MLS
- $675,0004 bd2 ba1.7k sqft1206 Essex Drive, Wilmington, NC 28403For Sale
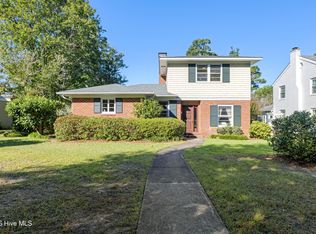 MLS ID #100610478, Sandy P Dombroski, Coastal Properties. Hive MLS
- $689,0004 bd3 ba2.1k sqft2316 Lynnwood Drive, Wilmington, NC 28403For Sale
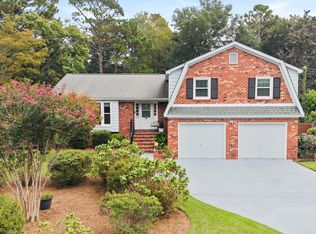 MLS ID #100607993, Suzanne M Hoskins, Coldwell Banker Sea Coast Advantage-Midtown. Hive MLS
- $665,0004 bd3 ba3.5k sqft2209 Waverly Drive, Wilmington, NC 28403For Sale
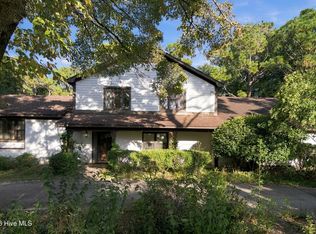 MLS ID #100607763, David Benford Group, Landmark Sotheby's International Realty. Hive MLS
- $599,9003 bd5 ba2.7k sqft2124 Oleander Drive, Wilmington, NC 28403For SaleMLS ID #100608542, Jenna Toomey, Town & Country Real Estate. Hive MLS
- $529,0004 bd3 ba2.1k sqft720 S 6th Street, Wilmington, NC 28401For SaleMLS ID #100609639, Zachary Barnes, Century 21 Collective. Hive MLS
- $699,9004 bd3 ba2.2k sqft314 N 5th Avenue, Wilmington, NC 28401For SaleMLS ID #100607056, Leila A Tabatabai, Coastal Select Properties. Hive MLS
- $675,0002 bd3 ba2.1k sqft414 S 2nd Street, Wilmington, NC 28401For SaleMLS ID #100606778, Lauren W Mintz, Intracoastal Realty Corporation. Hive MLS
- $475,0003 bd3 ba1.6k sqft2128 Yaupon Drive, Wilmington, NC 28401For SaleMLS ID #100606474, Brian Driscoll, Intracoastal Realty Corporation. Hive MLS
- $625,0003 bd4 ba2.1k sqft1515 Ann Street, Wilmington, NC 28401For SaleMLS ID #100590770, Tim S Gardner, High Tide Realty LLC. Hive MLS
- $533,4503 bd4 ba2.7k sqft1025 Westport Drive, Leland, NC 28479For SaleMLS ID #100611406, Carla D Lewis, Intracoastal Realty Corporation. Hive MLS
- $525,0003 bd2 ba1.7k sqft1315 Queen Street, Wilmington, NC 28401For SaleMLS ID #100602452, Sara L Caramanica, Statewide Home Solutions, LLC. Hive MLS
- $599,9003 bd2 ba1.9k sqft333 Johnston Drive, Wilmington, NC 28412For SaleMLS ID #100601348, Caryn C Walsh, Century 21 Collective. Hive MLS
- $848,9004 bd4 ba3.1k sqft310 N 5th Avenue, Wilmington, NC 28401For SaleMLS ID #100607822, Jennifer Bullock Team, RE/MAX Executive. Hive MLS
- $499,0003 bd3 ba1.7k sqft106 Castle Street, Wilmington, NC 28401For SaleMLS ID #100609934, Tidal Realty Partners, REAL Broker LLC. Hive MLS
- $595,0004 bd2 ba2.3k sqft608 Orange Street, Wilmington, NC 28401For SaleMLS ID #100583909, Andrea S McNair, Coastal Select Properties. Hive MLS
- $850,0004 bd4 ba2.6k sqft415 S 6th Street, Wilmington, NC 28401For SaleMLS ID #100608806, Lauren W Mintz, Intracoastal Realty Corporation. Hive MLS
- $559,0004 bd3 ba2k sqft827 Colonial Drive, Wilmington, NC 28403For SaleMLS ID #100526927, Benjamin T Eisenberg, RE/MAX Essential. Hive MLS
- $749,0003 bd3 ba2.2k sqft512 Queen Street, Wilmington, NC 28401For SaleMLS ID #100593068, Jeff Lesley, Century 21 Vanguard. Hive MLS
