Classic three bedroom, two bath home nestled on a private half acre lot in the Alderman, Roland Grise and Hoggard school districts. The traditional exterior yields to a vibrant, color confident interior with a newer kitchen and bathrooms. Permanent updates are tasteful and poised to support the new owner's decorating personality be it full of flair or a neutral palate. The large mudroom leading to the carport presents endless possibilities including space for a powder room, laundry room, butler's pantry or office/study. Property includes two detached storage buildings. Property is to convey in its current condition.
For sale
$454,000
3906 Evergreen Drive, Wilmington, NC 28403
3beds
1,994sqft
Single Family Residence
Built in 1975
0.48 Acres Lot
$436,400 Zestimate®
$228/sqft
$-- HOA
What's special
- 5 days |
- 527 |
- 53 |
Likely to sell faster than
Zillow last checked:
Listing updated:
Listed by:
Michelle W Powell 910-232-5807,
Coldwell Banker Sea Coast Advantage-Midtown
Source: Hive MLS,MLS#: 100595527 Originating MLS: Cape Fear Realtors MLS, Inc.
Originating MLS: Cape Fear Realtors MLS, Inc.Facts & features
Interior
Bedrooms & bathrooms
- Bedrooms: 3
- Bathrooms: 2
- Full bathrooms: 2
Rooms
- Room types: Living Room, Dining Room, Breakfast Room, Other, Master Bedroom, Bedroom 2, Bedroom 3
Primary bedroom
- Level: First
- Dimensions: 15 x 13
Bedroom 2
- Level: First
- Dimensions: 13 x 13
Bedroom 3
- Level: First
- Dimensions: 13 x 12
Breakfast room
- Level: First
- Dimensions: 15 x 10
Dining room
- Level: First
- Dimensions: 12 x 12
Kitchen
- Level: First
- Dimensions: 15 x 13
Living room
- Level: First
- Dimensions: 18 x 15
Other
- Level: First
- Dimensions: 12 x 8
Heating
- Heat Pump, Electric
Cooling
- Central Air, Heat Pump
Appliances
- Included: Refrigerator, Dryer, Dishwasher, Electric Range
- Laundry: Dryer Hookup, Washer Hookup, In Kitchen, Laundry Closet
Features
- Blinds/Shades
- Flooring: LVT/LVP, Tile
- Basement: None
- Attic: Pull Down Stairs
Interior area
- Total structure area: 1,994
- Total interior livable area: 1,994 sqft
Property
Parking
- Total spaces: 1
- Parking features: Off Street, Attached Carport
- Carport spaces: 1
Features
- Levels: One
- Patio & porch: Deck
- Fencing: Chain Link,Back Yard
- Has view: Yes
- View description: None
- Frontage type: See Remarks
Lot
- Size: 0.48 Acres
- Dimensions: ~86 x 174 x 150 x 175
Details
- Parcel number: R06105010003000
- Zoning: R-15
Construction
Type & style
- Home type: SingleFamily
- Property subtype: Single Family Residence
Materials
- Brick Veneer, Wood Frame
- Foundation: Crawl Space
- Roof: Shingle
Condition
- New construction: No
- Year built: 1975
Utilities & green energy
- Sewer: Public Sewer
- Water: Public
- Utilities for property: Sewer Connected, Water Connected
Community & HOA
Community
- Subdivision: Lincoln Forest
HOA
- Has HOA: No
Location
- Region: Wilmington
Financial & listing details
- Price per square foot: $228/sqft
- Tax assessed value: $416,200
- Annual tax amount: $2,449
- Date on market: 8/11/2026
- Cumulative days on market: 5 days
- Listing agreement: Exclusive Right To Sell
- Listing terms: Cash,Conventional
Estimated market value
$436,400
$415,000 - $458,000
$2,629/mo
Price history
| Date | Event | Price |
|---|---|---|
| 8/11/2026 | Listed for sale | $454,000+505.3%$228/sqft |
Source:  Hive MLS #100595527 Report a problem Hive MLS #100595527 Report a problem | ||
| 9/1/1992 | Sold | $75,000$38/sqft |
Source: Agent Provided Report a problem | ||
Public tax history
| Year | Property taxes | Tax assessment |
|---|---|---|
| 2025 | $2,449 +9.8% | $416,200 +62.3% |
| 2024 | $2,231 +3% | $256,400 |
| 2023 | $2,167 -0.6% | $256,400 |
| 2022 | $2,179 -0.7% | $256,400 |
| 2021 | $2,194 -4.5% | $256,400 +17.6% |
| 2020 | $2,297 | $218,100 |
| 2019 | $2,297 | $218,100 |
| 2018 | $2,297 | $218,100 |
| 2017 | $2,297 +16.8% | $218,100 +22.9% |
| 2016 | $1,967 +4.6% | $177,500 |
| 2015 | $1,880 +4.4% | $177,500 |
| 2014 | $1,800 | $177,500 |
| 2013 | -- | $177,500 |
| 2012 | -- | $177,500 -16.8% |
| 2011 | -- | $213,446 |
| 2010 | -- | $213,446 |
| 2009 | -- | -- |
| 2008 | -- | -- |
| 2007 | -- | -- |
| 2005 | -- | $128,904 |
| 2004 | -- | $128,904 |
| 2003 | -- | $128,904 |
| 2002 | -- | $128,904 |
| 2001 | -- | $128,904 |
| 2000 | -- | $128,904 |
Find assessor info on the county website
Monthly payment
Est. payment
Payment breakdown
Explore the cost of this home by adjusting the details. Changes won't be saved.Climate risks
Neighborhood: Lincoln Forest
Nearby schools
GreatSchools rating
- 5/10Edwin A Alderman ElementaryGrades: K-5Distance: 0.5 mi
- 6/10Roland-Grise Middle SchoolGrades: 6-8Distance: 0.6 mi
- 6/10John T Hoggard HighGrades: 9-12Distance: 0.8 mi
Schools provided by the listing agent
- Elementary: Alderman
- Middle: Roland Grise
- High: Hoggard
Source: Hive MLS. This data may not be complete. We recommend contacting the local school district to confirm school assignments for this home.
- $471,6004 bd2 ba2.1k sqft1625 Lincoln Rd, Wilmington, NC 28403Off Market
- $307,7003 bd1 ba1.3k sqft3910 Evergreen Dr, Wilmington, NC 28403Off Market
- $382,7003 bd2 ba1.6k sqft1701 Lincoln Rd, Wilmington, NC 28403Off Market
- $375,0003 bd2 ba1.5k sqft3917 Westover Rd, Wilmington, NC 28403Sold
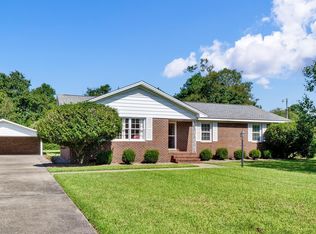
- $376,0003 bd2 ba1.5k sqft3914 Evergreen Dr, Wilmington, NC 28403Off Market
- $360,2003 bd2 ba1.4k sqft1705 Lincoln Rd, Wilmington, NC 28403Off Market
- $369,1003 bd2 ba1.7k sqft3905 Evergreen Dr, Wilmington, NC 28403Off Market
- $241,0003 bd2 ba1.8k sqft3911 Westover Rd, Wilmington, NC 28403Sold
A local agent can set up tours, give advice and negotiate with sellers.
Similar homes
- $419,9993 bd2 ba1.5k sqft5335 Andover Road, Wilmington, NC 28403For Sale
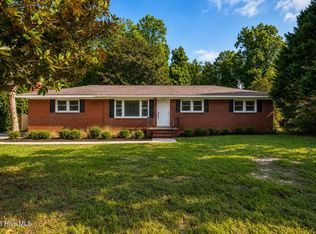
 MLS ID #100595788, Timothy M Hearne, Cadence Realty Corporation. Hive MLS
 - $424,9003 bd2 ba1.6k sqft306 Shamrock Drive, Wilmington, NC 28409For Sale
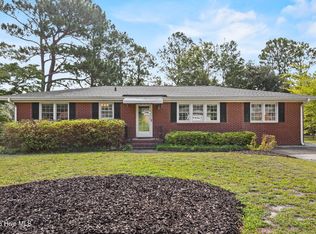 MLS ID #100595597, English Seward Real Estate Group, Berkshire Hathaway HomeServices Carolina Premier Properties. Hive MLS
 - $475,0003 bd2 ba1.4k sqft212 Wood Dale Drive, Wilmington, NC 28403For Sale
 MLS ID #100587474, English Seward Real Estate Group, Berkshire Hathaway HomeServices Carolina Premier Properties. Hive MLS
 - $429,9004 bd3 ba1.6k sqft2106 Troon Court, Wilmington, NC 28403For Sale
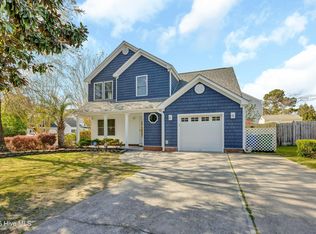 MLS ID #100563133, Robinson Coastal Group, Intracoastal Realty Corporation. Hive MLS
 - $429,9003 bd2 ba1.1k sqft1713 Carolina Avenue, Wilmington, NC 28403For SaleMLS ID #100594713, Lindsey C Holmes, Intracoastal Realty Corporation. Hive MLS
- $345,0003 bd2 ba1.4k sqft917 Bryan Avenue, Wilmington, NC 28403For SaleMLS ID #100594664, Dargan T Tunstall, Intracoastal Realty Corporation. Hive MLS
- $479,0003 bd2 ba1.1k sqft614 Queen Street, Wilmington, NC 28401For SaleMLS ID #100595609, Shane Register Team, Coldwell Banker Sea Coast Advantage-Midtown. Hive MLS
- $417,5003 bd3 ba1.8k sqft110 Jeb Stuart Drive, Wilmington, NC 28412For SaleMLS ID #100564742, Connor Sterphone, Coldwell Banker Sea Coast Advantage. Hive MLS
- $479,0002 bd2 ba2.1k sqft412 Dogwood Lane, Wilmington, NC 28409For SaleMLS ID #100586872, The Summers Real Estate Team, Keller Williams Innovate-Wilmington. Hive MLS
- $499,5004 bd2 ba2.2k sqft2002 Klein Road, Wilmington, NC 28405For SaleMLS ID #100572279, Jeffrey G Hovis, Intracoastal Realty Corporation. Hive MLS
- $350,0003 bd2 ba1.2k sqft5010 Lord Tennyson Road, Wilmington, NC 28405For SaleMLS ID #100594574, Pam H Fox, Nest Realty. Hive MLS
- $400,0003 bd3 ba2.2k sqft3622 Sutton Drive, Wilmington, NC 28409For SaleMLS ID #100575167, Team KBT Realty, Keller Williams Innovate-KBT. Hive MLS
- $505,0004 bd3 ba1.7k sqft3110 Tottenham Court, Wilmington, NC 28409For SaleMLS ID #100586367, Cassie L Iventosch, The Saltwater Agency LLC. Hive MLS
- $439,0005 bd2 ba2k sqft210 Rutledge Drive, Wilmington, NC 28412For SaleMLS ID #100572698, Demetria L Padgett, eXp Realty. Hive MLS
- $505,0003 bd2 ba1.8k sqft101 N Channel Haven Drive, Wilmington, NC 28409For SaleMLS ID #100590069, Tyler N Broughton, Prosper Real Estate. Hive MLS
- $559,0004 bd3 ba2k sqft827 Colonial Drive, Wilmington, NC 28403For SaleMLS ID #100526927, Benjamin T Eisenberg, RE/MAX Essential. Hive MLS
- $449,9003 bd2 ba2k sqft507 Steele Loop, Wilmington, NC 28411For SaleMLS ID #100593955, Rob H Warwick, Coldwell Banker Sea Coast Advantage. Hive MLS
- $430,0004 bd4 ba1.9k sqft3008 Tandem Court, Wilmington, NC 28405For SaleMLS ID #100586022, Allen J LaCoe, Move Realty Inc.. Hive MLS
- $395,0003 bd2 ba1.9k sqft2714 Princess Place Drive, Wilmington, NC 28405For SaleMLS ID #100551610, LaToya Bogan, EXP Realty LLC - C. Hive MLS
- $538,5003 bd2 ba1.7k sqft6 Keaton Avenue, Wilmington, NC 28403For SaleMLS ID #100564698, Michelle Clark-Bradley, Intracoastal Realty Corporation. Hive MLS
