New Construction Gem: Experience upscale living in this thoughtfully designed modern home offering 2,077 sq ft of bright contemporary space w/ 4BR/3BA on a large lot suitable for an ADU!! With premium finishes and an efficient floor plan, this home perfectly blends clean sophistication with timeless charm--ideal for any lifestyle. Open-Concept Main Level - Flow seamlessly from the welcoming covered front porch into a bright living room, spacious dining area with modern lighting, and a chef's kitchen featuring an oversized island with bar seating, granite countertops, tiled backsplash, soft-close cabinetry, stainless steel appliances, and a dedicated mudroom with utility sink. Versatile Bedroom Layout - Four generously sized bedrooms and three full baths, including a flexible first-floor suite (full bath + walk-in closet) perfect as a primary retreat, guest room, office, or in-law space. Exclusive Upstairs Primary Suite - Your private oasis features a massive walk-in closet with custom shelving, double vanities, separate tiled shower, and soaking tub. High-End Details Throughout - Luxury vinyl plank (LVP) flooring in living areas and bedrooms, tiled baths, high ceilings, oversized windows/doors, recessed lighting, ceiling fans, bold exterior colors, neutral interior tones, covered front and back porches with natural wood ceilings, sodded yard with oversized one car garage. Prime Location provides quick access to Downtown Wilmington's Riverwalk, UNCW, Area Beaches, parks, and endless options for shopping, dining, and entertainment. Don't miss out on this turnkey beauty! Some pictures have been virtually enhanced or staged.
New construction
$574,900
514 Holbrooke Avenue, Wilmington, NC 28412
4beds
2,077sqft
Single Family Residence
Built in 2026
0.34 Acres Lot
$572,500 Zestimate®
$277/sqft
$-- HOA
What's special
High ceilingsRecessed lightingWelcoming covered front porchCeiling fansNeutral interior tonesSeparate tiled showerBold exterior colors
- 10 days
- 474
- 35
Likely to sell faster than
Zillow last checked:
Listing updated:
Listed by:
Alexis L Lunsford 910-352-8337,
Keller Williams Innovate-Wilmington,
The Harriss Group 910-512-0310,
Keller Williams Innovate-Wilmington
Source: Hive MLS,MLS#: 100616352 Originating MLS: Cape Fear Realtors MLS, Inc.
Facts & features
Interior
Bedrooms & bathrooms
- Bedrooms: 4
- Bathrooms: 3
- Full bathrooms: 3
Rooms
- Room types: Master Bedroom, Bedroom 2, Bedroom 3, Bedroom 4, Living Room, Dining Room, Laundry
Primary bedroom
- Description: w/spacious walk in closet & en suite
- Level: Second
- Dimensions: 16 x 15
Bedroom 2
- Level: Second
- Dimensions: 13 x 12
Bedroom 3
- Level: Second
- Dimensions: 11 x 11
Bedroom 4
- Description: w/full bath, can be primary
- Level: First
- Dimensions: 12 x 11
Dining room
- Level: First
- Dimensions: 12 x 11
Kitchen
- Description: w/island seating area
- Level: First
- Dimensions: 12 x 11
Laundry
- Description: w/utility sink & cabinetry
- Level: First
- Dimensions: 10 x 6
Living room
- Level: First
- Dimensions: 19 x 13
Heating
- Electric, Forced Air, Heat Pump
Cooling
- Central Air, Ceiling Fan(s)
Appliances
- Included: Vented Exhaust Fan, Electric Oven, Refrigerator, Disposal, Dishwasher, Electric Range
- Laundry: Dryer Hookup, Washer Hookup, Laundry Room
Features
- Walk-in Closet(s), High Ceilings, Mud Room, Kitchen Island, Ceiling Fan(s), Walk-in Shower, Walk-In Closet(s)
- Flooring: LVT/LVP, Tile
- Basement: None
- Attic: None
- Has fireplace: No
Interior area
- Total structure area: 2,077
- Total interior livable area: 2,077 sqft
Property
Parking
- Total spaces: 1
- Parking features: Garage Faces Front, Concrete, Off Street, Garage
- Attached garage spaces: 1
Features
- Levels: Two
- Patio & porch: Covered, Patio, Front Porch, Rear Porch
- Pool features: None
- Fencing: Privacy,Back Yard,Wood
- View description: None
- Waterfront features: None
- Frontage type: See Remarks
Lot
- Size: 0.34 Acres
- Dimensions: 120 x 120.02 x 120.30 x 125.28
Details
- Parcel number: R06506008015000
- Zoning: R-15
- Special conditions: Standard
Construction
Type & style
- Home type: SingleFamily
- Property subtype: Single Family Residence
Materials
- Vinyl Siding, Wood Frame
- Foundation: Slab
- Roof: Architectural Shingle
Condition
- New Construction
- New construction: Yes
- Year built: 2026
Details
- Warranty included: Yes
Utilities & green energy
- Sewer: Public Sewer
- Water: Public
- Utilities for property: Cable Available, Sewer Connected, Water Connected
Community & HOA
Community
- Subdivision: Victoria Village
HOA
- Has HOA: No
- Amenities included: None
Location
- Region: Wilmington
Financial & listing details
- Price per square foot: $277/sqft
- Tax assessed value: $124,800
- Annual tax amount: $734
- Date on market: 11/13/2026
- Cumulative days on market: 10 days
- Listing agreement: Exclusive Right To Sell
- Listing terms: Cash,Conventional,FHA,VA Loan
- Road surface type: Paved
Estimated market value
$572,500
$544,000 - $601,000
$2,599/mo
Price history
| Date | Event | Price |
|---|---|---|
| 11/13/2026 | Listed for sale | $574,900+342.2%$277/sqft |
Source:  Hive MLS #100616352 Report a problem | ||
| 4/28/2026 | Listing removed | $130,000$63/sqft |
Source: Hive MLS #100563878 Report a problem | ||
| 4/7/2026 | Contingent | $130,000$63/sqft |
Source: Hive MLS #100563878 Report a problem | ||
| 3/31/2026 | Listed for sale | $130,000$63/sqft |
Source: Hive MLS #100563878 Report a problem | ||
Public tax history
| Year | Property taxes | Tax assessment |
|---|---|---|
| 2025 | $734 +9.2% | $124,800 +61.4% |
| 2024 | $673 +3% | $77,300 |
| 2023 | $653 -0.6% | $77,300 |
| 2022 | $657 -0.7% | $77,300 |
| 2021 | $662 +146.3% | $77,300 +203.1% |
| 2020 | $269 | $25,500 |
| 2019 | $269 | $25,500 |
| 2018 | $269 | $25,500 |
| 2017 | $269 +42.6% | $25,500 +50% |
| 2016 | $188 +4.6% | $17,000 |
| 2015 | $180 +4.4% | $17,000 |
| 2014 | $172 | $17,000 |
Find assessor info on the county website
Monthly payment
Est. payment
Payment breakdown
Explore the cost of this home by adjusting the details. Changes won't be saved.Climate risks
Neighborhood: Hanover Heights
Nearby schools
Schools provided by the listing agent
- Elementary: Sunset
- Middle: Williston
- High: Ashley
Source: Hive MLS. This data may not be complete. We recommend contacting the local school district to confirm school assignments for this home.


Similar homes
- $474,9003 bd2 ba2k sqft202 Longmeadow Drive, Wilmington, NC 28412For Sale
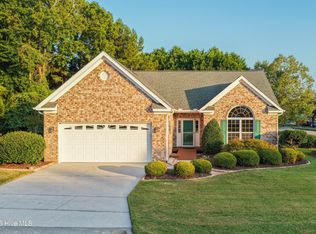
 MLS ID #100605909, Thomas Coastal Group, Berkshire Hathaway HomeServices Carolina Premier Properties. Hive MLS
- $579,9003 bd5 ba2.7k sqft2124 Oleander Drive, Wilmington, NC 28403For Sale
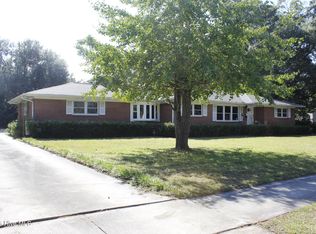 MLS ID #100608542, Jenna Toomey, Town & Country Real Estate. Hive MLS
- $585,5653 bd3 ba2.3k sqft5309 Sunfish Lane, Wilmington, NC 28412New Construction
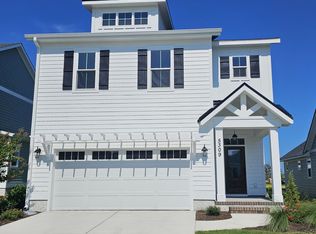 Hive MLS
- $599,0003 bd2 ba2.2k sqft5133 Clear Run Drive, Wilmington, NC 28403For Sale
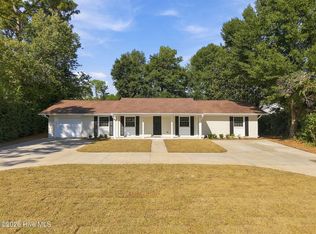 MLS ID #100611389, Gary J Traflet, Living Seaside Realty Group. Hive MLS
- $460,0003 bd3 ba1.6k sqft2128 Yaupon Drive, Wilmington, NC 28401For SaleMLS ID #100606474, Brian Driscoll, Intracoastal Realty Corporation. Hive MLS
- $325,0003 bd2 ba1.3k sqft3521 Carolina Beach Road, Wilmington, NC 28412For SaleMLS ID #100585471, Terri L Lawrence, Coldwell Banker Sea Coast Advantage. Hive MLS
- $490,0004 bd4 ba2.2k sqft1107 Pine Grove Drive, Wilmington, NC 28409For SaleMLS ID #100587986, Matt Cedrun, Intracoastal Realty Corporation. Hive MLS
- $430,0003 bd2 ba2k sqft4730 Long Leaf Hills Drive, Wilmington, NC 28409For SaleMLS ID #100615343, Sam Simmons, Port City Properties, Inc. Hive MLS
- $480,0003 bd2 ba2k sqft4813 Park Avenue, Wilmington, NC 28403For SaleMLS ID #100600510, Clayton Hamerski, Intracoastal Realty Corporation. Hive MLS
- $359,0003 bd2 ba1.3k sqft5316 Gerome Place, Wilmington, NC 28412For SaleMLS ID #100608766, Suzanne M Hoskins, Coldwell Banker Sea Coast Advantage-Midtown. Hive MLS
- $515,0004 bd2 ba1.6k sqft110 Carolina Avenue, Leland, NC 28451For SaleMLS ID #100568722, Ashley B Garner, Intracoastal Realty Corporation. Hive MLS
- $334,0004 bd2 ba1.3k sqft213 Barclay Hills Drive, Wilmington, NC 28405For SaleMLS ID #100616445, Susan H Ayers, Clickit Realty. Hive MLS
- $425,0003 bd2 ba1.6k sqft806 Bragg Drive, Wilmington, NC 28409For SaleMLS ID #100609443, Paul D Allsup, Coldwell Banker Sea Coast Advantage-Midtown. Hive MLS
- $620,0003 bd3 ba2.2k sqft2528 Lakeside Circle, Wilmington, NC 28401For SaleMLS ID #100589440, Katie A Novello, REAL Broker LLC. Hive MLS
- $459,9003 bd3 ba1.8k sqft624 S 8th Street, Wilmington, NC 28401For SaleMLS ID #100607871, The Palmer Group, Howard Hanna Allen Tate|Horizon Realty Group. Hive MLS
- $599,0004 bd2 ba2.1k sqft2325 Scotts Hill Loop Road, Wilmington, NC 28411For SaleMLS ID #100596239, Jason Gill, Intracoastal Realty Corporation. Hive MLS
- $398,0003 bd3 ba1.4k sqft4101 Abbington Terrace, Wilmington, NC 28403For SaleMLS ID #100614926, Craig Tribus, Beycome Brokerage Realty LLC. Hive MLS
- $449,0003 bd2 ba1.3k sqft5314 Autumn Drive, Wilmington, NC 28409For SaleMLS ID #100584146, Kevin D Harrell, Harrell & Company, LLC. Hive MLS
