One-of-a-kind custom built home on an amazing lot in a highly desired area off Masonboro Sound Road. Excellent school district which always ranks among the top in the state. Minutes to Wrightsville and Carolina Beach.
Included on this stunning .64-acre lot is a detached 2800 square foot climate-controlled garage/workshop which is perfect for the car or boat enthusiast. The 14x12 ft entrance allows for easy access for your needs.
Professionally landscaped, large privacy fence with metal gate, custom-built greenhouse with raised beds inside and out, and private well for irrigation purposes.
Please call to make an appointment before you miss out on this exceptional piece of property.
For sale
$1,275,000
7312 Masonboro Sound Road, Wilmington, NC 28409
3beds
3,567sqft
Single Family Residence
Built in 1996
0.64 Acres Lot
$1,207,500 Zestimate®
$357/sqft
$-- HOA
What's special
- 4 days |
- 488 |
- 12 |
Likely to sell faster than
Zillow last checked:
Listing updated:
Listed by:
LaDane Williamson 910-579-7300,
LaDane Corporation
Source: Hive MLS,MLS#: 100595789 Originating MLS: Cape Fear Realtors MLS, Inc.
Originating MLS: Cape Fear Realtors MLS, Inc.Facts & features
Interior
Bedrooms & bathrooms
- Bedrooms: 3
- Bathrooms: 4
- Full bathrooms: 3
- 1/2 bathrooms: 1
Rooms
- Room types: Master Bedroom, Bedroom 1, Bedroom 2, Living Room, Dining Room, Bonus Room, Office
Primary bedroom
- Level: First
- Dimensions: 17.5 x 12.6
Bedroom 1
- Description: two rooms undivided total sq ft 323
- Level: Second
- Dimensions: 15 x 13
Bedroom 2
- Level: Second
- Dimensions: 13.5 x 19.5
Bonus room
- Description: must see larger area
- Level: Second
- Dimensions: 20.11 x 13
Dining room
- Level: First
- Dimensions: 15 x 13
Kitchen
- Level: First
- Dimensions: 15 x 20.1
Living room
- Level: First
- Dimensions: 21 x 15
Office
- Level: First
- Dimensions: 15 x 11.5
Heating
- Heat Pump, Fireplace(s), Electric
Cooling
- Central Air, Attic Fan, Ceiling Fan(s), Heat Pump
Features
- High Ceilings, Bookcases, Kitchen Island
- Basement: None
- Attic: Floored,Pull Down Stairs,Storage,Walk-In
Interior area
- Total structure area: 3,567
- Total interior livable area: 3,567 sqft
Property
Parking
- Total spaces: 6
- Parking features: Attached, Detached
- Attached garage spaces: 6
Accessibility
- Accessibility features: None
Features
- Levels: Two
- Patio & porch: Screened, Front Porch, Rear Porch
- Fencing: Partial,Back Yard,Wood,Fenced,Front Yard
- Has view: Yes
- View description: None
- Frontage type: See Remarks
Lot
- Size: 0.64 Acres
- Dimensions: 230 x 135 x 230 x 120
- Features: Front Yard
Details
- Parcel number: R06700005012025
- Zoning: R-15
- Special conditions: Standard
Construction
Type & style
- Home type: SingleFamily
- Property subtype: Single Family Residence
Materials
- See Remarks, Brick, Wood Frame
- Foundation: Crawl Space
- Roof: Architectural Shingle
Condition
- New construction: No
- Year built: 1996
Utilities & green energy
- Sewer: Public Sewer
- Water: Public, Well
- Utilities for property: Sewer Connected, Water Connected
Community & HOA
Community
- Subdivision: Grainger Point
HOA
- Has HOA: No
Location
- Region: Wilmington
Financial & listing details
- Price per square foot: $357/sqft
- Tax assessed value: $858,200
- Annual tax amount: $5,050
- Date on market: 8/12/2026
- Cumulative days on market: 4 days
- Listing agreement: Exclusive Right To Sell
- Listing terms: Cash,Conventional,FHA
Estimated market value
$1,207,500
$1.15M - $1.27M
$4,661/mo
Price history
| Date | Event | Price |
|---|---|---|
| 8/12/2026 | Listed for sale | $1,275,000+218.8%$357/sqft |
Source:  Hive MLS #100595789 Report a problem Hive MLS #100595789 Report a problem | ||
| 12/30/2016 | Sold | $400,000-4.5%$112/sqft |
Source: Hive MLS #100009082 Report a problem | ||
| 12/15/2016 | Pending sale | $419,000$117/sqft |
Source: Coldwell Banker Sea Coast Advantage #100009082 Report a problem | ||
| 9/30/2016 | Price change | $419,000-3.7%$117/sqft |
Source: Coldwell Banker Sea Coast Advantage #100009082 Report a problem | ||
| 4/15/2016 | Listed for sale | $435,000-7.2%$122/sqft |
Source: Coldwell Banker Sea Coast Advantage #100009082 Report a problem | ||
| 10/28/2015 | Listing removed | $469,000$131/sqft |
Source: Fathom Realty Report a problem | ||
| 10/17/2015 | Price change | $469,000+2.2%$131/sqft |
Source: Fathom Realty Report a problem | ||
| 10/15/2015 | Price change | $459,000-2.1%$129/sqft |
Source: Fathom Realty Report a problem | ||
| 10/1/2015 | Price change | $469,000+2.2%$131/sqft |
Source: Fathom Realty Report a problem | ||
| 9/28/2015 | Price change | $459,000-2.1%$129/sqft |
Source: Fathom Realty Report a problem | ||
| 7/10/2015 | Listed for sale | $469,000$131/sqft |
Source: Fathom Realty Report a problem | ||
Public tax history
| Year | Property taxes | Tax assessment |
|---|---|---|
| 2025 | $5,051 +0.2% | $858,200 +48.1% |
| 2024 | $5,041 +3% | $579,400 |
| 2023 | $4,896 -0.6% | $579,400 |
| 2022 | $4,925 -0.7% | $579,400 |
| 2021 | $4,959 +0.7% | $579,400 +24% |
| 2020 | $4,923 | $467,300 |
| 2019 | $4,923 | $467,300 +23.1% |
| 2018 | $4,923 +23.1% | $379,700 |
| 2017 | $4,000 +35.9% | $379,700 +22.2% |
| 2016 | $2,943 +4.6% | $310,600 |
| 2015 | $2,813 +4.4% | $310,600 |
| 2014 | $2,693 | $310,600 |
| 2013 | -- | $310,600 |
| 2012 | -- | $310,600 -18.3% |
| 2011 | -- | $380,002 |
| 2010 | -- | $380,002 |
| 2009 | -- | -- |
| 2008 | -- | -- |
| 2007 | -- | -- |
| 2005 | -- | $304,065 |
| 2004 | -- | $304,065 |
| 2003 | -- | $304,065 |
| 2002 | -- | $304,065 |
| 2001 | -- | $304,065 |
| 2000 | -- | $304,065 |
Find assessor info on the county website
Monthly payment
Est. payment
Payment breakdown
Explore the cost of this home by adjusting the details. Changes won't be saved.Climate risks
Neighborhood: Masonboro
Nearby schools
GreatSchools rating
- 10/10Masonboro Elementary SchoolGrades: K-5Distance: 0.9 mi
- 6/10Roland-Grise Middle SchoolGrades: 6-8Distance: 3 mi
- 6/10John T Hoggard HighGrades: 9-12Distance: 2.9 mi
Schools provided by the listing agent
- Elementary: Masonboro Elementary
- Middle: Roland Grise
- High: Hoggard
Source: Hive MLS. This data may not be complete. We recommend contacting the local school district to confirm school assignments for this home.
- $753,2004 bd2 ba3k sqft7316 Masonboro Sound Rd, Wilmington, NC 28409Off Market
- $632,8004 bd3 ba2.2k sqft7308 Masonboro Sound Rd, Wilmington, NC 28409Off Market
- $676,7002 bd2 ba1.2k sqft7321A Masonboro Sound Rd, Wilmington, NC 28409Off Market
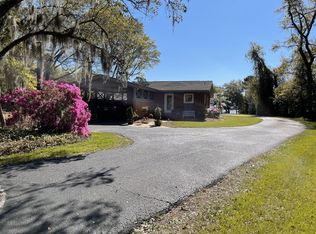
- $703,2005 bd3 ba3.3k sqft136 Grainger Point Rd, Wilmington, NC 28409Off Market
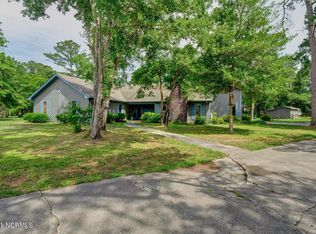
- $533,5003 bd2 ba2k sqft7304 Masonboro Sound Rd, Wilmington, NC 28409Off Market
- $698,9003 bd3 ba2.5k sqft7329 Orchard Trce, Wilmington, NC 28409Off Market
- $694,2003 bd4 ba2.1k sqft7333 Orchard Trce, Wilmington, NC 28409Off Market
- $795,6004 bd3 ba2.8k sqft132 Grainger Point Rd, Wilmington, NC 28409Off Market
A local agent can set up tours, give advice and negotiate with sellers.
A local lender can help you make sure your offer is ready when you are.
Similar homes
- $845,0004 bd5 ba3.3k sqft103 Braxlo Lane, Wilmington, NC 28409For Sale

 MLS ID #100596430, Renata Kuperus, Nest Realty. Hive MLS
 - $975,0003 bd3 ba3.3k sqft1723 Newkirk Road, Wilmington, NC 28409For Sale
 MLS ID #100596263, Jennifer Bullock Team, RE/MAX Executive. Hive MLS
 - $1,185,0004 bd3 ba2.9k sqft2502 Royal Palm Lane, Wilmington, NC 28409For Sale
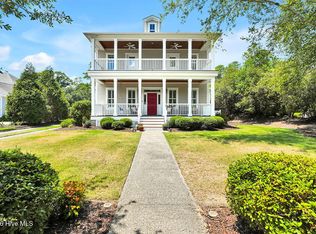 MLS ID #100591375, Kathy Ross, Palm Realty, Inc.. Hive MLS
 - $1,395,0004 bd4 ba4k sqft916 Cicada Court, Wilmington, NC 28405For Sale
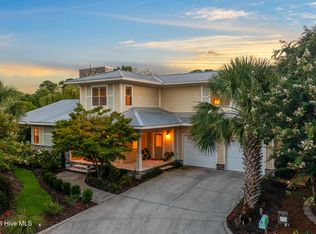 MLS ID #100596151, Team HH&W, Hardee Hunt & Williams. Hive MLS
 - $1,100,0005 bd5 ba3.4k sqft4920 Wedgefield Dr, Wilmington, NC 28409For Sale By Owner
- $1,200,0004 bd4 ba4.3k sqft6212 Turtle Hall Drive, Wilmington, NC 28409For SaleMLS ID #100507582, Mandy Z Mattox, RE/MAX Essential. Hive MLS
- $1,275,0004 bd4 ba3.5k sqft5329 Leisure Circle, Wilmington, NC 28409For SaleMLS ID #100561324, Katy Seward, Intracoastal Realty Corporation. Hive MLS
- $919,7504 bd3 ba3.4k sqft8120 Mason Ridge Lane, Wilmington, NC 28409For SaleMLS ID #100594735, Carla D Lewis, Intracoastal Realty Corporation. Hive MLS
- $1,244,2955 bd4 ba3.9k sqft4249 Watersail Drive #160, Wilmington, NC 28409New ConstructionMLS ID #100566490, Kathleen G Pettijohn, Fonville Morisey & Barefoot. Hive MLS
- $1,250,0003 bd4 ba3.1k sqft2202 S Live Oak Parkway, Wilmington, NC 28403For SaleMLS ID #100580961, Jessica Edwards Team, Coldwell Banker Sea Coast Advantage. Hive MLS
- $1,249,0003 bd5 ba3.7k sqft6524 Brevard Drive, Wilmington, NC 28405For SaleMLS ID #100574249, Jeff Lesley, Century 21 Vanguard. Hive MLS
- $1,048,9994 bd3 ba2.6k sqft142 Foxwood Lane, Wilmington, NC 28409For SaleMLS ID #100557041, Beatty Pittman Real Estate Team LLC, Intracoastal Realty Corporation. Hive MLS
- $1,265,0004 bd4 ba3.4k sqft3924 Laurel Point Dr #147, Wilmington, NC 28409New ConstructionSound Side Residences
- $695,0005 bd4 ba3.1k sqft101 Mackenzie Drive, Wilmington, NC 28409For SaleMLS ID #100591202, Kathy Greer, Nest Realty. Hive MLS
- $975,0003 bd4 ba2.4k sqft3512 Cordgrass Lane, Wilmington, NC 28409For SaleMLS ID #100576629, David Benford Group, Landmark Sotheby's International Realty. Hive MLS
- $1,150,0005 bd4 ba4k sqft2301 Parham Drive, Wilmington, NC 28403For SaleMLS ID #100565005, Neil Leonard, Berkshire Hathaway HomeServices Carolina Premier Properties. Hive MLS
- $865,0004 bd3 ba3.1k sqft4612 1/2 Bentley Dr, Wilmington, NC 28409For Sale By Owner
- $1,299,0004 bd4 ba2.2k sqft1802 Barkley Avenue, Wilmington, NC 28403For SaleMLS ID #100572777, Katie Moore, Coldwell Banker Sea Coast Advantage. Hive MLS
- $1,195,0005 bd5 ba5.1k sqft2112 Ascott Place, Wilmington, NC 28403For SaleMLS ID #100570294, Kathy Webb, Corcoran HM Properties. Hive MLS
- $1,200,0004 bd5 ba3.3k sqft3217 Sunset Bend Ct #144, Wilmington, NC 28409New ConstructionSound Side Residences
