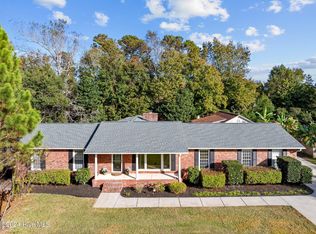
Excited to introduce 121 Chelsea Lane to the Wilmington area market! She is ready to meet her new owners! This spacious 4 bedroom, 2 full and 1 half bathroom home is situated in the quiet and highly sought after residential area of Landsdowne Estates in central New Hanover County. With convenience to shops, grocery stores, and dining (entertainment as well!) within mere minutes, this location fits the bill for many buyers looking for their next home in the 28409 zip code. 121 Chelsea Ln boasts updates throughout the home with main focuses on the kitchen and bathrooms. The property sits on a large 1/2 acre lot leaving you with ample space to create your own outdoor oasis. Being centrally located, the home sits 15 minutes from both Carolina Beach and Wrightsville Beach, 15 minutes from the Downtown Wilmington district, and close to several local parks such as Halyburton Nature Preserve and Wade Park. This home truly has much going for it with the location, size, and updated features and will be a home instantly to its next owners. Come by and envision your next chapter of life at 121 Chelsea Ln in Wilmington, NC
For sale
$569,500
121 Chelsea Lane, Wilmington, NC 28409
4beds
2,106sqft
Single Family Residence
Built in 1972
0.5 Acres Lot
$542,900 Zestimate®
$270/sqft
$-- HOA
What's special
Updates throughout the home
- 1 day
- 210
- 28
Zillow last checked:
Listing updated:
Listed by:
Christian Wolfe 910-619-5053,
Coldwell Banker Sea Coast Advantage
Source: Hive MLS,MLS#: 100611821 Originating MLS: Cape Fear Realtors MLS, Inc.
Facts & features
Interior
Bedrooms & bathrooms
- Bedrooms: 4
- Bathrooms: 3
- Full bathrooms: 2
- 1/2 bathrooms: 1
Rooms
- Room types: Master Bedroom, Bedroom 2, Bedroom 3, Bedroom 4, Living Room, Dining Room, Breakfast Nook, Family Room, Laundry
Primary bedroom
- Level: Second
- Dimensions: 15 x 11
Bedroom 2
- Level: Second
- Dimensions: 11 x 11
Bedroom 3
- Level: Second
- Dimensions: 11 x 12
Bedroom 4
- Level: Second
- Dimensions: 11 x 12
Breakfast nook
- Level: First
- Dimensions: 8 x 9
Dining room
- Level: First
- Dimensions: 10 x 12
Family room
- Level: First
- Dimensions: 15 x 13
Kitchen
- Level: First
- Dimensions: 10 x 12
Laundry
- Level: First
- Dimensions: 6 x 6
Living room
- Level: First
- Dimensions: 15 x 16
Heating
- Electric, Heat Pump
Cooling
- Central Air
Appliances
- Included: Electric Oven, Electric Cooktop, Refrigerator, Range, Disposal
- Laundry: Dryer Hookup, Washer Hookup, In Hall
Features
- Mud Room, Ceiling Fan(s), Pantry, Walk-in Shower, Blinds/Shades
- Flooring: LVT/LVP
- Attic: Partially Floored,Scuttle,Pull Down Stairs
- Has fireplace: Yes
Interior area
- Total structure area: 2,106
- Total interior livable area: 2,106 sqft
Property
Parking
- Total spaces: 2
- Parking features: Garage Faces Side, Concrete
- Attached garage spaces: 2
Features
- Levels: Two
- Patio & porch: Patio, Porch
- Fencing: Wire,Back Yard
- View description: None
- Waterfront features: None
- Frontage type: See Remarks
Lot
- Size: 0.5 Acres
- Features: Wooded
Details
- Parcel number: R07107004016000
- Zoning: R-15
- Special conditions: Standard
Construction
Type & style
- Home type: SingleFamily
- Property subtype: Single Family Residence
Materials
- Brick Veneer, Wood Frame
- Foundation: Crawl Space
- Roof: Architectural Shingle,Shingle
Condition
- New construction: No
- Year built: 1972
Utilities & green energy
- Sewer: Public Sewer
- Water: Public
- Utilities for property: Sewer Available, Water Available
Community & HOA
Community
- Security: Smoke Detector(s)
- Subdivision: Lansdowne Estates
HOA
- Has HOA: No
- Amenities included: None
Location
- Region: Wilmington
Financial & listing details
- Price per square foot: $270/sqft
- Tax assessed value: $513,100
- Annual tax amount: $3,019
- Date on market: 10/22/2026
- Cumulative days on market: 1 day
- Listing agreement: Exclusive Right To Sell
- Listing terms: Cash,Conventional,FHA
Estimated market value
$542,900
$516,000 - $570,000
$2,936/mo
Price history
| Date | Event | Price |
|---|---|---|
| 10/22/2026 | Listed for sale | $569,500+11.9%$270/sqft |
Source:  Hive MLS #100611821 Report a problem | ||
| 10/27/2023 | Sold | $509,000-1.9%$242/sqft |
Source: Hive MLS #100402073 Report a problem | ||
| 9/26/2023 | Pending sale | $519,000$246/sqft |
Source: Hive MLS #100402073 Report a problem | ||
| 9/18/2023 | Price change | $519,000-1.9%$246/sqft |
Source: Hive MLS #100402073 Report a problem | ||
| 8/28/2023 | Listed for sale | $529,000+72%$251/sqft |
Source: Hive MLS #100402073 Report a problem | ||
| 5/2/2023 | Sold | $307,500$146/sqft |
Source: Public Record Report a problem | ||
Public tax history
| Year | Property taxes | Tax assessment |
|---|---|---|
| 2025 | $3,020 +14.5% | $513,100 +69.3% |
| 2024 | $2,637 +9.1% | $303,100 +5.9% |
| 2023 | $2,418 -0.6% | $286,100 |
| 2022 | $2,432 -0.7% | $286,100 |
| 2021 | $2,448 +2.3% | $286,100 +25.9% |
| 2020 | $2,394 | $227,300 |
| 2019 | $2,394 | $227,300 |
| 2018 | -- | $227,300 |
| 2017 | $2,394 +6.5% | $227,300 +12% |
| 2016 | $2,248 +4.6% | $202,900 |
| 2015 | $2,149 +4.4% | $202,900 |
| 2014 | $2,057 | $202,900 |
| 2013 | -- | $202,900 |
| 2012 | -- | $202,900 -16.7% |
| 2011 | -- | $243,605 |
| 2010 | -- | $243,605 |
| 2009 | -- | -- |
| 2008 | -- | -- |
| 2007 | -- | -- |
| 2005 | -- | $164,251 |
| 2004 | -- | $164,251 |
| 2003 | -- | $164,251 |
| 2002 | -- | $164,251 |
| 2001 | -- | $164,251 |
| 2000 | -- | $164,251 |
Find assessor info on the county website
Monthly payment
Est. payment
Payment breakdown
Explore the cost of this home by adjusting the details. Changes won't be saved.Climate risks
Neighborhood: Lansdowne
Nearby schools
Schools provided by the listing agent
- Elementary: Masonboro Elementary
- Middle: Roland Grise
- High: Hoggard
Source: Hive MLS. This data may not be complete. We recommend contacting the local school district to confirm school assignments for this home.
Similar homes
- $589,9004 bd3 ba2.4k sqft3233 Red Berry Drive, Wilmington, NC 28409For Sale
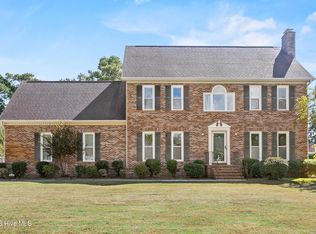
 MLS ID #100611732, Clay Jackson, Coastal Properties. Hive MLS
- $529,0005 bd3 ba2.2k sqft313 Mohican Trl, Wilmington, NC 28409For Sale By Owner

- $580,0004 bd3 ba2.6k sqft3232 Grey Leaf Drive, Wilmington, NC 28409For Sale
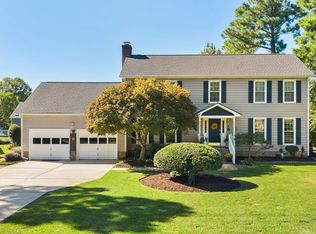 MLS ID #100609236, Rushell P Bongiorno, Coldwell Banker Sea Coast Advantage-Midtown. Hive MLS
- $525,0004 bd3 ba1.9k sqft4902 Dewars Circle, Wilmington, NC 28409For Sale
 MLS ID #100605432, Katie Moore, Coldwell Banker Sea Coast Advantage. Hive MLS
- $435,0004 bd3 ba1.8k sqft111 Dron Place, Wilmington, NC 28409For SaleMLS ID #100611891, Ed H Wagenseller, Nest Realty. Hive MLS
- $513,9004 bd3 ba2k sqft5124 Mako Drive, Wilmington, NC 28409For SaleMLS ID #100609715, Barbara W Golightly, Island Blue Properties. Hive MLS
- $560,0003 bd3 ba2.1k sqft3517 Violet Court, Wilmington, NC 28409For SaleMLS ID #100602644, Jennifer Bullock Team, RE/MAX Executive. Hive MLS
- $569,9994 bd3 ba2.5k sqft5212 Crosswinds Drive, Wilmington, NC 28409For SaleMLS ID #100601748, Leo B Andrades, Coldwell Banker Sea Coast Advantage. Hive MLS
- $479,0004 bd3 ba2k sqft507 Commons Way, Wilmington, NC 28409For SaleMLS ID #100605476, Kelly S Willis, Berkshire Hathaway HomeServices Carolina Premier Properties. Hive MLS
- $560,0005 bd4 ba3k sqft101 Doughton Road, Wilmington, NC 28409For SaleMLS ID #100571679, Michael G Rheel, Berkshire Hathaway HomeServices Carolina Premier Properties. Hive MLS
- $459,0004 bd3 ba1.8k sqft609 Kings Arm Court, Wilmington, NC 28409For SaleMLS ID #100609363, Amber Harris, Intracoastal Realty Corporation. Hive MLS
- $480,0003 bd3 ba2.4k sqft3308 Kirby Smith Drive, Wilmington, NC 28409For SaleMLS ID #100610414, Marian P Wright, Coldwell Banker Sea Coast Advantage. Hive MLS
- $580,0004 bd3 ba2.7k sqft5208 Lone Eagle Court, Wilmington, NC 28409For SaleMLS ID #100602333, The Cameron Team, Coldwell Banker Sea Coast Advantage. Hive MLS
- $750,0004 bd3 ba3.1k sqft4102 Greens Ferry Court, Wilmington, NC 28409For SaleMLS ID #100609449, Janet C Byrd, Intracoastal Realty Corporation. Hive MLS
- $628,0004 bd3 ba2.8k sqft4728 Wedgefield Drive, Wilmington, NC 28409For SaleMLS ID #100598094, Ingrid C Corbi, Coastal Properties. Hive MLS
- $644,9004 bd2 ba2.3k sqft4524 Mockingbird Lane, Wilmington, NC 28409For SaleMLS ID #100606391, Sabrina N Williams, Coldwell Banker Sea Coast Advantage-Leland. Hive MLS
- $399,9994 bd4 ba2.7k sqft145 Whipporwill Lane, Wilmington, NC 28409For SaleMLS ID #100611234, Sarah W DeVries, Intracoastal Realty Corporation. Hive MLS
- $515,0003 bd3 ba2.2k sqft3501 Kyle Court, Wilmington, NC 28409For SaleMLS ID #100605546, Mary M Bridges, The Saltwater Agency LLC. Hive MLS
- $550,0003 bd2 ba1.9k sqft4912 Lake Renaissance Circle, Wilmington, NC 28409For SaleMLS ID #100588513, Tom A ONeill, Thomas ONeill. Hive MLS
