Welcome to a home that offers the perfect balance of elegance, space, and everyday comfort. Nestled on a quiet street in the highly sought-after Taylor Plantation community, this beautifully maintained 5-bedroom residence delivers over-sized living spaces, timeless finishes, and an exceptional location along the Ashley River.From the moment you arrive, you'll appreciate the manicured landscaping, inviting front porch, and impressive curb appeal that set the tone for what awaits inside. Step through the front door into a light-filled interior where soaring ceilings, rich hardwood floors, and an open-concept design create a warm and welcoming atmosphere.Designed for both entertaining and everyday living, the expansive main level offers multiple gathering spaces, including formal and casual dining areas, a spacious family room anchored by a cozy gas fireplace, and a beautifully appointed kitchen that serves as the heart of the home. Complete with granite countertops, stainless steel appliances, a large center island, abundant cabinetry, and generous pantry space, the kitchen is perfectly equipped for everything from weeknight dinners to holiday celebrations. Whether you're hosting family and friends or enjoying a quiet evening at home, the seamless transition from the indoor living areas to the screened porch and covered patio makes outdoor entertaining effortless. The fully fenced backyard provides privacy and plenty of room for children, pets, gardening, or simply relaxing while enjoying the Lowcountry breeze. Upstairs, the spacious primary suite offers a peaceful retreat featuring dual walk-in closets and a spa-inspired ensuite bath. Four additional bedrooms provide flexibility for family, guests, or dedicated office space, while the separate loft--accessed by its own staircase--creates the ideal media room, game room, home office, fitness area, or private guest suite. Beyond the home itself, Taylor Plantation offers a lifestyle that is hard to match. Residents enjoy access to a community clubhouse, neighborhood dock overlooking the Ashley River, walking trails, playground, and beautifully maintained common areas. Located within the highly regarded Dorchester District 2 school district, you'll also appreciate the convenient proximity to Joint Base Charleston, Charleston International Airport, Boeing, Bosch, Mercedes-Benz Vans, shopping, dining, golf courses, and Historic Downtown Charleston. This is more than just a home--it's an opportunity to enjoy the space you need, the community you've been searching for, and the Lowcountry lifestyle you've always wanted. Schedule your private tour today and experience everything this exceptional property has to offer.
Active
$515,000
5434 Rising Tide Rd, North Charleston, SC 29420
5beds
2,974sqft
Single Family Residence
Built in 2009
9,147 Square Feet Lot
$504,500 Zestimate®
$173/sqft
$-- HOA
What's special
Cozy gas fireplaceInviting front porchLarge center islandLight-filled interiorGenerous pantry spaceSpacious family roomStainless steel appliances
- 48 days
- 538
- 35
Zillow last checked:
Listing updated:
Listed by:
Elite Palmetto Real Estate
Source: CTMLS,MLS#: 26022500
Facts & features
Interior
Bedrooms & bathrooms
- Bedrooms: 5
- Bathrooms: 3
- Full bathrooms: 2
- 1/2 bathrooms: 1
Rooms
- Room types: Game Room, Loft, Dining Room, Game, Pantry, Separate Dining
Heating
- Electric
Cooling
- Central Air
Appliances
- Laundry: Washer Hookup
Features
- Ceiling - Smooth, Walk-In Closet(s), Ceiling Fan(s), Pantry
- Flooring: Ceramic Tile
- Number of fireplaces: 1
- Fireplace features: Living Room, One
Interior area
- Total structure area: 2,974
- Total interior livable area: 2,974 sqft
Property
Parking
- Total spaces: 2
- Parking features: Garage, Attached, Garage Door Opener
- Attached garage spaces: 2
Features
- Levels: Two
- Stories: 2
- Patio & porch: Front Porch, Screened
- Fencing: Privacy,Wood
Lot
- Size: 9,147 Square Feet
Details
- Parcel number: 1810906041000
Construction
Type & style
- Home type: SingleFamily
- Architectural style: Traditional
- Property subtype: Single Family Residence
Materials
- Vinyl Siding
- Foundation: Slab
Condition
- New construction: No
- Year built: 2009
Utilities & green energy
- Sewer: Public Sewer
- Water: Public
Community & HOA
Community
- Features: Clubhouse, Walk/Jog Trails
- Subdivision: Taylor Plantation
Location
- Region: North Charleston
Financial & listing details
- Price per square foot: $173/sqft
- Tax assessed value: $493,421
- Annual tax amount: $3,188
- Date on market: 8/7/2026
- Listing terms: Any,Cash,Conventional,FHA,VA Loan
Estimated market value
$504,500
$479,000 - $530,000
$3,088/mo
Price history
| Date | Event | Price |
|---|---|---|
| 8/7/2026 | Listed for sale | $515,000+86.2%$173/sqft |
Source:  CTMLS #26022500 Report a problem CTMLS #26022500 Report a problem | ||
| 4/23/2009 | Sold | $276,553$93/sqft |
Source: Public Record Report a problem | ||
Public tax history
| Year | Property taxes | Tax assessment |
|---|---|---|
| 2025 | $3,188 -1.4% | $19,736 |
| 2024 | $3,233 +12% | $19,736 +76.6% |
| 2023 | $2,886 +0.9% | $11,175 |
| 2022 | $2,861 | $11,175 |
| 2021 | $2,861 | $11,175 |
| 2020 | -- | $11,175 0% |
| 2019 | $2,711 | $11,176 +2.9% |
| 2018 | $2,711 +4.6% | $10,860 |
| 2017 | $2,591 | $10,860 |
| 2016 | $2,591 | $10,860 |
| 2015 | -- | $10,860 -96.1% |
| 2014 | -- | $275,100 +2400.9% |
| 2012 | -- | $11,000 |
Find assessor info on the county website
Monthly payment
Est. payment
Payment breakdown
Explore the cost of this home by adjusting the details. Changes won't be saved.Climate risks
Neighborhood: 29420
Nearby schools
Schools provided by the listing agent
- Elementary: Eagle Nest
- Middle: River Oaks
- High: Ft. Dorchester
Source: CTMLS. This data may not be complete. We recommend contacting the local school district to confirm school assignments for this home.
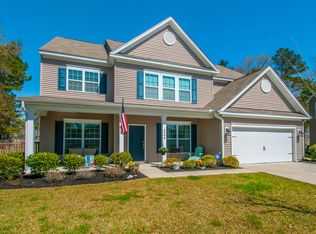
- $485,1005 bd3 ba2.9k sqft8468 Rice Basket Ln, North Charleston, SC 29420Off Market
- $443,700-- bd2 ba2.2k sqft5436 Rising Tide Rd, North Charleston, SC 29420Off Market
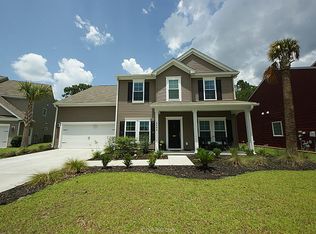
- $491,2005 bd3 ba3k sqft8466 Rice Basket Ln, North Charleston, SC 29420Off Market
- $364,4003 bd2 ba1.7k sqft5009 Willoway Cir, North Charleston, SC 29420Off Market
Similar homes
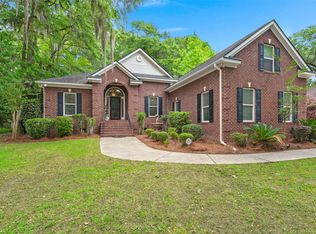
- $535,0004 bd3 ba2.8k sqft8789 Laurel Grove Ln, North Charleston, SC 29420For Sale
 MLS ID #26016016, Loren Bethea. CTMLS
 - $564,5004 bd3 ba2.6k sqft5528 Crescent View Dr, North Charleston, SC 29420For Sale
 MLS ID #26021260, Mary Stevens. CTMLS
 - $434,9994 bd3 ba2.3k sqft8518 Marsh Overlook, North Charleston, SC 29420For Sale
 MLS ID #26017476, Chandler Crenshaw. CTMLS
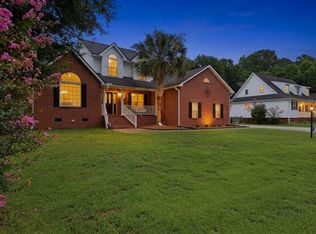
 - $460,0005 bd3 ba2.3k sqft5505 Indigo Makers Trce, North Charleston, SC 29418For Sale
 MLS ID #26020281, Leonora Mount. CTMLS
 - $635,0005 bd3 ba3.2k sqft5472 Clearview Dr, North Charleston, SC 29420For SaleMLS ID #26021356, Jana Bantz. CTMLS
- $375,0003 bd3 ba1.6k sqft5403 Wild Fern Ct, North Charleston, SC 29420For SaleMLS ID #26024865, Carver Buis. CTMLS
- $644,9004 bd4 ba3k sqft8729 Herons Walk, North Charleston, SC 29420For SaleMLS ID #26015083, Kathy Mazalatis. CTMLS
- $424,9004 bd3 ba2.3k sqft4003 Key Thatch Ct, North Charleston, SC 29420For SaleMLS ID #26014117, Michael Miller. CTMLS
- $420,0003 bd3 ba2.3k sqft8560 Sentry Cir, North Charleston, SC 29420For SaleMLS ID #26019566, Stefanie O'neal. CTMLS
- $665,0004 bd4 ba2.8k sqft4292 Club Course Dr, Charleston, SC 29420For SaleMLS ID #26018570, Theresa Halverson. CTMLS
- $478,9003 bd3 ba2.5k sqft104 Arithmetic Ct, Ladson, SC 29456For SaleMLS ID #26025549, Christine Stafford. CTMLS
- $525,0005 bd5 ba2.9k sqft109 Netherfield Dr, Summerville, SC 29486For SaleMLS ID #26025730, Cindy Seymour. CTMLS
- $549,9004 bd3 ba2.6k sqft114 Ethanhill St, Goose Creek, SC 29445For SaleMLS ID #26024947, Troy Phillips. CTMLS
- $555,0004 bd3 ba2.8k sqft1441 Crossbill Trl, Hanahan, SC 29410For SaleMLS ID #26025114, Beth Mandell. CTMLS
- $350,0003 bd3 ba1.8k sqft3808 Battleview Ct, North Charleston, SC 29420For SaleMLS ID #26020966, Bill Olson. CTMLS
- $575,0005 bd4 ba3.4k sqft105 Elena Ct, Summerville, SC 29485For SaleMLS ID #26019015, Reba Cole. CTMLS
- $550,0004 bd3 ba2.5k sqft3209 Moonlight Dr, Charleston, SC 29414For SaleMLS ID #26014610, Jenny Brown. CTMLS
- $475,0005 bd4 ba2.9k sqft100 Kenwood Ct, Goose Creek, SC 29445For SaleMLS ID #26024973, Kyle Blankenship. CTMLS
- $550,0004 bd3 ba2.8k sqft128 Phoebe Rd, Summerville, SC 29483For SaleMLS ID #26023054, Tim Benson. CTMLS
- $432,5005 bd2 ba2.1k sqft14 Muirfield Village Ct, Summerville, SC 29483For SaleMLS ID #26026367, Lynne Klosik. CTMLS
