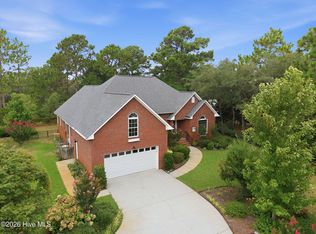
Welcome to River Oaks, where comfort, convenience, and coastal living come together! Set on a full acre corner lot in one of the area's most established neighborhoods, this beautifully maintained home offers a spacious and inviting floor plan designed for both everyday living and effortless entertaining. Filled with natural light, the open living spaces flow seamlessly into the well-appointed kitchen, creating the perfect gathering place.
The generous primary suite provides a relaxing retreat, while the additional bedrooms offer flexibility for guests, a home office, or hobbies. Step outside to enjoy your private backyard -- with a full acre to work with, there's room to spread out, garden, add a workshop, or simply enjoy the space and privacy that's so hard to find. Ideal for morning coffee, weekend cookouts, or unwinding after a long day.
River Oaks is a beautiful, mature community with tree-lined streets, generous lot sizes, and the kind of character that only comes with time. The location is hard to beat -- just minutes from shopping, dining, medical facilities, and downtown Wilmington, with Carolina Beach and the coast only a short drive away for spontaneous beach days, boating, and sunset dinners on the water.
Whether you're looking for your first home, a place to grow, or your next chapter, this property offers the lifestyle you've been searching for. Don't miss the opportunity to make 137 River Oaks Drive your new home!
For sale
$699,000
137 River Oaks Drive, Wilmington, NC 28412
4beds
3,412sqft
Single Family Residence
Built in 1994
1.01 Acres Lot
$-- Zestimate®
$205/sqft
$-- HOA
What's special
Filled with natural lightFull acre corner lotGenerous lot sizesSpace and privacy
- 3 days |
- 333 |
- 17 |
Likely to sell faster than
Zillow last checked:
Listing updated:
Listed by:
Tidal Realty Partners 910-372-6720,
REAL Broker LLC,
Matthew Kane 910-742-0554,
REAL Broker LLC
Source: Hive MLS,MLS#: 100595885 Originating MLS: Cape Fear Realtors MLS, Inc.
Originating MLS: Cape Fear Realtors MLS, Inc.Facts & features
Interior
Bedrooms & bathrooms
- Bedrooms: 4
- Bathrooms: 4
- Full bathrooms: 3
- 1/2 bathrooms: 1
Rooms
- Room types: Living Room, Dining Room, Breakfast Nook, Other, Master Bedroom, Office, Bedroom 2, Bedroom 3, Bonus Room
Primary bedroom
- Level: First
- Dimensions: 16 x 21
Bedroom 2
- Level: Second
- Dimensions: 16 x 21
Bedroom 3
- Level: Second
- Dimensions: 13 x 21
Bonus room
- Level: Second
- Dimensions: 15 x 13
Bonus room
- Level: Second
- Dimensions: 33 x 13
Breakfast nook
- Level: First
- Dimensions: 22 x 12
Dining room
- Level: First
- Dimensions: 13 x 16
Kitchen
- Level: First
- Dimensions: 15 x 10
Living room
- Level: First
- Dimensions: 26 x 17
Office
- Level: First
- Dimensions: 16 x 12
Other
- Description: Pantry
- Level: First
- Dimensions: 6 x 10
Heating
- Electric, Heat Pump
Cooling
- Central Air
Appliances
- Included: Dryer, Dishwasher
- Laundry: Laundry Room
Features
- Ceiling Fan(s)
- Flooring: Carpet, Vinyl, Wood
- Basement: None
Interior area
- Total structure area: 3,412
- Total interior livable area: 3,412 sqft
Property
Parking
- Total spaces: 3
- Parking features: Detached, Garage
- Attached garage spaces: 3
Features
- Levels: Two
- Patio & porch: Deck
- Exterior features: Irrigation System
- Fencing: Back Yard,Wood
- Has view: Yes
- View description: None
- Frontage type: See Remarks
Lot
- Size: 1.01 Acres
- Dimensions: 197 x 303 x 190 x 35 x 151
- Features: Corner Lot
Details
- Additional structures: Storage
- Parcel number: R08120002030000
- Zoning: R-15
- Special conditions: Standard
Construction
Type & style
- Home type: SingleFamily
- Property subtype: Single Family Residence
Materials
- Brick, Vinyl Siding, Wood Frame
- Foundation: Crawl Space
- Roof: Shingle
Condition
- New construction: No
- Year built: 1994
Utilities & green energy
- Sewer: Septic Tank
- Water: Well
- Utilities for property: Other
Community & HOA
Community
- Subdivision: River Oaks
HOA
- Has HOA: No
- Amenities included: Boat Dock
Location
- Region: Wilmington
Financial & listing details
- Price per square foot: $205/sqft
- Tax assessed value: $679,900
- Annual tax amount: $2,573
- Date on market: 8/13/2026
- Cumulative days on market: 3 days
- Listing agreement: Exclusive Right To Sell
- Listing terms: Cash,Conventional,FHA,VA Loan
- Road surface type: Paved
Estimated market value
Not available
Estimated sales range
Not available
$3,517/mo
Price history
| Date | Event | Price |
|---|---|---|
| 8/13/2026 | Listed for sale | $699,000-5.5%$205/sqft |
Source:  Hive MLS #100595885 Report a problem Hive MLS #100595885 Report a problem | ||
| 6/22/2026 | Listing removed | $740,000$217/sqft |
Source: Hive MLS #100567955 Report a problem | ||
| 4/23/2026 | Listed for sale | $740,000+74.1%$217/sqft |
Source: Hive MLS #100567955 Report a problem | ||
| 1/29/2026 | Listing removed | $3,200$1/sqft |
Source: Zillow Rentals Report a problem | ||
| 12/2/2025 | Listed for rent | $3,200$1/sqft |
Source: Zillow Rentals Report a problem | ||
| 11/8/2025 | Listing removed | $3,200$1/sqft |
Source: Zillow Rentals Report a problem | ||
| 10/18/2025 | Listed for rent | $3,200$1/sqft |
Source: Zillow Rentals Report a problem | ||
| 6/30/2025 | Listing removed | $3,200$1/sqft |
Source: Zillow Rentals Report a problem | ||
| 5/25/2025 | Listed for rent | $3,200-23.8%$1/sqft |
Source: Zillow Rentals Report a problem | ||
| 5/14/2025 | Listing removed | $4,200$1/sqft |
Source: Zillow Rentals Report a problem | ||
| 4/23/2025 | Listed for rent | $4,200+82.6%$1/sqft |
Source: Zillow Rentals Report a problem | ||
| 3/24/2021 | Listing removed | -- |
Source: Owner Report a problem | ||
| 5/16/2020 | Listing removed | $2,300$1/sqft |
Source: Owner Report a problem | ||
| 5/12/2020 | Listed for rent | $2,300$1/sqft |
Source: Owner Report a problem | ||
| 6/1/2019 | Listing removed | $2,300$1/sqft |
Source: Owner Report a problem | ||
| 3/31/2019 | Listed for rent | $2,300$1/sqft |
Source: Owner Report a problem | ||
| 10/12/2006 | Sold | $425,000+18.1%$125/sqft |
Source: Hive MLS #30370627 Report a problem | ||
| 6/15/2006 | Sold | $360,000$106/sqft |
Source: Public Record Report a problem | ||
Public tax history
| Year | Property taxes | Tax assessment |
|---|---|---|
| 2025 | $2,647 +4.3% | $679,900 +44.2% |
| 2024 | $2,537 +0.2% | $471,500 |
| 2023 | $2,531 -0.9% | $471,500 |
| 2022 | $2,555 -1.5% | $471,500 |
| 2021 | $2,593 +11.7% | $471,500 +28.5% |
| 2020 | $2,321 | $367,000 |
| 2019 | $2,321 | $367,000 |
| 2018 | $2,321 | $367,000 |
| 2017 | $2,321 +1.2% | $367,000 +10.9% |
| 2016 | $2,294 +7.6% | $331,000 |
| 2015 | $2,132 +1.7% | $331,000 |
| 2014 | $2,095 | $331,000 |
| 2013 | -- | $331,000 |
| 2012 | -- | $331,000 -17.3% |
| 2011 | -- | $400,454 |
| 2010 | -- | $400,454 |
| 2009 | -- | -- |
| 2008 | -- | -- |
| 2007 | -- | -- |
| 2005 | -- | $227,593 |
| 2004 | -- | $227,593 |
| 2003 | -- | $227,593 |
| 2002 | -- | $227,593 |
| 2001 | -- | $227,593 |
| 2000 | -- | $227,593 |
Find assessor info on the county website
Monthly payment
Est. payment
Payment breakdown
Explore the cost of this home by adjusting the details. Changes won't be saved.Climate risks
Neighborhood: 28412
Nearby schools
GreatSchools rating
- 10/10Edwin A. Anderson ElementaryGrades: K-5Distance: 1.2 mi
- 7/10Charles P Murray MiddleGrades: 6-8Distance: 1.4 mi
- 5/10Eugene Ashley HighGrades: 9-12Distance: 1.4 mi
Schools provided by the listing agent
- Elementary: Anderson
- Middle: Murray
- High: Ashley
Source: Hive MLS. This data may not be complete. We recommend contacting the local school district to confirm school assignments for this home.
- $695,7003 bd2 ba3k sqft135 River Oaks Dr, Wilmington, NC 28412Off Market
- $--1.1 acres205 Royal Fern Dr, Wilmington, NC 28412Off Market
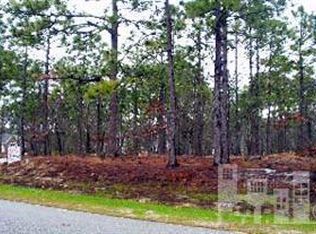
- $1,300,0009 bd10 ba7k sqft205 Royal Fern Rd, Wilmington, NC 28412Sold
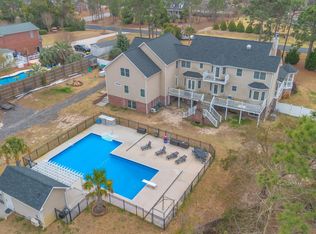
- $625,0003 bd3 ba2k sqft123 Royal Fern Rd, Wilmington, NC 28412Sold
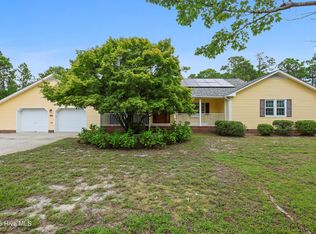
- $666,8004 bd3 ba2.9k sqft133 River Oaks Dr, Wilmington, NC 28412Off Market
- $706,9003 bd2 ba3.1k sqft200 Royal Fern Rd, Wilmington, NC 28412Off Market
- $698,3004 bd2 ba2.5k sqft206 Royal Fern Rd, Wilmington, NC 28412Off Market
- $610,4004 bd2 ba2.5k sqft206 Royal Fern Dr, Wilmington, NC 28412Off Market
A local agent can set up tours, give advice and negotiate with sellers.
A local lender can help you make sure your offer is ready when you are.
Similar homes
- $659,0003 bd3 ba2.8k sqft412 Rivage Promenade, Wilmington, NC 28412For Sale

 MLS ID #100595534, Jennifer H Hensley, Intracoastal Realty Corporation. Hive MLS
 - $675,0004 bd3 ba2.4k sqft212 Dorchester Place, Wilmington, NC 28412For Sale
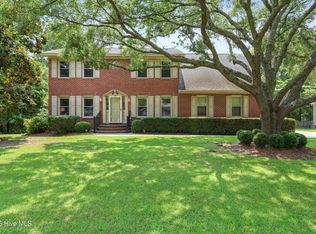 MLS ID #100592199, Laura Mathis, Coldwell Banker Sea Coast Advantage-Leland. Hive MLS
 - $595,0004 bd3 ba2.4k sqft8712 Sedgley Drive, Wilmington, NC 28412For Sale
 MLS ID #100591469, Jessie Fairbairn, Nest Realty. Hive MLS
 - $650,0006 bd4 ba3.8k sqft425 Superior Road, Wilmington, NC 28412For Sale
 MLS ID #100571898, Tyler Pappas, Coldwell Banker Sea Coast Advantage. Hive MLS
 - $610,0004 bd3 ba2.7k sqft519 Sea Castle Court, Wilmington, NC 28412For SaleMLS ID #100586019, John A Theodorakis, Intracoastal Realty Corporation. Hive MLS
- $639,0004 bd3 ba2k sqft104 Cale Court, Wilmington, NC 28411For SaleMLS ID #100596322, Mena Brock, Wilmington Realty LLC. Hive MLS
- $540,0004 bd3 ba2.9k sqft221 Windchime Drive, Wilmington, NC 28412For SaleMLS ID #100593932, Aspyre Collective, eXp Realty. Hive MLS
- $625,0004 bd3 ba2.9k sqft604 Van Dorn Court, Wilmington, NC 28412For SaleMLS ID #100570171, Lisa W Wayne, Intracoastal Realty Corporation. Hive MLS
- $619,9004 bd3 ba2.5k sqft4415 Grey Oaks Court, Wilmington, NC 28412For SaleMLS ID #100592584, Atlantic Edge Partners, Intracoastal Realty Corporation. Hive MLS
- $695,0005 bd4 ba3.1k sqft101 Mackenzie Drive, Wilmington, NC 28409For SaleMLS ID #100591202, Kathy Greer, Nest Realty. Hive MLS
- $749,0004 bd3 ba2k sqft1502 Bertram Drive, Carolina Beach, NC 28428For SaleMLS ID #100592962, English Seward Real Estate Group, Berkshire Hathaway HomeServices Carolina Premier Properties. Hive MLS
- $540,0004 bd3 ba2.2k sqft5904 Saltaire Village Court, Wilmington, NC 28412For SaleMLS ID #100587195, Espinosa Real Estate Group, Coldwell Banker Sea Coast Advantage-Midtown. Hive MLS
- $725,0004 bd3 ba2.7k sqft912 Hazel Bill Court, Wilmington, NC 28409For SaleMLS ID #100581296, Tim Canning, Intracoastal Realty Corporation. Hive MLS
- $685,0004 bd4 ba4k sqft105 Francis Marion Drive, Wilmington, NC 28411For SaleMLS ID #100592025, Lauren A Tucker, Berkshire Hathaway HomeServices Carolina Premier Properties. Hive MLS
- $449,9003 bd3 ba2.1k sqft339 Lehigh Road, Wilmington, NC 28412For SaleMLS ID #100567137, Michelle Lesmeister, Intracoastal Realty Corporation. Hive MLS
- $735,0004 bd3 ba2.3k sqft6006 Forest Creek Circle, Wilmington, NC 28403For SaleMLS ID #100581157, Team KBT Realty, Keller Williams Innovate-KBT. Hive MLS
- $599,0004 bd4 ba2.8k sqft230 Greenwich Lane, Wilmington, NC 28409For SaleMLS ID #100572628, Caylin V Hawkins, Berkshire Hathaway HomeServices Carolina Premier Properties. Hive MLS
- $544,4953 bd3 ba2k sqft7004 Poplar Knoll Court, Wilmington, NC 28409For SaleMLS ID #100573123, Carla D Lewis, Intracoastal Realty Corporation. Hive MLS
- $750,0006 bd5 ba2.6k sqft4408 Mcclelland Drive, Wilmington, NC 28405For SaleMLS ID #100595408, Aspyre Collective, eXp Realty. Hive MLS
- $679,0003 bd2 ba2.4k sqft506 Tanbridge Road, Wilmington, NC 28405For SaleMLS ID #100594422, Wynne Harrington, Coastal Properties. Hive MLS
