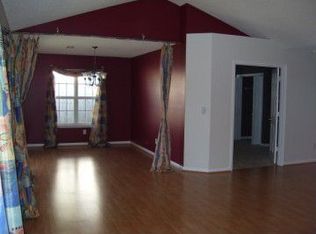
Charming Lord's Creek Home Just 10 Minutes from Carolina Beach! This well-maintained 2-bedroom, 2-bath home offers 1,160 square feet of comfortable living space, an open floor plan, updated LVP/LVT flooring, and a fully fenced backyard shaded by mature trees. The spacious living area flows easily into the efficient galley-style kitchen, which features ample cabinetry and counter space. The primary suite includes a private ensuite bath and walk-in closet. Enjoy outdoor living on the back patio--perfect for dining, entertaining, or relaxing in the shade. Additional highlights include a new water heater (2024), $2,500 buyer credit, and one-year America's Preferred Home Warranty. Conveniently located near Carolina Beach, restaurants, shopping, and everyday amenities. A great option for a primary residence or investment property. Easy to show--schedule your showing today!
For sale
$350,000
619 Glenarthur Drive, Wilmington, NC 28412
2beds
1,160sqft
Single Family Residence
Built in 1997
6,970 Square Feet Lot
$340,100 Zestimate®
$302/sqft
$16/mo HOA
What's special
- 3 days |
- 183 |
- 14 |
Likely to sell faster than
Zillow last checked:
Listing updated:
Listed by:
Team KBT Realty 910-679-6577,
Keller Williams Innovate-KBT,
Amy Milslagle 919-414-4740,
Keller Williams Innovate-KBT
Source: Hive MLS,MLS#: 100596015 Originating MLS: Cape Fear Realtors MLS, Inc.
Originating MLS: Cape Fear Realtors MLS, Inc.Facts & features
Interior
Bedrooms & bathrooms
- Bedrooms: 2
- Bathrooms: 2
- Full bathrooms: 2
Rooms
- Room types: Master Bedroom, Bedroom 2, Living Room, Dining Room
Primary bedroom
- Level: First
- Dimensions: 15.5 x 11.11
Bedroom 2
- Level: First
- Dimensions: 14.11 x 9.6
Dining room
- Level: First
- Dimensions: 15.4 x 15.7
Kitchen
- Level: First
- Dimensions: 8.1 x 11.11
Living room
- Level: First
- Dimensions: 16.11 x 15.6
Heating
- Electric, Heat Pump
Cooling
- Central Air
Appliances
- Included: Dishwasher, Electric Range
- Laundry: Dryer Hookup, Washer Hookup, Laundry Closet
Features
- Master Downstairs, Walk-in Closet(s), Ceiling Fan(s), Walk-In Closet(s)
- Flooring: LVT/LVP
- Basement: None
Interior area
- Total structure area: 1,160
- Total interior livable area: 1,160 sqft
Property
Parking
- Total spaces: 1
- Parking features: Concrete, Off Street, Garage
- Attached garage spaces: 1
Accessibility
- Accessibility features: Accessible Doors
Features
- Levels: One
- Patio & porch: Patio, Front Porch
- Exterior features: None
- Fencing: Privacy,Back Yard,Wood
- Has view: Yes
- View description: None
- Frontage type: See Remarks
Lot
- Size: 6,970 Square Feet
- Dimensions: 66 111 x 66 x 109
Details
- Parcel number: R08200001068000
- Zoning: R-15
- Special conditions: Standard
Construction
Type & style
- Home type: SingleFamily
- Property subtype: Single Family Residence
Materials
- Fiber Cement, Wood Frame
- Foundation: Slab
- Roof: Architectural Shingle
Condition
- New construction: No
- Year built: 1997
Details
- Warranty included: Yes
Utilities & green energy
- Sewer: Public Sewer
- Water: Public
- Utilities for property: Cable Available, Sewer Connected, Water Connected
Community & HOA
Community
- Subdivision: Lords Creek
HOA
- Has HOA: Yes
- Amenities included: Maintenance Roads, Management
- HOA fee: $192 annually
- HOA name: Lords Creek HOA
- HOA phone: 910-395-1500
Location
- Region: Wilmington
Financial & listing details
- Price per square foot: $302/sqft
- Tax assessed value: $325,500
- Annual tax amount: $1,232
- Date on market: 8/13/2026
- Cumulative days on market: 3 days
- Listing agreement: Exclusive Right To Sell
- Listing terms: Cash,Conventional,FHA,VA Loan
- Road surface type: Paved
Estimated market value
$340,100
$323,000 - $357,000
$1,763/mo
Price history
| Date | Event | Price |
|---|---|---|
| 8/13/2026 | Listed for sale | $350,000+7.7%$302/sqft |
Source:  Hive MLS #100596015 Report a problem Hive MLS #100596015 Report a problem | ||
| 10/18/2024 | Sold | $325,000+4.8%$280/sqft |
Source: Hive MLS #100453928 Report a problem | ||
| 9/9/2024 | Contingent | $310,000$267/sqft |
Source: Hive MLS #100453928 Report a problem | ||
| 8/4/2024 | Price change | $310,000-4.6%$267/sqft |
Source: Hive MLS #100453928 Report a problem | ||
| 7/3/2024 | Listed for sale | $325,000-3%$280/sqft |
Source: Hive MLS #100453928 Report a problem | ||
| 6/28/2024 | Listing removed | -- |
Source: Hive MLS #100428218 Report a problem | ||
| 6/26/2024 | Price change | $334,900-0.8%$289/sqft |
Source: Hive MLS #100428218 Report a problem | ||
| 6/7/2024 | Price change | $337,500-0.7%$291/sqft |
Source: Hive MLS #100428218 Report a problem | ||
| 6/1/2024 | Price change | $339,900-0.7%$293/sqft |
Source: Hive MLS #100428218 Report a problem | ||
| 5/27/2024 | Price change | $342,400-0.7%$295/sqft |
Source: Hive MLS #100428218 Report a problem | ||
| 5/16/2024 | Price change | $344,900-1.4%$297/sqft |
Source: Hive MLS #100428218 Report a problem | ||
| 5/8/2024 | Price change | $349,900-1.4%$302/sqft |
Source: Hive MLS #100428218 Report a problem | ||
| 5/4/2024 | Price change | $354,900-1.4%$306/sqft |
Source: Hive MLS #100428218 Report a problem | ||
| 4/25/2024 | Price change | $359,900-0.4%$310/sqft |
Source: Hive MLS #100428218 Report a problem | ||
| 3/26/2024 | Price change | $361,500-0.4%$312/sqft |
Source: Hive MLS #100428218 Report a problem | ||
| 3/23/2024 | Price change | $363,000-0.3%$313/sqft |
Source: Hive MLS #100428218 Report a problem | ||
| 3/1/2024 | Price change | $364,000-0.2%$314/sqft |
Source: Hive MLS #100428218 Report a problem | ||
| 2/19/2024 | Listed for sale | $364,900+21.6%$315/sqft |
Source: Hive MLS #100428218 Report a problem | ||
| 1/10/2023 | Sold | $300,000-2%$259/sqft |
Source: Hive MLS #100344404 Report a problem | ||
| 1/10/2023 | Pending sale | $306,000$264/sqft |
Source: Hive MLS #100344404 Report a problem | ||
| 9/29/2022 | Price change | $306,000-1.6%$264/sqft |
Source: Hive MLS #100344404 Report a problem | ||
| 8/23/2022 | Price change | $311,000-1.7%$268/sqft |
Source: Hive MLS #100344404 Report a problem | ||
| 8/15/2022 | Listed for sale | $316,400+130.9%$273/sqft |
Source: Hive MLS #100344404 Report a problem | ||
| 3/4/2005 | Sold | $137,000$118/sqft |
Source: Public Record Report a problem | ||
Public tax history
| Year | Property taxes | Tax assessment |
|---|---|---|
| 2025 | $1,306 +16% | $325,500 +61.7% |
| 2024 | $1,125 +0.5% | $201,300 |
| 2023 | $1,120 -0.9% | $201,300 |
| 2022 | $1,130 +1.4% | $201,300 |
| 2021 | $1,114 +15.1% | $201,300 +31.6% |
| 2020 | $968 | $153,000 |
| 2019 | $968 | $153,000 |
| 2018 | $968 | $153,000 |
| 2017 | $968 +10.9% | $153,000 +21.5% |
| 2016 | $872 +7.6% | $125,900 |
| 2015 | $811 +1.7% | $125,900 |
| 2014 | $797 | $125,900 |
| 2013 | -- | $125,900 |
| 2012 | -- | $125,900 -31.2% |
| 2011 | -- | $182,923 |
| 2010 | -- | $182,923 |
| 2009 | -- | -- |
| 2008 | -- | -- |
| 2007 | -- | -- |
| 2005 | -- | $100,048 |
| 2004 | -- | $100,048 |
| 2003 | -- | $100,048 |
| 2002 | -- | $100,048 |
| 2001 | -- | $100,048 |
| 2000 | -- | $100,048 |
Find assessor info on the county website
Monthly payment
Est. payment
Payment breakdown
Explore the cost of this home by adjusting the details. Changes won't be saved.Climate risks
Neighborhood: 28412
Nearby schools
GreatSchools rating
- 10/10Edwin A. Anderson ElementaryGrades: K-5Distance: 0.5 mi
- 7/10Charles P Murray MiddleGrades: 6-8Distance: 0.3 mi
- 5/10Eugene Ashley HighGrades: 9-12Distance: 0.4 mi
Schools provided by the listing agent
- Elementary: Anderson
- Middle: Murray
- High: Ashley
Source: Hive MLS. This data may not be complete. We recommend contacting the local school district to confirm school assignments for this home.
- $336,5003 bd2 ba1.3k sqft617 Glenarthur Dr, Wilmington, NC 28412Off Market
- $350,7003 bd2 ba1.4k sqft621 Glenarthur Dr, Wilmington, NC 28412Off Market
- $357,3003 bd2 ba1.6k sqft620 Burroughs Dr, Wilmington, NC 28412Off Market
- $359,3003 bd2 ba1.3k sqft616 Burroughs Dr, Wilmington, NC 28412Off Market
- $325,8003 bd2 ba1.2k sqft616 SW Burroughs Dr, Wilmington, NC 28412Off Market
- $348,7003 bd2 ba1.4k sqft615 Glenarthur Dr, Wilmington, NC 28412Off Market
- $375,5003 bd2 ba1.5k sqft622 Burroughs Dr, Wilmington, NC 28412Sold
- $339,0002 bd2 ba1.2k sqft6600 Danton St, Wilmington, NC 28412Sold
A local agent can set up tours, give advice and negotiate with sellers.
A local lender can help you make sure your offer is ready when you are.
Similar homes
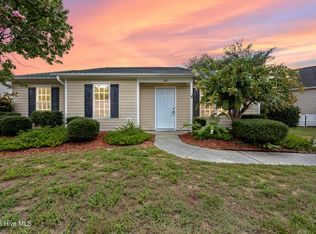
- $340,0003 bd2 ba1.2k sqft6611 Stoddard Road, Wilmington, NC 28412For Sale
 MLS ID #100594234, Jennifer Richardson Real Estate, Berkshire Hathaway HomeServices Carolina Premier Properties. Hive MLS
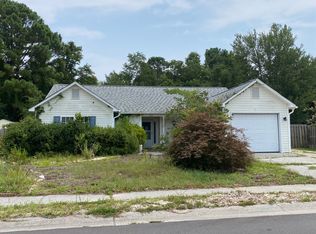
 - $--3 bd2 ba1.6k sqft6713 Hailsham Dr, Wilmington, NC 28412Auction
 ServiceLink Auction
 - $315,0003 bd2 ba1k sqft805 Southern Charm Drive, Wilmington, NC 28412For Sale
 MLS ID #100594259, Tidal Realty Partners, REAL Broker LLC. Hive MLS
 - $--3 bd2 ba1.6k sqft4801 Salix Dr, Wilmington, NC 28412Auction
 ServiceLink Auction
 - $349,9003 bd2 ba1k sqft428 Horn Road, Wilmington, NC 28412For SaleMLS ID #100589715, Laura A Moore, Berkshire Hathaway HomeServices Carolina Premier Properties. Hive MLS
- $390,0003 bd2 ba1.4k sqft5705 Highgrove Place, Wilmington, NC 28409For SaleMLS ID #100596276, Tidal Realty Partners, REAL Broker LLC. Hive MLS
- $355,0003 bd2 ba1.3k sqft813 Brewster Lane, Wilmington, NC 28412For SaleMLS ID #100571478, John W Dowdy, Berkshire Hathaway HS All American Homes. Hive MLS
- $350,0003 bd2 ba1.2k sqft6302 Peyton Court, Wilmington, NC 28409For SaleMLS ID #100586482, Duane Devalle, Devalle Realty LLC. Hive MLS
- $450,0004 bd3 ba1.5k sqft171 Raye Dr, Wilmington, NC 28412For Sale By Owner
- $299,9993 bd2 ba1.4k sqft709 Inlet Acres Drive, Wilmington, NC 28412For SaleMLS ID #100591356, Jason N Wenger, Berkshire Hathaway HomeServices Carolina Premier Properties. Hive MLS
- $325,0003 bd2 ba1.3k sqft506 Rheims Way, Wilmington, NC 28412For SaleMLS ID #100587430, Tidal Realty Partners, REAL Broker LLC. Hive MLS
- $285,9003 bd3 ba1.4k sqft4312 Eleuthera Lane, Wilmington, NC 28412For SaleMLS ID #100596631, The Moran Team, Coldwell Banker Sea Coast Advantage-CB. Hive MLS
- $329,0003 bd2 ba1.1k sqft1409 Faulkenberry Road, Wilmington, NC 28409For SaleMLS ID #100524404, Hanover Realty Group, Keller Williams Innovate-Wilmington. Hive MLS
- $412,2753 bd3 ba1.5k sqft5443 Folklore Way, Wilmington, NC 28412New ConstructionMLS ID #100596460, Tyler Henrikson, O'Shaughnessy New Homes LLC. Hive MLS
- $335,0003 bd2 ba1.6k sqft6803 Myrtle Grove Road, Wilmington, NC 28409For SaleMLS ID #100568779, Lisa M Page, REAL Broker LLC. Hive MLS
- $420,0004 bd3 ba1.4k sqft623 Trevis Lane, Wilmington, NC 28412For SaleMLS ID #100559893, Susan Adams, MARINER REALTY, INC. Hive MLS
- $244,5003 bd2 ba1.5k sqft1608 Willoughby Park Court Unit 8, Wilmington, NC 28412For SaleMLS ID #100596043, Carla D Lewis, Intracoastal Realty Corporation. Hive MLS
- $445,0004 bd2 ba1.5k sqft7108 Carolina Beach Road, Wilmington, NC 28412For SaleMLS ID #100567287, Macon Sumner, Coldwell Banker Sea Coast Advantage. Hive MLS
- $299,9003 bd3 ba1.3k sqft4068 Winds Ridge Drive, Wilmington, NC 28409For SaleMLS ID #100555506, Pam W Wooddell, Live Oak Real Estate. Hive MLS
- $296,0003 bd2 ba1.1k sqft805 Red Lighthouse Lane, Wilmington, NC 28412For SaleMLS ID #100560049, Team Thirty 4 North, Coldwell Banker Sea Coast Advantage. Hive MLS
