Extraordinary CUSTOM residence set on a GOLF COURSE LOT in Broken Arrow. Constructed with the highest attention to detail and custom millwork throughout. Striking architectural design enhanced by stone and brick construction that will transcend the ages. Rich in detail and timeless in design, this residence showcases the finest fixtures and finishes. Formal living room and dining room are great for hosting family gatherings. Gourmet dream kitchen has furniture quality cabinetry, high end appliances, granite countertops, and a massive center island/breakfast bar for additional seating and/or food preparation. Lovely breakfast room with access to the extended deck. Incredible two story great room with soaring ceilings and a stunning well crafted stone fireplace. Magnificent master retreat on the main level with a large walk in closet, an additional closet, and a cozy sitting room. A gorgeous master bathroom with dual vanity, a whirlpool tub, and a walk-in shower. The main level also offers a home office, laundry room and powder bath. Upstairs features a sprawling catwalk overlooking the two story great room. There are three bedrooms (one has its own private full bathroom) and the remaining two share a jack and jill bathroom. A spacious loft area on the second level and a massive attic space are perfect for all your storage needs. Finished WALKOUT lower level includes a wine cellar that holds up to 270 bottles, custom wet bar, media room, gaming area, family area with a beautiful brick fireplace, a potential 5th bedroom or playroom, a full steam bathroom, two additional flex spaces and plenty of storage opportunities. The private backyard is a great space for relaxation and boasts an outdoor fireplace, outdoor grilling station, hot tub, and an area for golf enthusiasts to practice their putting. Incredible Broken Arrow location, close to shopping, dining, expressways and more! ROOF (2022). WATCH FULL LENGTH VIDEO!
New
$998,000
16159 W Red Cloud Dr, Lockport, IL 60441
5beds
7,289sqft
Single Family Residence
Built in 2002
0.5 Acres Lot
$-- Zestimate®
$137/sqft
$19/mo HOA
What's special
Outdoor fireplaceHot tubFinest fixtures and finishesFull steam bathroomCustom wet barHigh end appliancesGranite countertops
- --
- on Zillow |
- 322
- views |
- 21
- saves |
Zillow last checked:
Listing updated:
Listed by:
Christine Wilczek 708-420-2424,
Realty Executives Elite,
Jason Bacza 815-260-9548,
Realty Executives Elite
Source: MRED as distributed by MLS GRID,MLS#: 12730348
Facts & features
Interior
Bedrooms & bathrooms
- Bedrooms: 5
- Bathrooms: 5
- Full bathrooms: 4
- 1/2 bathrooms: 1
Rooms
- Room types: Bedroom 5, Breakfast Room, Office, Great Room, Loft, Game Room, Sitting Room, Media Room, Walk In Closet
Primary bedroom
- Features: Flooring (Carpet), Window Treatments (Blinds), Bathroom (Full)
- Level: Main
- Area: 288 Square Feet
- Dimensions: 18X16
Bedroom 2
- Features: Flooring (Carpet), Window Treatments (Blinds)
- Level: Second
- Area: 216 Square Feet
- Dimensions: 18X12
Bedroom 3
- Features: Flooring (Carpet), Window Treatments (Blinds)
- Level: Second
- Area: 273 Square Feet
- Dimensions: 21X13
Bedroom 4
- Features: Flooring (Carpet), Window Treatments (Blinds)
- Level: Second
- Area: 182 Square Feet
- Dimensions: 14X13
Bedroom 5
- Features: Flooring (Other), Window Treatments (Blinds)
- Level: Basement
- Area: 240 Square Feet
- Dimensions: 16X15
Bar entertainment
- Features: Flooring (Ceramic Tile)
- Level: Basement
- Area: 180 Square Feet
- Dimensions: 15X12
Breakfast room
- Features: Flooring (Hardwood), Window Treatments (Blinds)
- Level: Main
- Area: 156 Square Feet
- Dimensions: 13X12
Dining room
- Features: Flooring (Hardwood), Window Treatments (Shutters)
- Level: Main
- Area: 234 Square Feet
- Dimensions: 18X13
Family room
- Features: Flooring (Carpet), Window Treatments (Blinds)
- Level: Basement
- Area: 420 Square Feet
- Dimensions: 21X20
Game room
- Features: Flooring (Ceramic Tile), Window Treatments (Blinds)
- Level: Basement
- Area: 384 Square Feet
- Dimensions: 24X16
Great room
- Features: Flooring (Hardwood)
- Level: Main
- Area: 440 Square Feet
- Dimensions: 22X20
Kitchen
- Features: Kitchen (Eating Area-Breakfast Bar, Eating Area-Table Space, Island, Pantry-Walk-in, Breakfast Room, Custom Cabinetry, Granite Counters), Flooring (Hardwood), Window Treatments (Blinds)
- Level: Main
- Area: 400 Square Feet
- Dimensions: 25X16
Laundry
- Features: Flooring (Ceramic Tile)
- Level: Main
- Area: 126 Square Feet
- Dimensions: 18X7
Living room
- Features: Flooring (Hardwood), Window Treatments (Blinds)
- Level: Main
- Area: 195 Square Feet
- Dimensions: 15X13
Loft
- Features: Flooring (Carpet), Window Treatments (Skylight(s))
- Level: Second
- Area: 208 Square Feet
- Dimensions: 16X13
Media room
- Features: Flooring (Carpet)
- Level: Basement
- Area: 288 Square Feet
- Dimensions: 24X12
Office
- Features: Flooring (Hardwood), Window Treatments (Shutters)
- Level: Main
- Area: 132 Square Feet
- Dimensions: 12X11
Sitting room
- Features: Flooring (Carpet), Window Treatments (Blinds)
- Level: Main
- Area: 156 Square Feet
- Dimensions: 13X12
Walk in closet
- Features: Flooring (Carpet)
- Level: Main
- Area: 117 Square Feet
- Dimensions: 13X9
Heating
- Natural Gas, Forced Air, Radiant, Sep Heating Systems - 2+, Zoned, Radiant Floor
Cooling
- Central Air, Zoned
Appliances
- Included: Microwave, Dishwasher, Refrigerator, Bar Fridge, Washer, Dryer, Disposal, Stainless Steel Appliance(s), Wine Refrigerator, Cooktop, Range Hood, Humidifier
- Laundry: Main Level, Gas Dryer Hookup, Laundry Closet, Sink
Features
- Vaulted Ceiling(s), Wet Bar, 1st Floor Bedroom, 1st Floor Full Bath, Built-in Features, Walk-In Closet(s), Coffered Ceiling(s), Special Millwork
- Flooring: Hardwood
- Windows: Screens, Skylight(s)
- Basement: Finished,Exterior Entry,Egress Window,Full,Walk-Out Access
- Attic: Full,Unfinished
- Number of fireplaces: 3
- Fireplace features: Wood Burning, Gas Log, Gas Starter, Basement, Exterior, Great Room
Interior area
- Total structure area: 7,289
- Total interior livable area: 7,289 sqft
- Finished area below ground: 3,000
Video & virtual tour
Property
Parking
- Total spaces: 3
- Parking features: Concrete, Side Driveway, Garage Door Opener, Garage, Yes, Garage Owned, Attached
- Attached garage spaces: 3
- Has uncovered spaces: Yes
Accessibility
- Accessibility features: No Disability Access
Features
- Stories: 2
- Patio & porch: Deck, Patio, Screened
- Exterior features: Outdoor Grill, Fire Pit, Lighting
- Has spa: Yes
- Spa features: Outdoor Hot Tub
Lot
- Size: 0.5 Acres
- Dimensions: 53x155x196x194
- Features: Cul-De-Sac, On Golf Course, Landscaped, Mature Trees
Details
- Parcel number: 1605304060130000
- Special conditions: None
- Other equipment: Water-Softener Owned, Ceiling Fan(s), Sump Pump, Sprinkler-Lawn, Backup Sump Pump;, Radon Mitigation System
Construction
Type & style
- Home type: SingleFamily
- Architectural style: Traditional
- Property subtype: Single Family Residence
Materials
- Brick, Stone
- Foundation: Concrete Perimeter
- Roof: Asphalt
Condition
- New construction: No
- Year built: 2002
Details
- Builder model: Custom
Utilities & green energy
- Electric: Circuit Breakers, Service - 400 Amp or Greater
- Sewer: Public Sewer
- Water: Public
Community & HOA
Community
- Features: Curbs, Sidewalks, Street Lights, Street Paved
- Security: Security System, Carbon Monoxide Detector(s)
- Subdivision: Broken Arrow Thunderhill
HOA
- Has HOA: Yes
- Services included: Other
- HOA fee: $225 annually
Location
- Region: Lockport
Financial & listing details
- Price per square foot: $137/sqft
- Tax assessed value: $713,646
- Annual tax amount: $20,902
- Date on market: 8/12/2026
- Ownership: Fee Simple
Estimated market value
Not available
Estimated sales range
Not available
Not available
Price history
| Date | Event | Price |
|---|---|---|
| 8/12/2026 | Listing removed | $1,099,000$151/sqft |
Source: MRED as distributed by MLS GRID #12708510 Report a problem | ||
| 7/23/2026 | Listed for sale | $1,099,000+71.3%$151/sqft |
Source:  MRED as distributed by MLS GRID #12708510 Report a problem MRED as distributed by MLS GRID #12708510 Report a problem | ||
| 12/14/2018 | Sold | $641,500-4.3%$88/sqft |
Source: MRED as distributed by MLS GRID #10060577 Report a problem | ||
| 11/3/2018 | Pending sale | $670,000$92/sqft |
Source: RE/MAX Action #10060577 Report a problem | ||
| 8/23/2018 | Listed for sale | $670,000-3.6%$92/sqft |
Source: RE/MAX Action #10060577 Report a problem | ||
| 7/4/2018 | Listing removed | $695,000$95/sqft |
Source: RE/MAX Action #09956866 Report a problem | ||
| 5/20/2018 | Listed for sale | $695,000-0.7%$95/sqft |
Source: RE/MAX Action #09956866 Report a problem | ||
| 3/23/2011 | Listing removed | $699,900$96/sqft |
Source: iseemedia #07483320 Report a problem | ||
| 2/25/2011 | Listed for sale | $699,900+8.5%$96/sqft |
Source: iseemedia #07483320 Report a problem | ||
| 8/9/2010 | Sold | $645,000-7.8%$88/sqft |
Source: MRED as distributed by MLS GRID #07483320 Report a problem | ||
| 3/31/2010 | Listed for sale | $699,900+858.8%$96/sqft |
Source: iseemedia #07483320 Report a problem | ||
| 10/2/2000 | Sold | $73,000$10/sqft |
Source: Public Record Report a problem | ||
Public tax history
| Year | Property taxes | Tax assessment |
|---|---|---|
| 2024 | $20,131 +3.9% | $237,882 +10.3% |
| 2023 | $19,375 +5.4% | $215,629 +7.1% |
| 2022 | $18,379 +4.6% | $201,335 +5.5% |
| 2021 | $17,576 +0.3% | $190,749 +3.8% |
| 2020 | $17,526 +3.8% | $183,731 +3.9% |
| 2019 | $16,884 +2.3% | $176,750 +3.8% |
| 2018 | $16,508 +1.5% | $170,292 +2.9% |
| 2017 | $16,266 +2.1% | $165,525 +3.4% |
| 2016 | $15,929 -1.3% | $160,005 +3.9% |
| 2015 | $16,135 | $153,999 -0.8% |
| 2014 | $16,135 -3% | $155,260 -3.4% |
| 2013 | $16,629 +4.7% | $160,756 -2.3% |
| 2012 | $15,882 +1.4% | $164,566 -8.1% |
| 2011 | $15,667 +4.2% | $179,013 -4.2% |
| 2010 | $15,032 +2.6% | $186,892 -2.6% |
| 2009 | $14,651 +0.7% | $191,881 |
| 2008 | $14,545 | $191,881 |
| 2007 | -- | $191,881 -6.9% |
| 2006 | $16,453 -7.2% | $206,071 -2.8% |
| 2005 | $17,739 +20.4% | $212,061 +26.1% |
| 2004 | $14,732 +10.7% | $168,190 +14.6% |
| 2003 | $13,306 +528.8% | $146,811 +530% |
| 2002 | $2,116 | $23,303 |
Find assessor info on the county website
Monthly payment
Est. payment
Payment breakdown
Explore the cost of this home by adjusting the details. Changes won't be saved.Climate risks
Neighborhood: Broken Arrow
Nearby schools
GreatSchools rating
- 9/10William J Butler SchoolGrades: 2-4Distance: 0.9 mi
- 10/10Homer Jr High SchoolGrades: 7-8Distance: 4.8 mi
- 10/10Lockport Township High School EastGrades: 9-12Distance: 1.5 mi
Schools provided by the listing agent
- High: Lockport Township High School
- District: 33C
Source: MRED as distributed by MLS GRID. This data may not be complete. We recommend contacting the local school district to confirm school assignments for this home.
- $640,9006 bd4 ba3.1k sqft16163 W Red Cloud Dr, Lockport, IL 60441Off Market

- $725,2004 bd4 ba5.1k sqft16153 W Red Cloud Dr, Lockport, IL 60441Off Market
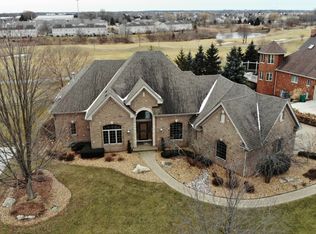
- $529,800-- bd-- ba2.7k sqft16167 W Red Cloud Dr, Lockport, IL 60441Off Market
- $615,500-- bd-- ba2.5k sqft16147 W Red Cloud Dr, Lockport, IL 60441Off Market
- $600,100-- bd-- ba3k sqft16158 W Red Cloud Dr, Lockport, IL 60441Off Market
- $817,2005 bd5 ba6.7k sqft16254 W Blackhawk Dr, Lockport, IL 60441Off Market
- $776,100-- bd-- ba4.1k sqft16141 W Red Cloud Dr, Lockport, IL 60441Off Market
- $674,300-- bd-- ba3.6k sqft16148 W Red Cloud Dr, Lockport, IL 60441Off Market
A local agent can set up tours, give advice and negotiate with sellers.
A local lender can help you make sure your offer is ready when you are.
Similar homes
- $1,050,0005 bd4 ba3.8k sqft933 Spindletree Ave, Naperville, IL 60565New
 MLS ID #12732452, Erik Sachs, @properties Christie's International Real Estate. MRED as distributed by MLS GRID
 - $1,025,0005 bd5 ba6.5k sqft8416 Evergreen Ln, Darien, IL 60561Price Change
 MLS ID #12712431, Dan Kieres, Northwest Real Estate Group. MRED as distributed by MLS GRID
 - $995,0004 bd5 ba4.7k sqft22602 Granite Dr, Frankfort, IL 60423Active
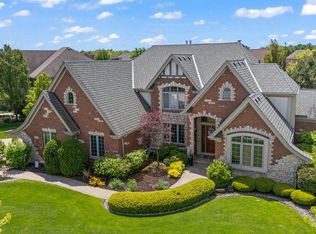 MLS ID #12725703, Jessica Jakubowski, @properties Christie's International Real Estate. MRED as distributed by MLS GRID
 - $900,0005 bd6 ba5.4k sqft12635 Chiszar Dr, Mokena, IL 60448Active
 MLS ID #12726597, Melissa Kingsbury, Redfin Corporation. MRED as distributed by MLS GRID
 - $569,0005 bd4 ba5k sqft1028 Kylemore Ct, Lockport, IL 60441ActiveMLS ID #12709601, Mike McCatty, Century 21 Circle. MRED as distributed by MLS GRID
- $1,100,0005 bd5 ba4k sqft1116 Laurie Ln, Burr Ridge, IL 60527NewMLS ID #12711796, Carol Walsh Rosentreter, RE/MAX Premier. MRED as distributed by MLS GRID
- $860,0005 bd4 ba5.5k sqft12600 Sheffield Ct, Palos Park, IL 60464NewMLS ID #12727764, Maria Miller, Better Homes & Gardens Real Estate. MRED as distributed by MLS GRID
- $874,9005 bd5 ba5.5k sqft10949 Fawn Trail Dr, Orland Park, IL 60467ActiveMLS ID #12717787, Tim Sullivan, Baird & Warner. MRED as distributed by MLS GRID
- $879,9004 bd4 ba5k sqft16762 S Deer Path Dr, Homer Glen, IL 60491ActiveMLS ID #12715177, Varine Hampton, Coldwell Banker Realty. MRED as distributed by MLS GRID
- $899,0006 bd5 ba5.8k sqft19257 Beaver Creek Ln, Mokena, IL 60448ActiveMLS ID #12679835, Mike McCatty, Century 21 Circle. MRED as distributed by MLS GRID
- $1,100,0005 bd5 ba7.6k sqft8420 Evergreen Ln, Darien, IL 60561ActiveMLS ID #12708656, Denis Horgan, Redfin Corporation. MRED as distributed by MLS GRID
- $1,199,0006 bd5 ba5k sqft1404 Hatchwood Ct, Naperville, IL 60565NewMLS ID #12731764, John Zhen, Excel Real Estate. MRED as distributed by MLS GRID
- $989,0004 bd4 ba4.8k sqft21707 Owens Rd, Mokena, IL 60448ActiveMLS ID #12690518, Mike McCatty, Century 21 Circle. MRED as distributed by MLS GRID
- $1,125,0005 bd5 ba5.7k sqft13600 S Erin Dr, Homer Glen, IL 60491ActiveMLS ID #12709931, Kelly Klaff, RE/MAX 10. MRED as distributed by MLS GRID
- $1,024,9906 bd5 ba5.5k sqft6722 Sweetbriar Ln, Darien, IL 60561ActiveMLS ID #12705683, Gabriela Chawla, Compass. MRED as distributed by MLS GRID
- $974,9005 bd3 ba5.4k sqft24161 Brancaster Dr, Naperville, IL 60564Price ChangeMLS ID #12693582, Haroon Masood, @properties Christie's International Real Estate. MRED as distributed by MLS GRID
- $1,174,9995 bd4 ba4.4k sqft7812 Northwoods Dr, Frankfort, IL 60423NewMLS ID #12729111, Alejandro Trujillo, RE/MAX Premier. MRED as distributed by MLS GRID
- $975,0006 bd5 ba5.5k sqft22384 S Mallow Dr, Frankfort, IL 60423ActiveMLS ID #12702929, Britny Duffy, Coldwell Banker Realty. MRED as distributed by MLS GRID
- $899,0005 bd4 ba4.8k sqft16212 S Maramel Dr, Homer Glen, IL 60491ActiveMLS ID #12697469, Dan Kenney, Keller Williams Preferred Rlty. MRED as distributed by MLS GRID
- $1,179,9004 bd5 ba4.1k sqft21359 Saddle Ln, Mokena, IL 60448ActiveMLS ID #12703528, Marla Hosmer, Century 21 Harthside Realtors. MRED as distributed by MLS GRID
