Skip main navigation
Active
  • $839,950

    5435 Aberdeen Rd, Fairway, KS 66205

    3beds
    2,316sqft
    : 
    $5,475/mo
    Get pre-qualified
    Single Family Residence
    Built in 1937
    8,401 Square Feet Lot
    $-- Zestimate®
    $363/sqft
    $6/mo HOA

    What's special

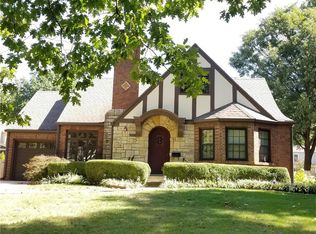
    Nestled in Fairway's coveted Golden Triangle, between two of Kansas City's most prestigious golf and country clubs, this timeless Tudor blends classic character with thoughtful modern updates. Situated on a picturesque tree-lined street, this beautifully maintained stone and stucco home offers the rare convenience of a two-car garage and exceptional indoor-outdoor living. A welcoming screened porch is the perfect place to enjoy your morning coffee. Inside, the spacious living room features one of four fireplaces, gleaming hardwood floors, plantation shutters, and abundant natural light. The formal dining room, highlighted by a Restoration Hardware chandelier, flows seamlessly into the kitchen with granite countertops, gas cooktop, stainless steel appliances, center island, and abundant cabinetry. A charming breakfast area opens to the vaulted family room with built-ins, a second fireplace, and French doors leading to an expansive herringbone brick patio. An automatic dog door adds everyday convenience. The main level also includes a guest bedroom and full bath. Upstairs, the spacious primary suite offers heated bathroom floors, dual vanities, oversized shower, soaking tub, generous walk-in closet, and direct laundry access. An additional bedroom and full bath complete the second level. The finished lower level features exposed stone walls, a third fireplace, and flexible living space ideal for a family room, office, or gym. Outside, the professionally landscaped, fully fenced backyard is designed for entertaining with a spectacular outdoor fireplace, expanded herringbone brick patio, stone retaining wall, new HVAC, sprinkler system, dedicated gas line for your grill, wiring for a future hot tub, and an electric vehicle charging station/power outlet. A rare opportunity to own a beautifully updated Fairway classic in one of the city's most sought-after neighborhoods.
    23 days
    |
    2,078
    |
    72
    |

    Likely to sell faster than

    Zillow last checked:

    Listing updated:

    Listed by:

    Twyla Rist 913-269-0929,

    Compass Realty Group,

    Access KC Group 913-787-4120,

    Compass Realty Group

    Source: Heartland MLS as distributed by MLS GRID,MLS#: 2626596MLS Logo

      Facts & features

      Interior

      Bedrooms & bathrooms
      • Bedrooms: 3
      • Bathrooms: 3
      • Full bathrooms: 3
      Primary bedroom
      • Level: Second
      Bedroom 1
      • Level: Main
      Bedroom 2
      • Level: Second
      Primary bathroom
      • Features: Separate Shower And Tub
      • Level: Second
      Bathroom 1
      • Features: Shower Only
      • Level: Main
      Bathroom 3
      • Features: Shower Only
      • Level: Second
      Breakfast room
      • Level: Main
      Dining room
      • Level: Main
      Family room
      • Features: Built-in Features, Fireplace
      • Level: Main
      Kitchen
      • Features: Granite Counters, Kitchen Island
      • Level: Main
      Living room
      • Features: Fireplace
      • Level: Main
      Recreation room
      • Features: Fireplace
      • Level: Basement
      Heating
      • Forced Air, Zoned
      Cooling
      • Electric, Zoned
      Appliances
      • Included: Dishwasher, Disposal, Humidifier, Refrigerator, Gas Range, Stainless Steel Appliance(s)
      • Laundry: Bedroom Level, Laundry Room
      Features
      • Ceiling Fan(s), Kitchen Island, Painted Cabinets, Smart Thermostat, Vaulted Ceiling(s), Walk-In Closet(s)
      • Flooring: Tile, Wood
      • Windows: Skylight(s)
      • Basement: Finished,Radon Mitigation System,Stone/Rock,Sump Pump
      • Number of fireplaces: 4
      • Fireplace features: Basement, Family Room, Living Room, Other, Wood Burning
      Interior area
      • Total structure area: 2,316
      • Total interior livable area: 2,316 sqft
      • Finished area above ground: 2,100
      • Finished area below ground: 216
      Video & virtual tour

      Property

      Parking
      • Total spaces: 2
      • Parking features: Attached, Garage Door Opener, Garage Faces Front
      • Attached garage spaces: 2
      Features
      • Patio & porch: Patio
      Lot
      • Size: 8,401 Square Feet
      • Features: City Lot
      Details
      • Parcel number: 0460620304017011.000
      • Other equipment: Back Flow Device

      Construction

      Type & style
      • Home type: SingleFamily
      • Architectural style: Traditional,Tudor
      • Property subtype: Single Family Residence
      Materials
      • Stone, Brick Veneer
      • Roof: Composition
      Condition
      • Year built: 1937

      Utilities & green energy

      • Sewer: Public Sewer
      • Water: Public

      Community & HOA

      Community
      • Security: Smoke Detector(s)
      • Subdivision: Fairway
      HOA
      • Has HOA: Yes
      • HOA fee: $75 annually
      • HOA name: Fairway HOA
      Location
      • Region: Fairway

      Financial & listing details

      • Price per square foot: $363/sqft
      • Tax assessed value: $796,500
      • Annual tax amount: $10,750
      • Date on market: 7/3/2026
      • Listing terms: Cash,Conventional
      • Exclusions: See Sd
      • Ownership: Private

        Estimated market value

        Not available

        Estimated sales range

        Not available

        Not available

        Price history

        DateEventPrice
        7/3/2026Listed for sale$839,950+31.3%$363/sqft
        Source: Heartland MLS as distributed by MLS GRID #2626596 Report a problem
        11/10/2021Sold--
        Source: Heartland MLS as distributed by MLS GRID #2344136 Report a problem
        9/30/2021Pending sale$639,950$276/sqft
        Source: Heartland MLS as distributed by MLS GRID #2344136 Report a problem
        9/27/2021Price change$639,950-1.5%$276/sqft
        Source: Heartland MLS as distributed by MLS GRID #2344136 Report a problem
        9/17/2021Listed for sale$650,000+15%$281/sqft
        Source: Heartland MLS as distributed by MLS GRID #2344136 Report a problem
        8/31/2015Sold--
        Source: Heartland MLS as distributed by MLS GRID #45001_1948642 Report a problem
        7/21/2015Price change$565,000+7.6%$244/sqft
        Source: My Castle Realty #59812268 Report a problem
        7/15/2015Price change$525,000-7.1%$227/sqft
        Source: RE/MAX Premier Realty #1948642 Report a problem
        1/7/2015Listed for sale$565,000$244/sqft
        Source: Owner Report a problem
        7/25/2003Sold--
        Source: Agent Provided Report a problem
        6/19/2000Sold--
        Source: Agent Provided Report a problem

        Public tax history

        YearProperty taxesTax assessment
        2025$10,750 +5.2%$91,597 +5.9%
        2024$10,216 +9.6%$86,468 +10.5%
        2023$9,322 +7.8%$78,280 +6.4%
        2022$8,648 $73,588 +1.9%
        2021-- $72,209 +4.8%
        2020$8,526 $68,908 +4.4%
        2019-- $66,010 +5%
        2018-- $62,870 +2.6%
        2017$7,775 +0.3%$61,283 +1.1%
        2016$7,748 +20.8%$60,605 +19.4%
        2015$6,411 +4.5%$50,749 +5.5%
        2013$6,137 +6.3%$48,104 -1.4%
        2012$5,776 -6.9%$48,806 -0.8%
        2010$6,202 +6.4%$49,208 -1.1%
        2009$5,829 -0.3%$49,772 -3.5%
        2008$5,846 +3.2%$51,589 +2.9%
        2007$5,666 +10.9%$50,152 +4.8%
        2006$5,108 $47,840 +6.2%
        2005-- $45,034
        Find assessor info on the county website

        Monthly payment

        Est. payment

        Payment breakdown

        Explore the cost of this home by adjusting the details. Changes won't be saved.
        All calculations are estimates and provided by Zillow, Inc. for informational purposes only. Actual amounts may vary.
        HOA fees may include property taxes on listings classified as Co-Ops. Contact the listing agent and/or owner for fee details.
        Mortgage interest rates are dependent on a number of factors, including credit score, down payment, and repayment length. Interest rate data provided by Zillow Group Marketplace, Inc. as of 1/1/1970 from various mortgage lenders with which we have lead or other similar arrangements; the Estimated Payment is an average of those rates.
        See how much you could borrow to make a competitive offer.

        Climate risks

        Neighborhood: 66205

        Getting around

        42 / 100
        Car-Dependent
        45 / 100
        Somewhat Bikeable

        Nearby schools

        GreatSchools rating
        Schools provided by the listing agent
        • Elementary: Westwood View
        • Middle: Indian Hills
        • High: SM East

        Source: Heartland MLS as distributed by MLS GRID. This data may not be complete. We recommend contacting the local school district to confirm school assignments for this home.

        A local agent can set up tours, give advice and negotiate with sellers.

        A local lender can help you make sure your offer is ready when you are.

        Browse local experts

        Similar homes