Skip main navigation
Closed
  • $1,100,000

    5435 Howard St NW, Rochester, MN 55901

    4beds
    4,814sqft
    Single Family
    Built in 1991
    2.13 Acres Lot
    $1,078,000 Zestimate®
    $229/sqft
    $4,148 Estimated rent

    Home value

    $1,078,000

    $1.02M - $1.13M

    $4,148/mo

    Zestimate® history
    Loading
    Loading...

    Owner options

    List your home for rent

    $4,148/mo

    Rent Zestimate®

    Find your next renter with Zillow Rental Manager. Plus, with online applications, you can quickly screen prospective tenants – for free.

    Learn more

    $4,148/mo

    Rent Zestimate®

    Refinance and save

    $5,640/mo

    Est. payment

    Refinancing to a lower rate could help reduce your monthly payments and save thousands over the life of the loan.

    See today's rates

    $5,640/mo

    Est. payment

    Explore your selling options

    Work with a Zillow partner agent

    Leverage their expertise and Zillow's premium Showcase listings to get your home seen by more buyers.

    Get started

    List with your own agent

    Get your home in front of millions of buyers by listing it on Zillow.

    Learn how to do it

    Sell it yourself

    Take full control of how buyers see your home on Zillow by listing For Sale by Owner (FSBO).

    List your home

    What's special

    Gas fireplaceStylish lightingStunning hardwood floorsWelcoming circular front porchFenced gardenFire pitWalking trails
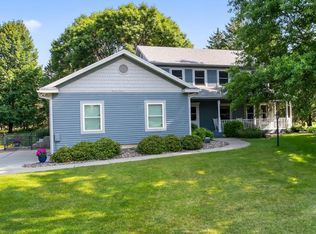
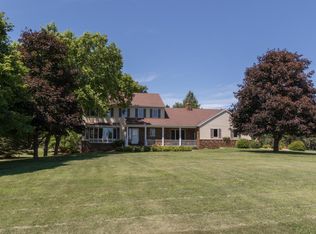
    Beautifully remodeled home set on over 2 acres of pristine, private land. Expertly updated by Elias Construction, this residence offers the feel of brand-new construction with thoughtful, high-quality finishes throughout. The main level showcases stunning hardwood floors that flow through both the formal and informal living spaces. The completely renovated kitchen features updated appliances, stylish lighting, new cabinetry, and premium countertops. An inviting family room with built-ins and a gas fireplace provides a warm gathering space. A highly functional mudroom with exceptional storage connects directly to the 4-car garage. A private main-level office completes this floor. The upper level includes three spacious bedrooms, highlighted by a generous primary suite with an ensuite bath and walk-in closet. The additional bedrooms also offer walk-in closets, with one featuring its own ensuite ¾ bath. A shared full bath and a newly added upper-level laundry room provide convenience and flexibility. The lower level is designed for entertaining, offering multiple areas perfect for movies, games, and gatherings. A remarkable wet bar with a walk-in wine room elevates the space. A large fourth bedroom with ample closet storage and a full bath complete the lower level. Outside, enjoy the exceptional 2.13-acre setting with a deck, patio, fire pit, fenced garden and walking trails. The home’s curb appeal stands out with unique roof detailing and a welcoming circular front porch. Major updates include Andersen windows (2021), zero-maintenance deck (2024), furnace (2020), air conditioner (2020), and more. Ideally located less than 15 minutes from downtown Rochester and the Mayo Clinic.

    Zillow last checked:

    Listing updated:

    Listed by:

    Hanan Absah 315-278-7324,

    Coldwell Banker Realty

    Bought with:

    Tyler Johnson

    Edina Realty, Inc.

    Source: NorthstarMLS as distributed by MLS GRID,MLS#: 7016734MLS Logo

    Facts & features

    Interior

    Bedrooms & bathrooms
    • Bedrooms: 4
    • Bathrooms: 5
    • Full bathrooms: 2
    • 3/4 bathrooms: 2
    • 1/2 bathrooms: 1
    Bedroom
    • Level: Upper
    • Area: 384 Square Feet
    • Dimensions: 24 x 16
    Bedroom 2
    • Level: Upper
    • Area: 169 Square Feet
    • Dimensions: 13 x 13
    Bedroom 3
    • Level: Upper
    • Area: 169 Square Feet
    • Dimensions: 13 x 13
    Bedroom 4
    • Level: Lower
    • Area: 198 Square Feet
    • Dimensions: 18 x 11
    Primary bathroom
    • Level: Upper
    • Area: 182 Square Feet
    • Dimensions: 14 x 13
    Other
    • Level: Lower
    Dining room
    • Level: Main
    • Area: 180 Square Feet
    • Dimensions: 15 x 12
    Family room
    • Level: Main
    • Area: 270 Square Feet
    • Dimensions: 18 x 15
    Family room
    • Level: Lower
    • Area: 304 Square Feet
    • Dimensions: 19 x 16
    Informal dining room
    • Level: Main
    • Area: 168 Square Feet
    • Dimensions: 14 x 12
    Kitchen
    • Level: Main
    • Area: 144 Square Feet
    • Dimensions: 12 x 12
    Living room
    • Level: Main
    • Area: 294 Square Feet
    • Dimensions: 21 x 14
    Mud room
    • Level: Main
    • Area: 72 Square Feet
    • Dimensions: 12 x 6
    Office
    • Level: Main
    • Area: 130 Square Feet
    • Dimensions: 13 x 10
    Recreation room
    • Level: Lower
    Other
    • Level: Lower
    Heating
    • Forced Air
    Cooling
    • Central Air
    Appliances
    • Included: Cooktop, Dishwasher, Dryer, Exhaust Fan, Freezer, Microwave, Refrigerator, Wall Oven, Washer, Wine Cooler
    Features
    • Basement: Egress Window(s),Finished,Full,Concrete,Sump Pump,Walk-Out Access
    • Number of fireplaces: 1
    • Fireplace features: Gas
    Interior area
    • Total structure area: 4,981
    • Total interior livable area: 4,814 sqft
    • Finished area above ground: 3,313
    • Finished area below ground: 1,501

    Property

    Parking
    • Total spaces: 4
    • Parking features: Attached, Concrete, Garage Door Opener, Insulated Garage, Tandem Garage
    • Attached garage spaces: 4
    • Has uncovered spaces: Yes
    Accessibility
    • Accessibility features: None
    Features
    • Levels: Two
    • Stories: 2
    • Patio & porch: Front Porch
    • Pool features: None
    Lot
    • Size: 2.13 Acres
    • Features: Irregular Lot, Tree Coverage - Medium
    Details
    • Additional structures: Greenhouse, Storage Shed
    • Foundation area: 1668
    • Parcel number: 743142031893
    • Zoning description: Residential-Single Family

    Construction

    Type & style
    • Home type: SingleFamily
    • Property subtype: Single Family
    Materials
    • Roof: Asphalt
    Condition
    • New construction: No
    • Year built: 1991

    Utilities & green energy

    • Gas: Natural Gas
    • Sewer: Private Sewer
    • Water: Well

    Community & HOA

    Community
    • Subdivision: Westchester Hills 1st Sub
    HOA
    • Has HOA: No
    Location
    • Region: Rochester

    Financial & listing details

    • Price per square foot: $229/sqft
    • Tax assessed value: $752,100
    • Annual tax amount: $8,646
    • Date on market: 2/27/2026
    • Cumulative days on market: 67 days

    Price history

    DateEventPrice
    7/31/2026Sold$1,100,000-2.2%$229/sqft
    Source: NorthstarMLS as distributed by MLS GRID #7016734 Report a problem
    5/11/2026Pending sale$1,125,000$234/sqft
    Source: NorthstarMLS as distributed by MLS GRID #7016734 Report a problem
    4/8/2026Price change$1,125,000-6.3%$234/sqft
    Source: NorthstarMLS as distributed by MLS GRID #7016734 Report a problem
    3/5/2026Listed for sale$1,200,000+84.6%$249/sqft
    Source: NorthstarMLS as distributed by MLS GRID #7016734 Report a problem
    7/1/2020Sold$649,900$135/sqft
    Source: NorthstarMLS as distributed by MLS GRID #5557764 Report a problem
    4/29/2020Pending sale$649,900$135/sqft
    Source: RE/MAX Results - Rochester #5557764 Report a problem
    4/27/2020Listed for sale$649,900+3.2%$135/sqft
    Source: RE/MAX Results - Rochester #5557764 Report a problem
    3/7/2020Listing removed$629,900$131/sqft
    Source: RE/MAX Results - Rochester #5201890 Report a problem
    8/30/2019Price change$629,900-1.6%$131/sqft
    Source: RE/MAX Results - Rochester #5201890 Report a problem
    5/17/2019Price change$639,900-2.3%$133/sqft
    Source: RE/MAX Results - Rochester #5201890 Report a problem
    4/26/2019Price change$654,900-2.2%$136/sqft
    Source: RE/MAX Results - Rochester #5201890 Report a problem
    3/21/2019Listed for sale$669,900$139/sqft
    Source: RE/MAX Results - Rochester #5201890 Report a problem

    Public tax history

    YearProperty taxesTax assessment
    2025$8,646 +16.1%$752,100 +2.7%
    2024$7,446 $732,500 +3.6%
    2023-- $707,100 +6%
    2022$6,708 +10.7%$667,000 +13.6%
    2021$6,062 +0.7%$586,900 +8.6%
    2020$6,018 +8.7%$540,600 +10.1%
    2019$5,538 $490,900 +5.2%
    2017$5,538 +4%$466,500 +4%
    2016$5,326 $448,400 +10.4%
    2015$5,326 +8.2%$406,300 -0.9%
    2014$4,922 +12.5%$410,100 +4.2%
    2012$4,376 $393,400 +2.3%
    2011-- $384,700 -13%
    2010$4,650 -3.8%$442,100 -3.4%
    2008$4,834 $457,600
    Find assessor info on the county website

    Neighborhood: 55901

    Nearby schools

    GreatSchools rating
    Schools provided by the listing agent
    • Elementary: Harriet Bishop
    • Middle: John Adams
    • High: John Marshall

    Source: NorthstarMLS as distributed by MLS GRID. This data may not be complete. We recommend contacting the local school district to confirm school assignments for this home.

    Get a cash offer in 3 minutes
    Find out how much your home could sell for in as little as 3 minutes with a no-obligation cash offer.
    Estimated market value
    $1,078,000
    Get a cash offer in 3 minutes
    Find out how much your home could sell for in as little as 3 minutes with a no-obligation cash offer.
    Estimated market value
    $1,078,000