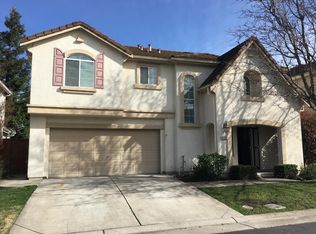
Beautiful 4 Bedroom 3 Bath in one of the newest and fastest growing areas of Stockton. Located 5 min from I-5 off of Eight.Mile Rd. exit, allows community the quick flexibility to get work anywhere. This property is three blocks away from the Mercedes Dealership, Target, Walmart, Ross, Dutch Bros, Lowes, Raw Sushi, Sonic/McDonald, and much much more...
The location is prime location in a growing comunity with ChickFila just opened, and In-N-Out opening soon, with more to come. The property has plenty of parking spot for up to 5 cars plus sidewalk. One of the plus of the property is it has a relatively large back yard- compared to most of the properties in the area. House is clean and ready to move in for the right family.
Floors are combination of Tile, Wood, and Carpet. All in great conditions. Bedrooms are good size for a modern family. New golf club and a new riverwater community. We are lookng for a long term renter that will manage and take care of our property like their own. Upload your profile and application so we can see if you are a match for us...
Renter is responsible for standard Utilities each month. HOA is handled by the landlord. There is not much but landscaping maintenance is manage by the renter.
House for rent
Accepts Zillow applications
$3,100/moFees may apply
5435 Ridgeview Cir, Stockton, CA 95219
4beds
2,342sqft
Price may not include required fees and charges. Price shown reflects the lease term provided. Learn more|
Single family residence
Available now
No pets
Air conditioner, central air
Hookups laundry
Attached garage parking
Central
What's special
- 10 days |
- -- |
- -- |
Zillow last checked:
Listing updated:
Travel times
Facts & features
Interior
Bedrooms & bathrooms
- Bedrooms: 4
- Bathrooms: 3
- Full bathrooms: 3
Heating
- Central
Cooling
- Air Conditioner, Central Air
Appliances
- Included: Dishwasher, Microwave Oven, Oven
- Laundry: Hookups
Interior area
- Total interior livable area: 2,342 sqft
Property
Parking
- Parking features: Attached, Garage, Off Street
- Has attached garage: Yes
- Details: Contact manager
Details
- Additional structures: Garage(s)
- Parcel number: 066240180000
Construction
Type & style
- Home type: SingleFamily
- Property subtype: Single Family Residence
Community & HOA
Location
- Region: Stockton
Financial & listing details
- Lease term: 1 Year
Nearby apartments for rent


Price history
| Date | Event | Price |
|---|---|---|
| 9/4/2026 | Listed for rent | $3,100$1/sqft |
Source: Zillow Rentals Report a problem | ||
| 12/26/2018 | Sold | $114,000-45.7%$49/sqft |
Source: Public Record Report a problem | ||
| 4/16/2013 | Sold | $210,000-38.1%$90/sqft |
Source: Agent Provided Report a problem | ||
| 6/25/2004 | Sold | $339,000$145/sqft |
Source: Public Record Report a problem | ||
Neighborhood: Spanos Park West
Nearby schools
GreatSchools rating
- 5/10Manlio Silva Elementary SchoolGrades: K-6Distance: 0.6 mi
- 4/10Christa McAuliffe Middle SchoolGrades: 7-8Distance: 1.2 mi
- 5/10Bear Creek High SchoolGrades: 9-12Distance: 1.6 mi