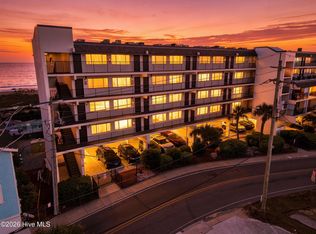
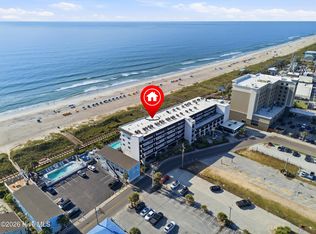
DIRECT OCEANFRONT LIVING WITH BEAUTIFUL ATLANTIC VIEWS IN CAROLINA BEACH! Located in the popular Sea Colony community, this fully furnished one-bedroom condo offers a spacious private balcony overlooking the dunes and shoreline, additional sleeping accommodations, and the added benefit of top-floor privacy with no neighbors overhead.
The oceanfront balcony is a standout feature, offering plenty of room for outdoor dining or simply relaxing while enjoying the views of the beach and Atlantic Ocean. Large sliding glass doors connect the balcony to the open living and dining area, bringing natural light and ocean views into the main living space.
Inside, the thoughtfully arranged floor plan makes great use of the space, featuring an open kitchen with breakfast bar seating, a comfortable living and dining area, a spacious bedroom, and built-in hallway bunks for additional sleeping accommodations. An in-unit washer and dryer add convenience for both personal use and vacation guests.
Sea Colony is an established oceanfront community featuring a swimming pool, direct beach access, outdoor grilling areas, and a convenient location near Carolina Beach restaurants, shops, and local favorites like the Ocean Grill & Tiki Bar.
Offered fully furnished with short-term rentals permitted, this condo provides flexibility for a personal beach getaway, second home, or investment property. With direct oceanfront views, community amenities, and a location that puts the best of Carolina Beach within easy reach, Unit 40B is an opportunity to enjoy coastal ownership for yourself or as part of your investment portfolio.
Under contract
$450,000
1311 S Lake Park Boulevard S #40b, Carolina Beach, NC 28428
1beds
660sqft
Condominium
Built in 1982
-- sqft lot
$442,200 Zestimate®
$682/sqft
$395/mo HOA
What's special
- 11 days
- 235
- 26
Likely to sell faster than
Zillow last checked:
Listing updated:
Listed by:
Morgan Beatty Group 910-777-2722,
RE/MAX Essential,
Shana R Morgan 910-620-0234,
RE/MAX Essential
Source: Hive MLS,MLS#: 100616252 Originating MLS: Cape Fear Realtors MLS, Inc.
Facts & features
Interior
Bedrooms & bathrooms
- Bedrooms: 1
- Bathrooms: 1
- Full bathrooms: 1
Rooms
- Room types: Bedroom 1, Living Room
Heating
- Electric, Heat Pump
Cooling
- Central Air
Appliances
- Included: Vented Exhaust Fan, Electric Oven, Refrigerator, Ice Maker, Disposal, Dishwasher, Cooktop
- Laundry: In Hall, Laundry Closet
Features
- Master Downstairs, Ceiling Fan(s), Furnished, Blinds/Shades
- Flooring: Carpet, Laminate
- Basement: None
- Attic: None
- Has fireplace: No
- Furnished: Yes
Interior area
- Total structure area: 660
- Total interior livable area: 660 sqft
Property
Parking
- Parking features: None, Lighted, On Site, Paved
Features
- Levels: Three Or More
- Patio & porch: Balcony
- Exterior features: Outdoor Shower
- Pool features: In Ground
- Fencing: None
- Has view: Yes
- View description: Ocean, Water
- Has water view: Yes
- Water view: Ocean,Water
- Waterfront features: Deeded Beach Access, Deeded Water Access, Deeded Water Rights, Waterfront, Water Access Comm, Water Depth 4+, Ocean Front
- Frontage type: Oceanfront
Lot
- Features: Dunes, Deeded Beach Access, Deeded Water Access, Deeded Water Rights, Deeded Waterfront, Navigable Water, Ocean Side, Water Access Comm, Water Depth 4+
Details
- Additional structures: Storage
- Parcel number: R09018004006040
- Zoning: MF
- Special conditions: Standard
Construction
Type & style
- Home type: Condo
- Property subtype: Condominium
Materials
- Wood Siding, Wood Frame
- Foundation: Other, Pilings
- Roof: Shingle
Condition
- New construction: No
- Year built: 1982
Utilities & green energy
- Sewer: Public Sewer
- Water: Public
- Utilities for property: Sewer Connected, Water Connected
Community & HOA
Community
- Subdivision: Sea Colony
HOA
- Has HOA: Yes
- Amenities included: Roof Maintenance, Beach Access, Beach Rights, Pool, Flood Insurance, Maintenance Common Areas, Maintenance Grounds, Maintenance Roads, Maintenance Structure, Management, Master Insure, Pest Control, Sewer, Storage, Street Lights, Taxes, Termite Bond, Trash, Water, No Tenant Pets, Owner Pets Only, Club Membership, Cable TV
- HOA fee: $4,739 annually
- HOA name: Priestley Management Company
Location
- Region: Carolina Beach
Financial & listing details
- Price per square foot: $682/sqft
- Tax assessed value: $472,500
- Annual tax amount: $2,115
- Date on market: 11/13/2026
- Cumulative days on market: 11 days
- Listing agreement: Exclusive Right To Sell
- Listing terms: Cash,Conventional,FHA,VA Loan
Estimated market value
$442,200
$420,000 - $464,000
$1,818/mo
Price history
| Date | Event | Price |
|---|---|---|
| 11/18/2026 | Contingent | $450,000$682/sqft |
Source:  Hive MLS #100616252 Report a problem | ||
| 11/13/2026 | Listed for sale | $450,000-10%$682/sqft |
Source: Hive MLS #100616252 Report a problem | ||
| 6/1/2026 | Listing removed | $500,000$758/sqft |
Source: Hive MLS #100557486 Report a problem | ||
| 3/2/2026 | Listed for sale | $500,000+81.8%$758/sqft |
Source: Hive MLS #100557486 Report a problem | ||
| 11/20/2020 | Sold | $275,000-0.3%$417/sqft |
Source: Hive MLS #100242031 Report a problem | ||
| 10/20/2020 | Pending sale | $275,900$418/sqft |
Source: Bullard Realty, Inc. #100242031 Report a problem | ||
| 10/20/2020 | Listed for sale | $275,900$418/sqft |
Source: Bullard Realty, Inc. #100242031 Report a problem | ||
Public tax history
| Year | Property taxes | Tax assessment |
|---|---|---|
| 2025 | $2,115 +21.9% | $472,500 +86.5% |
| 2024 | $1,735 +3% | $253,300 |
| 2023 | $1,684 -0.7% | $253,300 |
| 2022 | $1,697 -2.9% | $253,300 |
| 2021 | $1,748 +11.9% | $253,300 +29.8% |
| 2020 | $1,562 | $195,200 |
| 2019 | $1,562 | $195,200 |
| 2018 | -- | $195,200 |
| 2017 | -- | $195,200 -8.3% |
| 2016 | -- | $212,800 |
| 2015 | $1,722 +2.5% | $212,800 |
| 2014 | $1,679 | $212,800 |
| 2013 | -- | $212,800 |
| 2012 | -- | $212,800 |
Find assessor info on the county website
Monthly payment
Est. payment
Payment breakdown
Explore the cost of this home by adjusting the details. Changes won't be saved.Climate risks
Neighborhood: 28428
Nearby schools
Schools provided by the listing agent
- Elementary: Carolina Beach
- Middle: Murray
- High: Ashley
Source: Hive MLS. This data may not be complete. We recommend contacting the local school district to confirm school assignments for this home.
- $188,4002 bd2 ba828 sqft115 Carolina Beach Ave S #1-A, Carolina Beach, NC 28428Off Market
- $461,0002 bd2 ba828 sqft115 Carolina Beach Ave S #1-B, Carolina Beach, NC 28428Off Market
- $335,5001 bd1 ba574 sqft115 Carolina Beach Ave S #1-C, Carolina Beach, NC 28428Off Market
- $506,4002 bd2 ba828 sqft115 Carolina Beach Ave S #2-A, Carolina Beach, NC 28428Off Market

Similar homes
- $439,0002 bd2 ba689 sqft222 Carolina Beach Avenue N Unit 128, Carolina Beach, NC 28428For Sale
 MLS ID #100598670, Heather A Smith, Keller Williams Innovate-Pleasure Island. Hive MLS
- $425,0002 bd2 ba709 sqft222 Carolina Beach Avenue N Unit 315, Carolina Beach, NC 28428For Sale
 MLS ID #100603903, Desiree A Whalen, Nest Realty. Hive MLS
- $438,0002 bd2 ba920 sqft219 Atlanta Ave APT 1A, Carolina Beach, NC 28428For Sale
 MLS ID #770035, SUSAN EVANS, GRANT-MURRAY REAL ESTATE LLC.. LPRMLS
- $450,0002 bd2 ba830 sqft302 Canal Drive Unit 13, Carolina Beach, NC 28428For Sale
 MLS ID #100588232, Chris P Meek, LPT Realty, LLC. Hive MLS
- $440,0002 bd2 ba798 sqft302 Canal Drive Unit 21, Carolina Beach, NC 28428For SaleMLS ID #100597909, MK R Smith, Keller Williams Innovate-Wilmington. Hive MLS
- $399,5002 bd2 ba877 sqft1013 Carolina Beach Avenue N Unit 1h, Carolina Beach, NC 28428For SaleMLS ID #100617800, Ian A Rosenbaum, Wit Realty LLC. Hive MLS
- $389,9002 bd2 ba648 sqft200 Lake Park Boulevard S #6c, Carolina Beach, NC 28428For SaleMLS ID #100611319, Nicole E Chalmers, Coldwell Banker Sea Coast Advantage-CB. Hive MLS
- $445,0002 bd2 ba842 sqft302 Canal Drive Unit 14, Carolina Beach, NC 28428For SaleMLS ID #100579258, Clay Ritter, BlueCoast Realty Corporation. Hive MLS
- $445,0002 bd2 ba854 sqft505 Carolina Beach Avenue N Unit 3d, Carolina Beach, NC 28428For SaleMLS ID #100601156, Meese Property Group, Meese Property Group, LLC. Hive MLS
- $420,0001 bd1 ba612 sqft1610 Carolina Beach Avenue N Unit A9, Carolina Beach, NC 28428For SaleMLS ID #100616970, Wendy G Thompson, REAL Broker LLC. Hive MLS
- $443,5002 bd2 ba785 sqft1101 Lake Park Boulevard S #A5, Carolina Beach, NC 28428For SaleMLS ID #100592934, Debbie E Lariviere, Nest Realty. Hive MLS
- $425,0002 bd2 ba840 sqft302 Canal Drive Unit 32, Carolina Beach, NC 28428For SaleMLS ID #100584974, Brigitte Simone Hendy, Lantern Room Realty LLC. Hive MLS
- $440,0002 bd2 ba847 sqft901 N Lake Park Boulevard S Unit 405, Carolina Beach, NC 28428For SaleMLS ID #100593944, Myke L Teasdale, Terra Realty Group Inc. Hive MLS
- $399,9001 bd1 ba620 sqft600 S Carolina Beach Avenue S #2f, Carolina Beach, NC 28428For SaleMLS ID #100583625, Stephanie Smith, Select Premium Properties Inc.. Hive MLS
- $369,0001 bd1 ba642 sqft408 Carolina Beach Avenue S #A2, Carolina Beach, NC 28428For SaleMLS ID #100607612, Jessica M Keenan, Nest Realty. Hive MLS
- $499,9002 bd2 ba956 sqft901 S Lake Park Boulevard #307, Carolina Beach, NC 28428For SaleMLS ID #100602749, Liz McKinley, Hello! Realty LLC. Hive MLS
- $499,0002 bd2 ba824 sqft1101 Lake Park Boulevard S Unit C5, Carolina Beach, NC 28428For SaleMLS ID #100599230, Jeremiah Barnett, Keller Williams Innovate-Wilmington. Hive MLS
- $505,0002 bd2 ba783 sqft1101 Lake Park Boulevard S #C2, Carolina Beach, NC 28428For SaleMLS ID #100606420, Nicole E Chalmers, Coldwell Banker Sea Coast Advantage-CB. Hive MLS
- $429,0002 bd2 ba853 sqft505 N Carolina Beach Avenue Unit 1c, Carolina Beach, NC 28428For SaleMLS ID #100555200, Chris J Santucci, Coldwell Banker Sea Coast Advantage-CB. Hive MLS
