Make this new construction your home. Directly off of hwy 9 with easy access to I-77 or Hwy 21. With 2.56 acres, there will plenty of room for your pets, garden etc.
You will enjoy relaxing on the long front porch and decorating it for the holidays. Split bedroom plan, granite, laundry room and a back deck for grilling or relaxing.
Active
$345,000
5436 Cemetery Rd #1, Fort Lawn, SC 29714
3beds
1,400sqft
Single Family Residence
Built in 2026
2.56 Acres Lot
$-- Zestimate®
$246/sqft
$-- HOA
What's special
Long front porchSplit bedroom planLaundry room
- 2 days
- 79
- 6
Zillow last checked:
Listing updated:
Listed by:
Cheryl Boyd cheryldjb@aol.com,
RE/MAX Executive
Source: Canopy MLS as distributed by MLS GRID,MLS#: 4435155
Facts & features
Interior
Bedrooms & bathrooms
- Bedrooms: 3
- Bathrooms: 2
- Full bathrooms: 2
- Main level bedrooms: 3
Primary bedroom
- Features: Tray Ceiling(s), Walk-In Closet(s)
- Level: Main
Bedroom s
- Level: Main
Bedroom s
- Level: Main
Bathroom full
- Level: Main
Bathroom full
- Level: Main
Breakfast
- Level: Main
Great room
- Features: Tray Ceiling(s)
- Level: Main
Kitchen
- Level: Main
Laundry
- Level: Main
Heating
- Central, Electric
Cooling
- Central Air, Electric
Appliances
- Included: Dishwasher, Electric Range, Microwave
- Laundry: Electric Dryer Hookup, Laundry Room
Features
- Pantry, Walk-In Closet(s)
- Flooring: Carpet, Laminate
- Doors: Insulated Door(s), Sliding Doors
- Windows: Insulated Windows
- Has basement: No
- Attic: Pull Down Stairs
Interior area
- Total structure area: 1,400
- Total interior livable area: 1,400 sqft
- Finished area above ground: 1,400
- Finished area below ground: 0
Property
Parking
- Parking features: Driveway
- Has uncovered spaces: Yes
Features
- Levels: One
- Stories: 1
- Patio & porch: Deck, Front Porch
Lot
- Size: 2.56 Acres
Details
- Parcel number: 1570000216000
- Zoning: RES
- Special conditions: Standard
Construction
Type & style
- Home type: SingleFamily
- Property subtype: Single Family Residence
Materials
- Vinyl
- Foundation: Crawl Space
Condition
- New construction: Yes
- Year built: 2026
Utilities & green energy
- Sewer: Septic Installed
- Water: Well
- Utilities for property: Electricity Connected
Community & HOA
Community
- Subdivision: None
Location
- Region: Fort Lawn
Financial & listing details
- Price per square foot: $246/sqft
- Date on market: 10/15/2026
- Cumulative days on market: 3 days
- Electric utility on property: Yes
- Road surface type: Concrete, Paved
Estimated market value
Not available
Estimated sales range
Not available
Not available
Price history
| Date | Event | Price |
|---|---|---|
| 10/15/2026 | Listed for sale | $345,000$246/sqft |
Source:  Canopy MLS as distributed by MLS GRID #4435155 Report a problem Canopy MLS as distributed by MLS GRID #4435155 Report a problem | ||
Public tax history
Tax history is unavailable.
Monthly payment
Est. payment
Payment breakdown
Explore the cost of this home by adjusting the details. Changes won't be saved.Climate risks
Neighborhood: 29714
Nearby schools
Schools provided by the listing agent
- Elementary: Lewisville
- Middle: Lewisville
- High: Lewisville
Source: Canopy MLS as distributed by MLS GRID. This data may not be complete. We recommend contacting the local school district to confirm school assignments for this home.
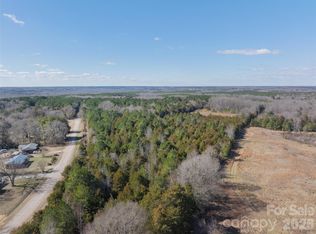
Similar homes
- $310,0003 bd2 ba1.2k sqft5721 Church Dr, Fort Lawn, SC 29714New Construction
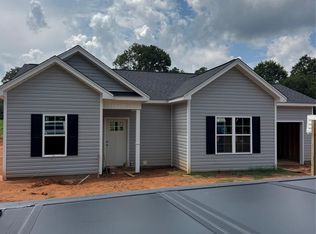
 MLS ID #4404514, Kadrick Baker, Agent Group Realty LLC. Canopy MLS as distributed by MLS GRID
 - $375,0003 bd2 ba1.4k sqft25502 Seagull Dr, Lancaster, SC 29720For Sale
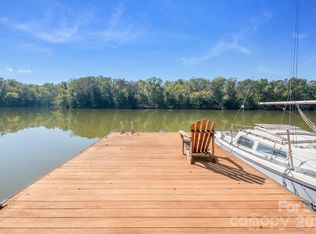 MLS ID #4432495, Sharon Snipes, EXP Realty LLC Rock Hill. Canopy MLS as distributed by MLS GRID
 - $425,0003 bd2 ba1.1k sqft1269 Eastcreek Rd, Fort Lawn, SC 29714For Sale
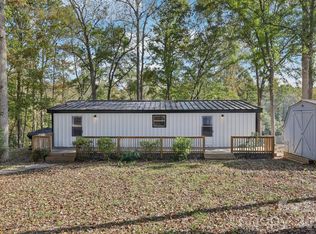 MLS ID #4375634, Katie Pendleton, Lake Homes Realty LLC. Canopy MLS as distributed by MLS GRID
 - from $346,9003 bd2 ba1.6k sqftDeclan Plan, Edgewater - The Pinery (West), Lancaster, SC 29720New Construction
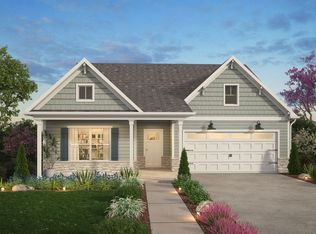 True Homes
 - $346,9003 bd2 ba1.6k sqft4689 Monterrico Dr #80P, Lancaster, SC 29720New ConstructionMLS ID #4432278, Kaylee Wilson, TLS Realty LLC. Canopy MLS as distributed by MLS GRID
- $249,9003 bd2 ba1.5k sqft5932 Shirley Rd, Fort Lawn, SC 29714New ConstructionMLS ID #4409144, Michael Rivera, Keller Williams Ballantyne Area. Canopy MLS as distributed by MLS GRID
- $339,9003 bd2 ba1.5k sqft4715 Monterrico Dr #74P, Lancaster, SC 29720New ConstructionMLS ID #4432211, Kaylee Wilson, TLS Realty LLC. Canopy MLS as distributed by MLS GRID
- $345,9003 bd2 ba1.6k sqft4723 Monterrico Dr #72P, Lancaster, SC 29720New ConstructionMLS ID #4432210, Kaylee Wilson, TLS Realty LLC. Canopy MLS as distributed by MLS GRID
- $371,9003 bd3 ba1.8k sqft4743 Monterrico Dr #69P, Lancaster, SC 29720New ConstructionMLS ID #4432208, Kaylee Wilson, TLS Realty LLC. Canopy MLS as distributed by MLS GRID
- $366,9003 bd3 ba1.9k sqft4709 Monterrico Dr #75P, Lancaster, SC 29720New ConstructionMLS ID #4432229, Kaylee Wilson, TLS Realty LLC. Canopy MLS as distributed by MLS GRID
