Skip main navigation
Price change
  • Price cut: $10K (10/1)
    $415,000

    5436 Cumnor Rd, Downers Grove, IL 60515

    4beds
    1,380sqft
    : 
    $3,034/mo
    Get pre-qualified
    Single Family Residence
    Built in 1925
    7,888 Square Feet Lot
    $-- Zestimate®
    $301/sqft
    $-- HOA

    What's special

    Modern appliancesFenced backyardTwo comfortable bedroomsPrivate primary bedroom suiteTimeless detailsInviting atmosphereSun-filled rooms
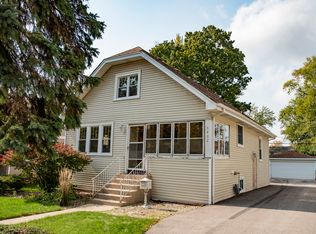
    Home Sweet Home! This adorable Cape Cod offers the perfect blend of character, warmth, and opportunity to own in an excellent Downers Grove location! From the moment you step inside, you'll appreciate the inviting atmosphere and timeless details that make this home feel truly special. Beautiful hardwood floors span the main level, complemented by charming trim details that add personality and warmth throughout. Sun-filled rooms create a bright, cheerful setting that feels welcoming from your first step inside. The eat-in kitchen, featuring modern appliances, is a wonderful gathering place for morning coffee, casual family meals, and everyday memories. Two comfortable bedrooms and a gorgeous full bath are conveniently located on the main level. Upstairs, discover a private primary bedroom suite along with an additional bedroom-perfect for family, guests, or a home office. The full basement offers even more possibilities and is ready to be transformed into the space customized to suit your needs. A fenced backyard leads to the detached 2 car garage. Situated in a prime location, you are approximately 2 miles from the vibrant shopping and dining district of downtown Downers Grove, close proximity to Patriots Park, Barth Pond and so much more! Convenient updates include: new A/C unit 2024, new front porch steps & handrails 2026, new carpet 2026, refinished hardwood flooring 2023, new hot water heater 2022, first floor bathroom remodel 2023, new fence 2024, a new 2 car garage in 2019. Whether you're looking for your first home or a charmer with room to grow, this delightful Cape Cod offers the charm, flexibility, and location you've been looking for. Come see the possibilities and imagine making this special house your new home!
    20 days
    2,034
    405

    Likely to sell faster than

    Zillow last checked:

    Listing updated:

    Listed by:

    Joanna Matthies 630-514-4551,

    @properties Christies International Real Estate

    Source: MRED as distributed by MLS GRID,MLS#: 12755923MLS Logo

      Facts & features

      Interior

      Bedrooms & bathrooms
      • Bedrooms: 4
      • Bathrooms: 2
      • Full bathrooms: 2
      Rooms
      • Room types: No additional rooms
      Primary bedroom
      • Features: Flooring (Wood Laminate), Bathroom (Full)
      • Level: Second
      • Area: 273 Square Feet
      • Dimensions: 13X21
      Bedroom 2
      • Features: Flooring (Carpet)
      • Level: Second
      • Area: 140 Square Feet
      • Dimensions: 14X10
      Bedroom 3
      • Features: Flooring (Hardwood)
      • Level: Main
      • Area: 117 Square Feet
      • Dimensions: 9X13
      Bedroom 4
      • Features: Flooring (Hardwood)
      • Level: Main
      • Area: 108 Square Feet
      • Dimensions: 12X9
      Dining room
      • Features: Flooring (Hardwood)
      • Level: Main
      • Area: 169 Square Feet
      • Dimensions: 13X13
      Kitchen
      • Features: Kitchen (Eating Area-Table Space), Flooring (Hardwood)
      • Level: Main
      • Area: 130 Square Feet
      • Dimensions: 13X10
      Living room
      • Features: Flooring (Hardwood)
      • Level: Main
      • Area: 169 Square Feet
      • Dimensions: 13X13
      Heating
      • Natural Gas, Forced Air
      Cooling
      • Central Air
      Features
      • Basement: Unfinished,Full
      Interior area
      • Total structure area: 2,328
      • Total interior livable area: 1,380 sqft

      Property

      Parking
      • Total spaces: 2
      • Parking features: Garage Door Opener, Yes, Garage Owned, Detached, Garage
      • Garage spaces: 2
      • Has uncovered spaces: Yes
      Accessibility
      • Accessibility features: No Disability Access
      Features
      • Stories: 2
      Lot
      • Size: 7,888 Square Feet
      • Dimensions: 58 x 136
      Details
      • Parcel number: 0909315023
      • Special conditions: None

      Construction

      Type & style
      • Home type: SingleFamily
      • Architectural style: Cape Cod
      • Property subtype: Single Family Residence
      Materials
      • Vinyl Siding
      • Roof: Asphalt
      Condition
      • New construction: No
      • Year built: 1925

      Utilities & green energy

      • Sewer: Public Sewer
      • Water: Lake Michigan

      Community & HOA

      HOA
      • Services included: None
      Location
      • Region: Downers Grove

      Financial & listing details

      • Price per square foot: $301/sqft
      • Tax assessed value: $100,164
      • Annual tax amount: $6,122
      • Date on market: 9/11/2026
      • Ownership: Fee Simple

        Estimated market value

        Not available

        Estimated sales range

        Not available

        Not available

        Price history

        DateEventPrice
        10/1/2026Price change$415,000-2.4%$301/sqft
        Source: MRED as distributed by MLS GRID #12755923 Report a problem
        9/25/2026Price change$424,999-1.2%$308/sqft
        Source: MRED as distributed by MLS GRID #12755923 Report a problem
        9/11/2026Listed for sale$430,000+32.3%$312/sqft
        Source: MRED as distributed by MLS GRID #12755923 Report a problem
        8/13/2022Listing removed--
        Source: Zillow Rental Manager Report a problem
        8/5/2022Listed for rent$3,150-4.5%$2/sqft
        Source: Zillow Rental Manager Report a problem
        7/22/2022Listing removed--
        Source: Zillow Rental Manager Report a problem
        7/14/2022Listed for rent$3,300$2/sqft
        Source: Zillow Rental Manager Report a problem
        6/29/2022Sold$325,000+8.3%$236/sqft
        Source: MRED as distributed by MLS GRID #11403935 Report a problem
        6/21/2022Pending sale$300,000$217/sqft
        Source: MRED as distributed by MLS GRID #11403935 Report a problem
        5/23/2022Contingent$300,000$217/sqft
        Source: MRED as distributed by MLS GRID #11403935 Report a problem
        5/19/2022Listed for sale$300,000+15.4%$217/sqft
        Source: MRED as distributed by MLS GRID #11403935 Report a problem
        10/15/2018Sold$260,000-3.3%$188/sqft
        Source: MRED as distributed by MLS GRID #10056810 Report a problem
        9/14/2018Pending sale$269,000$195/sqft
        Source: Coldwell Banker Residential Brokerage - Hinsdale Village #10056810 Report a problem
        8/20/2018Listed for sale$269,000-3.6%$195/sqft
        Source: Coldwell Banker Residential #10056810 Report a problem
        12/14/2016Listing removed$279,000$202/sqft
        Source: Coldwell Banker Residential Brokerage - Clarendon Hills #09323972 Report a problem
        10/28/2016Price change$279,000-3.5%$202/sqft
        Source: Coldwell Banker Residential Brokerage - Clarendon Hills #09323972 Report a problem
        8/24/2016Price change$289,000-0.3%$209/sqft
        Source: Coldwell Banker Residential Brokerage - Clarendon Hills #09323972 Report a problem
        7/19/2016Price change$289,900-3.3%$210/sqft
        Source: Owner #24072709 Report a problem
        6/10/2016Listed for sale$299,900+93.5%$217/sqft
        Source: Owner #24072709 Report a problem
        6/17/1997Sold$155,000$112/sqft
        Source: Public Record Report a problem

        Public tax history

        YearProperty taxesTax assessment
        2024$5,734 +17.4%$100,164 +8.8%
        2023$4,883 +2.5%$92,080 +3.6%
        2022$4,764 +6.9%$88,880 +1.1%
        2021$4,457 +2%$87,870 +2%
        2020$4,372 +1%$86,130
        2019$4,328 +11%--
        2018$3,900 +3.5%$74,240 +3.9%
        2017$3,770 +2.2%$71,440 +4.8%
        2016$3,688 +1.4%$68,180 +6.3%
        2015$3,636 -4.3%$64,140 -1.2%
        2014$3,799 +2.1%$64,930 +0.5%
        2013$3,721 +3%$64,630 -4.3%
        2012$3,614 +1.3%$67,540 -6.1%
        2011$3,567 -0.9%$71,930 -7.6%
        2010$3,599 +1.1%$77,830 -5.8%
        2009$3,559 +3.4%$82,610
        2008$3,441 +4.1%$82,610 +5.9%
        2007$3,306 +8.6%$78,010 +10.2%
        2006$3,043 +4.7%$70,790 +7.7%
        2005$2,905 +13.4%$65,730 +16.5%
        2004$2,562 +3%$56,400 +10%
        2003$2,486 +2.5%$51,270 +5.8%
        2002$2,426 +3.8%$48,480 +6.7%
        2001$2,338 +2.2%$45,420 +3.5%
        2000$2,287 $43,890
        Find assessor info on the county website

        Monthly payment

        Est. payment

        Payment breakdown

        Explore the cost of this home by adjusting the details. Changes won't be saved.
        All calculations are estimates and provided by Zillow, Inc. for informational purposes only. Actual amounts may vary.
        HOA fees may include property taxes on listings classified as Co-Ops. Contact the listing agent and/or owner for fee details.
        See how much you could borrow to make a competitive offer.

        Climate risks

        Neighborhood: 60515

        Getting around

        30 / 100
        Car-Dependent
        32 / 100
        Some Transit
        33 / 100
        Somewhat Bikeable

        Nearby schools

        GreatSchools rating
        Schools provided by the listing agent
        • Elementary: Whittier Elementary School
        • Middle: Herrick Middle School
        • High: Downers Grove North High School
        • District: 58

        Source: MRED as distributed by MLS GRID. This data may not be complete. We recommend contacting the local school district to confirm school assignments for this home.

        A local agent can set up tours, give advice and negotiate with sellers.

        Browse local experts