Skip main navigation
Sold
  • Price Unknown

    5437 Bachman Ct, Baton Rouge, LA 70811

    4beds
    1,555sqft
    Single Family Residence
    Built in 2025
    -- sqft lot
    $245,200 Zestimate®
    $--/sqft
    $1,957 Estimated rent

    Home value

    $245,200

    $233,000 - $257,000

    $1,957/mo

    Zestimate® history
    Loading
    Loading...

    Owner options

    List your home for rent

    $1,957/mo

    Rent Zestimate®

    Find your next renter with Zillow Rental Manager. Plus, with online applications, you can quickly screen prospective tenants – for free.

    Learn more

    $1,957/mo

    Rent Zestimate®

    Refinance and save

    Refinancing to a lower rate could help reduce your monthly payments and save thousands over the life of the loan.

    See today's rates

    Explore your selling options

    Work with a Zillow partner agent

    Leverage their expertise and Zillow's premium Showcase listings to get your home seen by more buyers.

    Get started

    List with your own agent

    Get your home in front of millions of buyers by listing it on Zillow.

    Learn how to do it

    Sell it yourself

    Take full control of how buyers see your home on Zillow by listing For Sale by Owner (FSBO).

    List your home

    What's special

    Gooseneck pulldown faucetsStainless-steel whirlpool appliancesShaker-style cabinetsGenerous walk-in closetLarge corner pantryDual vanitySeparate laundry room
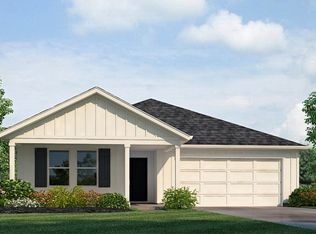
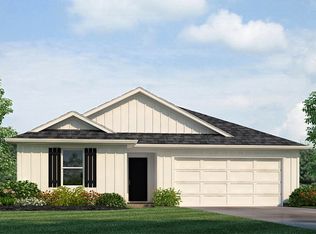
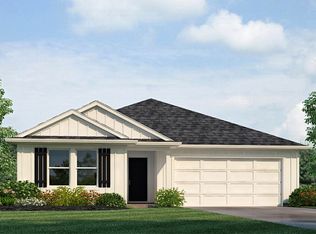
    Welcome to 5437 Bachman Ct, a new home in Sunshine Gardens. Step inside this 4 bedroom, 2 bathroom residence to find 1,555 square feet of living space. The layout includes two bedrooms, a guest bedroom, and a hallway leading to another bedroom with the HVAC system and linen closet. The open concept living area features a well-equipped kitchen with shaker-style cabinets, gooseneck pulldown faucets, stainless-steel Whirlpool appliances, and 3 cm granite countertops. A large corner pantry and separate laundry room add to the functionality of the space. The dining room is conveniently located next to the kitchen, while the living room is nearby, ensuring a seamless flow between the two areas. All bedrooms are provided with cozy carpeting and a convenient closet. Whether you need a place for entertainment, organization, welcoming guests, relaxation, or fitness activities, you can be sure of feeling comfortable and content. Situated at the rear of the residence, the primary bedroom comes complete with its own en suite. The primary bathroom showcases a dual vanity, a tub/shower combination, a generous walk-in closet, a separate linen closet, and a separate water closet. Get in touch with us now and discover your new residence today!

    Zillow last checked:

    Listing updated:

    Source: DR HortonMLS Logo

    Facts & features

    Interior

    Bedrooms & bathrooms
    • Bedrooms: 4
    • Bathrooms: 2
    • Full bathrooms: 2
    Interior area
    • Total interior livable area: 1,555 sqft

    Property

    Parking
    • Total spaces: 2
    • Parking features: Garage
    • Garage spaces: 2
    Features
    • Levels: 1.0
    • Stories: 1
    Details
    • Parcel number: 30857008

    Construction

    Type & style
    • Home type: SingleFamily
    • Property subtype: Single Family Residence
    Condition
    • New Construction
    • New construction: Yes
    • Year built: 2025
    Details
    • Builder name: D.R. Horton - Louisiana East

    Community & HOA

    Community
    • Subdivision: Sunshine Gardens
    Location
    • Region: Baton Rouge

    Financial & listing details

    • Tax assessed value: $227,000
    • Annual tax amount: $2,230
    • Date on market: 12/20/2024

    Price history

    DateEventPrice
    4/16/2025Sold--
    Source: Public Record Report a problem
    1/1/2025Listing removed$245,545$158/sqft
    Source: DR Horton Report a problem
    12/20/2024Listed for sale$245,545$158/sqft
    Source: DR Horton Report a problem

    Public tax history

    YearProperty taxesTax assessment
    2025$2,230 +2042.8%$22,700 +3009.6%
    2024$104 $730
    Find assessor info on the county website

    Neighborhood: 70811

    Nearby schools

    GreatSchools rating
    Schools provided by the MLS
    • Elementary: Baker Heights Elementary School
    • Middle: Baker Middle School
    • High: Baker High School
    • District: City of Baker School District

    Source: DR Horton. This data may not be complete. We recommend contacting the local school district to confirm school assignments for this home.