Welcome to Timothy Estates-where classic charm meets modern living along the highly sought-after Timothy Road corridor! This beautifully updated four-sided brick ranch with cedar accents is tucked away on a peaceful cul-de-sac and offers an exceptional blend of space, style, privacy, and convenience. Since 2020, this home has undergone an extensive renovation, including opening the kitchen and living area to create a modern open concept. The stunning chef-inspired kitchen features stainless-steel appliances, spacious barstool island, brick backsplash, floor-to-ceiling Shaker cabinetry, farmhouse sink, and added cabinet pantry. Updated bathroom vanities and light fixtures add a fresh, timeless touch, while true hardwood floors were added throughout the main living area and lower level flex space. The inviting living room features a cozy brick fireplace, shiplap accent walls, and abundant natural light. The flexible side-split floor plan offers 3 bedrooms and 2 full baths upstairs, plus 2 additional bedrooms, a full bath, and spacious rec room on the lower level. The rec room includes a closet, offering flexibility for a potential 6th bedroom, office, gym, or playroom. If outdoor entertaining is on your agenda, step into your private oasis! The current owners cleared 70+ trees to create a beautifully manicured yard with fescue sod and irrigation, plus two decks overlooking the fenced-in yard and peaceful wooded setting-perfect for relaxing or entertaining. Additional updates include a separate parking pad off the covered carport and NEW HVAC installed in 2025. Best of all, there is no mandatory HOA! Enjoy quick access to shopping, dining, entertainment, and everyday conveniences along the Timothy Road corridor, with Downtown Athens less than 15 minutes away. A rare opportunity to enjoy an extensively updated home with incredible outdoor space in an unbeatable location-welcome home to Timothy Estates!
Active
$495,000
106 Saint James Ct, Athens, GA 30606
5beds
2,333sqft
Single Family Residence
Built in 1963
0.6 Acres Lot
$478,200 Zestimate®
$212/sqft
$8/mo HOA
What's special
Cozy brick fireplaceSpacious barstool islandFloor-to-ceiling shaker cabinetryAbundant natural lightShiplap accent wallsBrick backsplashAdded cabinet pantry
- 2 days |
- 438 |
- 36 |
Likely to sell faster than
Zillow last checked:
Listing updated:
Listed by:
Dean Weaver 404-392-7741,
Keller Williams Greater Athens
Source: GAMLS,MLS#: 10825058
Facts & features
Interior
Bedrooms & bathrooms
- Bedrooms: 5
- Bathrooms: 3
- Full bathrooms: 3
Rooms
- Room types: Bonus Room, Family Room, Laundry, Other
Dining room
- Features: Dining Rm/Living Rm Combo
Kitchen
- Features: Kitchen Island
Heating
- Central, Electric
Cooling
- Attic Fan, Ceiling Fan(s), Central Air, Electric
Appliances
- Included: Cooktop, Dishwasher, Dryer, Microwave, Oven, Refrigerator, Washer
- Laundry: Other
Features
- High Ceilings, Other, Rear Stairs, Tile Bath
- Flooring: Hardwood
- Windows: Double Pane Windows
- Basement: Bath Finished,Exterior Entry,Finished,Interior Entry
- Number of fireplaces: 1
- Fireplace features: Family Room, Other
Interior area
- Total structure area: 2,333
- Total interior livable area: 2,333 sqft
- Finished area above ground: 2,333
- Finished area below ground: 0
Property
Parking
- Total spaces: 3
- Parking features: Attached, Carport, Parking Pad
- Has carport: Yes
- Has uncovered spaces: Yes
Features
- Levels: Three Or More
- Stories: 3
- Patio & porch: Deck, Porch
- Exterior features: Sprinkler System
- Fencing: Back Yard,Fenced
Lot
- Size: 0.6 Acres
- Features: Sloped
Details
- Parcel number: 123D4 A009
Construction
Type & style
- Home type: SingleFamily
- Architectural style: Other
- Property subtype: Single Family Residence
Materials
- Brick
- Foundation: Slab
- Roof: Other
Condition
- Resale
- New construction: No
- Year built: 1963
Utilities & green energy
- Sewer: Public Sewer
- Water: Public
- Utilities for property: Other
Green energy
- Energy efficient items: Thermostat, Windows
Community & HOA
Community
- Features: Playground
- Subdivision: Timothy Estates
HOA
- Has HOA: Yes
- Services included: Other
- HOA fee: $100 annually
Location
- Region: Athens
Financial & listing details
- Price per square foot: $212/sqft
- Tax assessed value: $405,957
- Annual tax amount: $5,042
- Date on market: 8/13/2026
- Listing agreement: Exclusive Right To Sell
Estimated market value
$478,200
$454,000 - $502,000
$2,767/mo
Price history
| Date | Event | Price |
|---|---|---|
| 8/13/2026 | Listed for sale | $495,000+101.2%$212/sqft |
Source:  GAMLS #10825058 Report a problem GAMLS #10825058 Report a problem | ||
| 10/10/2018 | Sold | $246,000+1.4%$105/sqft |
Source:  Hive MLS #CM964576 Report a problem Hive MLS #CM964576 Report a problem | ||
| 9/11/2018 | Pending sale | $242,500$104/sqft |
Source: Woodall Realty Group #8444473 Report a problem | ||
| 8/29/2018 | Listed for sale | $242,500+47.1%$104/sqft |
Source: Woodall Realty Group #964576 Report a problem | ||
| 6/1/2016 | Sold | $164,900+3.1%$71/sqft |
Source: Hive MLS #CM948268 Report a problem | ||
| 5/20/2016 | Pending sale | $159,900$69/sqft |
Source: KELLER WILLIAMS GREATER ATHENS #7585119 Report a problem | ||
| 3/17/2016 | Price change | $159,900-3%$69/sqft |
Source: Keller Williams - Greater Athens #948268 Report a problem | ||
| 2/5/2016 | Listed for sale | $164,900$71/sqft |
Source: Keller Williams Greater Athens #948268 Report a problem | ||
| 12/31/2010 | Listing removed | $164,900$71/sqft |
Source: Systems Engineering, Inc. #917554 Report a problem | ||
| 8/6/2010 | Price change | $164,900+3.1%$71/sqft |
Source: Systems Engineering, Inc. #917554 Report a problem | ||
| 7/1/2010 | Listed for sale | $159,900$69/sqft |
Source: Athenstown Properties Report a problem | ||
Public tax history
| Year | Property taxes | Tax assessment |
|---|---|---|
| 2025 | $5,042 +0.4% | $162,383 +1% |
| 2024 | $5,022 +7.4% | $160,718 +7.4% |
| 2023 | $4,678 +12.5% | $149,686 +14.9% |
| 2022 | $4,158 +13.6% | $130,329 +20% |
| 2021 | $3,659 +4.6% | $108,576 +5.3% |
| 2020 | $3,499 +4.9% | $103,072 +4.9% |
| 2019 | $3,335 +50% | $98,221 +50% |
| 2018 | $2,223 | $65,469 +1.1% |
| 2017 | $2,223 +1.1% | $64,776 +36.8% |
| 2016 | $2,199 +36.8% | $47,350 +4.6% |
| 2015 | $1,608 +4.5% | $45,255 -1.5% |
| 2014 | $1,539 | $45,945 |
| 2013 | -- | -- |
| 2012 | -- | -- |
| 2011 | -- | -- |
| 2010 | -- | -- |
| 2009 | -- | -- |
| 2008 | -- | -- |
| 2007 | -- | -- |
| 2006 | -- | -- |
| 2005 | -- | -- |
| 2004 | -- | -- |
| 2003 | -- | -- |
| 2002 | -- | -- |
| 2001 | -- | -- |
| 2000 | $719 | -- |
Find assessor info on the county website
Monthly payment
Est. payment
Payment breakdown
Explore the cost of this home by adjusting the details. Changes won't be saved.Climate risks
Neighborhood: 30606
Nearby schools
GreatSchools rating
- 8/10Timothy Elementary SchoolGrades: PK-5Distance: 1.6 mi
- 5/10Clarke Middle SchoolGrades: 6-8Distance: 1.1 mi
- 5/10Clarke Central High SchoolGrades: 9-12Distance: 2 mi
Schools provided by the listing agent
- Elementary: Timothy
- Middle: Clarke
- High: Clarke Central
Source: GAMLS. This data may not be complete. We recommend contacting the local school district to confirm school assignments for this home.
- $331,300-- bd2 ba2.7k sqft104 Saint James Ct, Athens, GA 30606Off Market
- $324,6564 bd2 ba1.7k sqft109 Saint James Ct, Athens, GA 30606Off Market
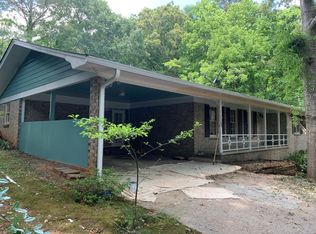
- $791,9004 bd4 ba5k sqft170 Fox Trce, Athens, GA 30606Off Market
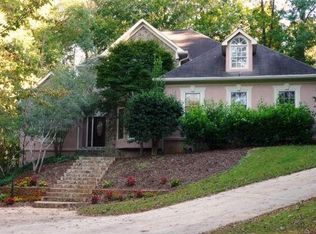
- $630,2004 bd3 ba3.1k sqft160 Fox Trce, Athens, GA 30606Off Market
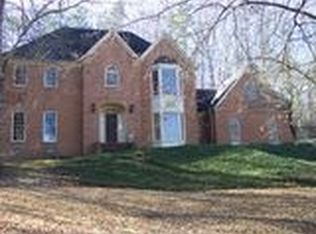
- $340,0003 bd2 ba1.7k sqft105 Saint James Ct, Athens, GA 30606Off Market
- $400,5005 bd3 ba4.4k sqft175 Saint James Dr, Athens, GA 30606Off Market
- $441,600-- bd3 ba3.7k sqft185 Saint James Dr, Athens, GA 30606Off Market
- $341,3003 bd2 ba2k sqft195 Saint James Dr, Athens, GA 30606Off Market
A local agent can set up tours, give advice and negotiate with sellers.
A local lender can help you make sure your offer is ready when you are.
Similar homes
- $469,0004 bd3 ba2.7k sqft815 Ansbeth Way, Athens, GA 30606Active
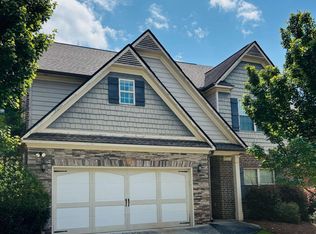
 MLS ID #10825023, Carey McLaughlin, Trestle Town Realty. GAMLS
 - $435,0005 bd4 ba2.2k sqft200 Towns Walk Dr, Athens, GA 30606For Sale
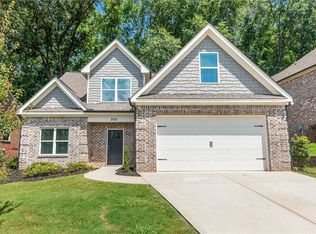
 MLS ID #7821924, Jimmy Lin, Atlanta Realty Global, LLC.. FMLS GA
 - $465,0004 bd3 ba2.7k sqft372 Woodhaven Dr, Athens, GA 30606Active
 MLS ID #10819053, Alicia B Appling, Coldwell Banker Upchurch Realty. GAMLS
 - $549,9004 bd3 ba3.2k sqft759 Riverhill Dr, Athens, GA 30606Active
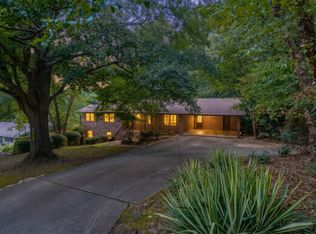 MLS ID #10818641, Shamay Jordan, Georgian Home Realty, Inc.. GAMLS
 - $489,0004 bd3 ba2.3k sqft196 Avalon Dr, Athens, GA 30606Active Under ContractMLS ID #10692493, Bryan Bufford, Georgia Home Partners Realty. GAMLS
- $478,0004 bd3 ba3.1k sqft800 Ansbeth Way, Athens, GA 30606ActiveMLS ID #10815593, Sally Kim, The Promise Realty Group. GAMLS
- $525,0006 bd3 ba3.2k sqft215 Lenox Rd, Athens, GA 30606ActiveMLS ID #10700173, Vonda E Landrum, LGM, LLC. GAMLS
- $495,0003 bd2 ba1.5k sqft280 Davis St, Athens, GA 30606ActiveMLS ID #10812456, Brian Burke, Maynard Realty LLC. GAMLS
- $689,0004 bd4 ba2.2k sqft280 Holman Ave, Athens, GA 30606ActiveMLS ID #10826348, Angela L Clark, Coldwell Banker Upchurch Realty. GAMLS
- $560,0004 bd3 ba2.7k sqft105 Telfair Ct, Athens, GA 30606ActiveMLS ID #10784501, Jared Marsden, Keller Williams Greater Athens. GAMLS
- $475,0003 bd2 ba1.5k sqft190 Bowles Dr, Athens, GA 30606ActiveMLS ID #10435608, Mable Mitchell, Greater Athens Properties. GAMLS
- $449,0006 bd4 ba2.5k sqft695 King Avenue, Athens, GA 30606For Sale
 MLS ID #CL357863, Colby Smith, Rent Athens, LLC. Hive MLS
 - $585,0003 bd2 ba2k sqft1430 Ivywood Dr, Athens, GA 30606For Sale By Owner
- $449,5003 bd2 ba1.4k sqft255 Pine Valley Dr, Athens, GA 30606ActiveMLS ID #10712248, Nancy Peterson, Five Market Realty LLC. GAMLS
- $435,0003 bd3 ba2.2k sqft280 Valleybrook Dr, Athens, GA 30606ActiveMLS ID #10775821, Jennifer Westmoreland, Coldwell Banker Upchurch Realty. GAMLS
- $250,0004 bd2 ba2k sqft190 Lavender Rd, Athens, GA 30606For Sale By Owner
- $475,0004 bd3 ba2.5k sqft390 N Chase Street, Athens, GA 30605For SaleMLS ID #CL359078, Heather Fincher, CollegeTown Properties LLC. Hive MLS
- $455,0004 bd3 ba2k sqft302 Hampton Park Dr, Athens, GA 30606ActiveMLS ID #10738530, Alicia B Appling, Coldwell Banker Upchurch Realty. GAMLS
- $579,9004 bd2 ba2.2k sqft50 Pine Valley Dr, Athens, GA 30606ActiveMLS ID #10651646, Jaime Johnson, Virtual Properties Realty.com. GAMLS
- $419,0003 bd3 ba2.6k sqft630 Kings Rd, Athens, GA 30606ActiveMLS ID #10805937, Heather J McElroy, BHHS Georgia Properties. GAMLS
