The Durant floor plan is ideal for family living, featuring an open layout that seamlessly connects the kitchen, family room, and dining area for effortless entertaining. The chef-ready kitchen stands out with its sleek island, wood cabinetry, granite countertops and energy-efficient, stainless-steel appliances, making meal prep a pleasure. This space flows into a large, airy family room, perfect for both everyday living and hosting gatherings. The secluded master suite offers a private retreat with a spacious bedroom and an upgraded en-suite bathroom. Additionally, a versatile flex room can be customized to serve as an extra bedroom, craft room, study or game room. With its well-appointed spaces and adaptability, the Durant floor plan is a thoughtfully home that is both functional and inviting.
For sale
$312,900
5438 Mac Rd, Tuttle, OK 73089
3beds
1,692sqft
Single Family Residence
Built in 2026
6,682 Square Feet Lot
$312,600 Zestimate®
$185/sqft
$15/mo HOA
What's special
Sleek islandSpacious bedroomLarge airy family roomSecluded master suiteWell-appointed spacesUpgraded en-suite bathroomGranite countertops
- 13 hours
- 23
- 0
Zillow last checked:
Listing updated:
Listed by:
Ronald Fulton 817-239-2994,
LGI Realty - Oklahoma, LLC
Source: MLSOK/OKCMAR as distributed by MLS GRID,MLS#: 1249995
Facts & features
Interior
Bedrooms & bathrooms
- Bedrooms: 3
- Bathrooms: 2
- Full bathrooms: 2
Primary bedroom
- Description: Suite
- Area: 180 Square Feet
- Dimensions: 12 x 15
Bedroom
- Area: 90 Square Feet
- Dimensions: 9 x 10
Bedroom
- Area: 156 Square Feet
- Dimensions: 13 x 12
Bathroom
- Description: Full Bath,Shower,Walk In Closet
- Area: 96 Square Feet
- Dimensions: 12 x 8
Bathroom
- Description: Full Bath,Tub & Shower
- Area: 50 Square Feet
- Dimensions: 10 x 5
Dining room
- Description: Eating Space
- Area: 88 Square Feet
- Dimensions: 11 x 8
Kitchen
- Description: Eating Space,Island,Kitchen,Pantry
- Area: 110 Square Feet
- Dimensions: 11 x 10
Living room
- Description: Ceiling Fan
- Area: 375 Square Feet
- Dimensions: 15 x 25
Study
- Area: 108 Square Feet
- Dimensions: 12 x 9
Heating
- Floor Furnace
Cooling
- Has cooling: Yes
Appliances
- Included: Dishwasher, Disposal, Microwave, Refrigerator, Water Heater, Gas Oven, Gas Range
Features
- Flooring: Carpet, Laminate
- Windows: Low-Emissivity Windows
- Has fireplace: No
- Fireplace features: None
Interior area
- Total structure area: 1,692
- Total interior livable area: 1,692 sqft
Property
Parking
- Total spaces: 2
- Parking features: Concrete
- Garage spaces: 2
Features
- Levels: One
- Stories: 1
- Fencing: Wood
Lot
- Size: 6,682 Square Feet
- Features: Interior Lot
Details
- Parcel number: 5438NONEMac73089
- Special conditions: None
Construction
Type & style
- Home type: SingleFamily
- Architectural style: Traditional
- Property subtype: Single Family Residence
Materials
- Brick & Frame
- Foundation: Pillar/Post/Pier
- Roof: Composition
Condition
- Year built: 2026
Details
- Builder name: LGI Homes
Utilities & green energy
- Utilities for property: Public
Community & HOA
HOA
- Has HOA: Yes
- HOA fee: $185 annually
Location
- Region: Tuttle
Financial & listing details
- Price per square foot: $185/sqft
- Annual tax amount: $3,996
- Date on market: 9/18/2026
- Electric utility on property: Yes
Estimated market value
$312,600
$297,000 - $328,000
$1,941/mo
Price history
| Date | Event | Price |
|---|---|---|
| 9/18/2026 | Listed for sale | $312,900+4.3%$185/sqft |
Source:  MLSOK/OKCMAR as distributed by MLS GRID #1249995 Report a problem MLSOK/OKCMAR as distributed by MLS GRID #1249995 Report a problem | ||
| 6/2/2026 | Listing removed | $299,900$177/sqft |
Source: MLSOK/OKCMAR as distributed by MLS GRID #1208974 Report a problem | ||
| 6/1/2026 | Listed for sale | $299,900$177/sqft |
Source: MLSOK/OKCMAR as distributed by MLS GRID #1208974 Report a problem | ||
| 4/16/2026 | Pending sale | $299,900$177/sqft |
Source: MLSOK/OKCMAR as distributed by MLS GRID #1208974 Report a problem | ||
| 4/2/2026 | Listed for sale | $299,900$177/sqft |
Source: MLSOK/OKCMAR as distributed by MLS GRID #1208974 Report a problem | ||
| 3/13/2026 | Pending sale | $299,900$177/sqft |
Source: MLSOK/OKCMAR as distributed by MLS GRID #1208974 Report a problem | ||
| 2/6/2026 | Listed for sale | $299,900$177/sqft |
Source: MLSOK/OKCMAR as distributed by MLS GRID #1208974 Report a problem | ||
| 1/9/2026 | Pending sale | $299,900$177/sqft |
Source: MLSOK/OKCMAR as distributed by MLS GRID #1208974 Report a problem | ||
| 1/9/2026 | Listed for sale | $299,900$177/sqft |
Source: MLSOK/OKCMAR as distributed by MLS GRID #1208974 Report a problem | ||
| 1/1/2026 | Listing removed | $299,900$177/sqft |
Source: MLSOK/OKCMAR as distributed by MLS GRID #1195541 Report a problem | ||
| 12/19/2025 | Listed for sale | $299,900$177/sqft |
Source: MLSOK/OKCMAR as distributed by MLS GRID #1195541 Report a problem | ||
| 12/5/2025 | Pending sale | $299,900$177/sqft |
Source: MLSOK/OKCMAR as distributed by MLS GRID #1195541 Report a problem | ||
| 11/13/2025 | Price change | $299,900-6.3%$177/sqft |
Source: MLSOK/OKCMAR as distributed by MLS GRID #1195541 Report a problem | ||
| 11/13/2025 | Pending sale | $319,900$189/sqft |
Source: MLSOK/OKCMAR as distributed by MLS GRID #1195541 Report a problem | ||
| 10/23/2025 | Price change | $319,900+6.7%$189/sqft |
Source: MLSOK/OKCMAR as distributed by MLS GRID #1195541 Report a problem | ||
| 10/17/2025 | Pending sale | $299,900$177/sqft |
Source: MLSOK/OKCMAR as distributed by MLS GRID #1195541 Report a problem | ||
| 10/10/2025 | Listed for sale | $299,900-6.3%$177/sqft |
Source: MLSOK/OKCMAR as distributed by MLS GRID #1195541 Report a problem | ||
| 10/8/2025 | Listing removed | $319,900$189/sqft |
Source: MLSOK/OKCMAR as distributed by MLS GRID #1166793 Report a problem | ||
| 10/5/2025 | Price change | $319,900+3.6%$189/sqft |
Source: MLSOK/OKCMAR as distributed by MLS GRID #1166793 Report a problem | ||
| 8/21/2025 | Price change | $308,900-3.7%$183/sqft |
Source: MLSOK/OKCMAR as distributed by MLS GRID #1166793 Report a problem | ||
| 7/7/2025 | Pending sale | $320,900$190/sqft |
Source: MLSOK/OKCMAR as distributed by MLS GRID #1166793 Report a problem | ||
| 6/26/2025 | Price change | $320,900-1.2%$190/sqft |
Source: MLSOK/OKCMAR as distributed by MLS GRID #1166793 Report a problem | ||
| 6/23/2025 | Listed for sale | $324,900$192/sqft |
Source: MLSOK/OKCMAR as distributed by MLS GRID #1166793 Report a problem | ||
| 6/19/2025 | Pending sale | $324,900$192/sqft |
Source: MLSOK/OKCMAR as distributed by MLS GRID #1166793 Report a problem | ||
| 5/16/2025 | Listed for sale | $324,900$192/sqft |
Source: MLSOK/OKCMAR as distributed by MLS GRID #1166793 Report a problem | ||
Public tax history
Tax history is unavailable.
Monthly payment
Est. payment
Payment breakdown
Explore the cost of this home by adjusting the details. Changes won't be saved.Climate risks
Neighborhood: 73089
Nearby schools
Schools provided by the listing agent
- Elementary: Tuttle Early Childhood Center,Tuttle ES,Tuttle In
- Middle: Tuttle MS
- High: Tuttle HS
Source: MLSOK/OKCMAR as distributed by MLS GRID. This data may not be complete. We recommend contacting the local school district to confirm school assignments for this home.
Similar homes
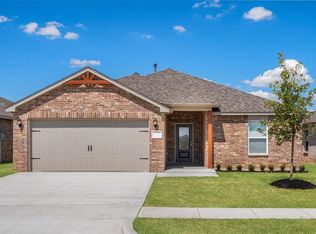
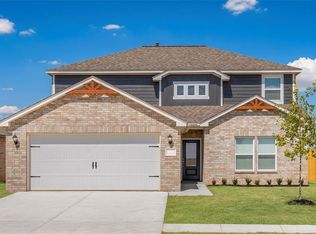
- $330,9004 bd2 ba1.8k sqft5441 Bayler Dr, Tuttle, OK 73089New Construction
 MLSOK/OKCMAR as distributed by MLS GRID
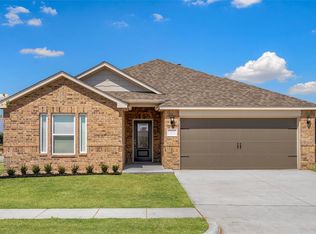
 - $317,9003 bd2 ba1.6k sqft715 Sunny St, Tuttle, OK 73089New Construction
 MLSOK/OKCMAR as distributed by MLS GRID
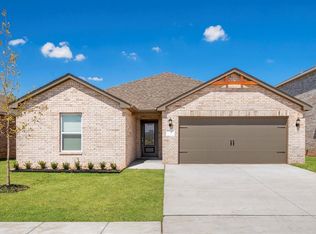
 - $305,9003 bd2 ba1.4k sqft713 Luna Way, Tuttle, OK 73089New Construction
 MLSOK/OKCMAR as distributed by MLS GRID
 - $364,9004 bd3 ba2.2k sqft741 Luna Way, Tuttle, OK 73089New Construction
 MLSOK/OKCMAR as distributed by MLS GRID
