Welcome home to this beautifully renovated 3 bedroom, 2 bathroom home, where everything has been refreshed from top to bottom! The four-sided brick exterior offers timeless appeal, while the interior features all new flooring, fresh paint, and a bright, updated feel throughout. The kitchen shines with stainless steel appliances and beautiful quartz countertops, creating a welcoming space for everyday meals and entertaining. Both bathrooms have been updated with a clean, fresh look, and the living room features a classic brick fireplace that adds a cozy touch. A sunroom overlooking the backyard provides the perfect spot to enjoy your morning coffee or unwind at the end of the day. Conveniently located close to all things Athens, GA, with the UGA College of Veterinary Medicine just around the corner and grocery stores, dining, and parks nearby. This move-in-ready home offers comfort, fresh updates, and a location that makes everyday living easy!
Active
$340,000
255 Brookstone Dr, Athens, GA 30605
3beds
1,622sqft
Single Family Residence
Built in 1983
0.55 Acres Lot
$335,400 Zestimate®
$210/sqft
$-- HOA
What's special
Bright updated feel throughoutFour-sided brick exteriorBeautiful quartz countertopsSunroom overlooking the backyardAll new flooringFresh paint
- 23 hours
- 261
- 25
Zillow last checked:
Listing updated:
Listed by:
Christopher Bell 770-828-5306,
Keller Williams Greater Athens
Source: GAMLS,MLS#: 10877210
Facts & features
Interior
Bedrooms & bathrooms
- Bedrooms: 3
- Bathrooms: 2
- Full bathrooms: 2
- Main level bathrooms: 2
- Main level bedrooms: 3
Rooms
- Room types: Laundry, Sun Room
Dining room
- Features: Dining Rm/Living Rm Combo
Kitchen
- Features: Breakfast Area, Solid Surface Counters
Heating
- Central, Natural Gas
Cooling
- Central Air
Appliances
- Included: Cooktop, Dishwasher, Gas Water Heater, Other
- Laundry: Common Area, In Kitchen, Other
Features
- Master On Main Level, Separate Shower
- Flooring: Carpet, Laminate, Vinyl
- Basement: Crawl Space
- Number of fireplaces: 1
- Fireplace features: Living Room, Masonry
- Common walls with other units/homes: No Common Walls
Interior area
- Total structure area: 1,622
- Total interior livable area: 1,622 sqft
- Finished area above ground: 1,622
- Finished area below ground: 0
Property
Parking
- Total spaces: 1
- Parking features: Attached, Garage
- Has attached garage: Yes
Features
- Levels: One
- Stories: 1
- Patio & porch: Porch
- Fencing: Back Yard,Wood
Lot
- Size: 0.55 Acres
- Features: Private, Sloped
- Residential vegetation: Grassed, Partially Wooded
Details
- Parcel number: 243A1 D002
- Special conditions: Agent Owned
Construction
Type & style
- Home type: SingleFamily
- Architectural style: Ranch
- Property subtype: Single Family Residence
Materials
- Brick
- Foundation: Block
- Roof: Composition
Condition
- Resale
- New construction: No
- Year built: 1983
Utilities & green energy
- Electric: 220 Volts
- Sewer: Public Sewer
- Water: Public
- Utilities for property: Electricity Available, Natural Gas Available, Sewer Connected, Water Available
Community & HOA
Community
- Features: None
- Subdivision: Brookstone
HOA
- Has HOA: No
- Services included: None
Location
- Region: Athens
Financial & listing details
- Price per square foot: $210/sqft
- Tax assessed value: $303,856
- Annual tax amount: $3,773
- Date on market: 10/22/2026
- Listing agreement: Exclusive Right To Sell
- Listing terms: Cash,Conventional,FHA,VA Loan
- Electric utility on property: Yes
Estimated market value
$335,400
$319,000 - $352,000
$2,039/mo
Price history
| Date | Event | Price |
|---|---|---|
| 10/22/2026 | Listed for sale | $340,000+54.5%$210/sqft |
Source:  GAMLS #10877210 Report a problem | ||
| 8/12/2026 | Sold | $220,000-20%$136/sqft |
Source: GAMLS #10733461 Report a problem | ||
| 6/4/2026 | Pending sale | $274,900$169/sqft |
Source: GAMLS #10733461 Report a problem | ||
| 4/27/2026 | Price change | $274,900-8.3%$169/sqft |
Source: GAMLS #10733461 Report a problem | ||
| 4/15/2026 | Listed for sale | $299,900+117.3%$185/sqft |
Source: GAMLS #10733461 Report a problem | ||
| 7/30/2014 | Sold | $138,000+2.6%$85/sqft |
Source:  Hive MLS #CM938963 Report a problem | ||
| 5/31/2006 | Sold | $134,500$83/sqft |
Source: Public Record Report a problem | ||
Public tax history
| Year | Property taxes | Tax assessment |
|---|---|---|
| 2025 | $3,196 +3.6% | $121,542 +6% |
| 2024 | $3,085 +6.4% | $114,692 +5.4% |
| 2023 | $2,901 +9.7% | $108,796 +17.1% |
| 2022 | $2,645 +25.1% | $92,926 +27.7% |
| 2021 | $2,114 +13% | $72,741 +11.7% |
| 2020 | $1,871 +7.6% | $65,108 +6.3% |
| 2019 | $1,739 +6.3% | $61,230 +5.2% |
| 2018 | $1,637 | $58,212 +12.2% |
| 2017 | $1,637 +15.1% | $51,872 +6.1% |
| 2016 | $1,422 +7.7% | $48,875 -1% |
| 2015 | $1,320 -1.4% | $49,356 +5.3% |
| 2014 | $1,339 | $46,864 |
| 2013 | -- | -- |
| 2012 | -- | -- |
| 2011 | -- | -- |
| 2010 | -- | -- |
| 2009 | -- | -- |
| 2008 | -- | -- |
| 2007 | -- | -- |
| 2006 | -- | -- |
| 2005 | -- | -- |
| 2004 | -- | -- |
| 2003 | -- | -- |
| 2002 | -- | -- |
| 2001 | -- | -- |
| 2000 | $950 | -- |
Find assessor info on the county website
Monthly payment
Est. payment
Payment breakdown
Explore the cost of this home by adjusting the details. Changes won't be saved.Climate risks
Neighborhood: 30605
Nearby schools
Schools provided by the listing agent
- Elementary: Barnett Shoals
- Middle: Hilsman
- High: Cedar Shoals
Source: GAMLS. This data may not be complete. We recommend contacting the local school district to confirm school assignments for this home.


Similar homes
- $299,0003 bd2 ba1.3k sqft120 Brookstone Ct, Athens, GA 30605Active
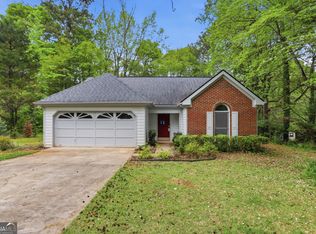
 MLS ID #10737131, Tanya Pickens, Opendoor Brokerage. GAMLS
- $375,0003 bd3 ba2k sqft360 River Chase Dr, Athens, GA 30605Active
 MLS ID #10827125, Taylor Murray, Coldwell Banker Upchurch Realty. GAMLS
- $295,0003 bd2 ba1.3k sqft110 Flannigans Pl, Athens, GA 30605Active
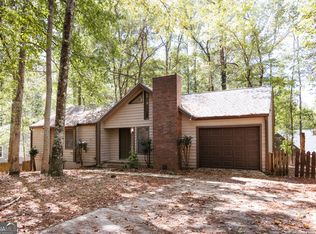 MLS ID #10839570, Ceci C Churchwell, 3tree Realty. GAMLS
- $339,0004 bd3 ba2.3k sqft165 Spruce Valley Rd, Athens, GA 30605Active
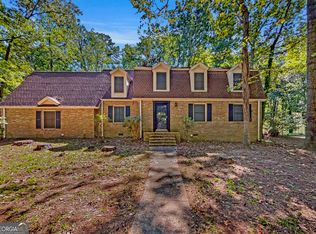 MLS ID #10846686, Heather Fletcher, H.M. Fletcher Real Estate. GAMLS
- $260,0003 bd2 ba1.5k sqft175 Woodberry Ct, Athens, GA 30605ActiveMLS ID #10814253, Brian Elrod, NAI Elrod Group. GAMLS
- $285,0003 bd3 ba1.5k sqft215 McDuffie Dr, Athens, GA 30605ActiveMLS ID #10832265, Frank M Kelnhofer, Southern Classic Realtors. GAMLS
- $389,9804 bd3 ba2.1k sqft570 Cedar Creek Dr, Athens, GA 30605ActiveMLS ID #10867062, Konstantin Rykman, Rykman Realty. GAMLS
- $360,0004 bd3 ba2k sqft315 Caldwell Cir, Athens, GA 30605ActiveMLS ID #10776002, Lisa Harmon, Self Property Advisors. GAMLS
- $415,0003 bd3 ba2.2k sqft110 Pioneer Dr, Athens, GA 30605ActiveMLS ID #10821645, Ceci C Churchwell, 3tree Realty. GAMLS
- $288,0002 bd2 ba1.2k sqft125 Onyx Pl, Athens, GA 30605ActiveMLS ID #10785632, Mike Gazell, BHHS Georgia Properties. GAMLS
- $419,0004 bd3 ba2.3k sqft220 Rollingwood Dr, Athens, GA 30605ActiveMLS ID #10838849, Mark Sanders, Estate Georgia Inc. GAMLS
- $325,0003 bd2 ba1.5k sqft162 Crossbow Cir, Winterville, GA 30683ActiveMLS ID #10825016, Holly Horgan, Stirling Real Estate Advisors. GAMLS
- $335,0003 bd2 ba1.9k sqft315 Gentle Doe Way, Athens, GA 30601ActiveMLS ID #10805319, Jennifer Westmoreland, Coldwell Banker Upchurch Realty. GAMLS
- $349,9003 bd2 ba1.5k sqft1186 Robert Hardeman Rd, Winterville, GA 30683ActiveMLS ID #10841882, Ceci C Churchwell, 3tree Realty. GAMLS
- $330,0003 bd2 ba1.2k sqft1181 Bouldercrest Cir, Watkinsville, GA 30677ActiveMLS ID #10834439, Tanya Pickens, Opendoor Brokerage. GAMLS
- $260,0004 bd2 ba1.3k sqft230 Cooper Rd, Athens, GA 30605ActiveMLS ID #10766033, Misty L Coley, Success Realty. GAMLS
