This 2-bedroom, 2-bathroom home is located in Pinson, Alabama, and zoned for Pinson schools. The 1504 sq ft home sits on a 0.4 acre lot with beautiful mature trees and a detached outdoor storage building. The home is equipped with window-unit air conditioning and mounted gas heaters.
For sale
$65,000
5439 Dewey Heights Rd, Pinson, AL 35126
2beds
1,504sqft
Single Family Residence
Built in 1926
0.4 Acres Lot
$-- Zestimate®
$43/sqft
$-- HOA
What's special
Mounted gas heatersBeautiful mature treesWindow-unit air conditioningDetached outdoor storage building
- 20 days
- 398
- 19
Likely to sell faster than
Zillow last checked:
Listing updated:
Listed by:
Beth Williams 205-541-7749,
EXIT Legacy Realty,
Laura Davis 205-789-7235,
EXIT Legacy Realty
Source: GALMLS,MLS#: 21469104
Facts & features
Interior
Bedrooms & bathrooms
- Bedrooms: 2
- Bathrooms: 2
- Full bathrooms: 2
Rooms
- Room types: Bedroom, Den/Family (ROOM), Bathroom, Kitchen
Bedroom 1
- Level: First
Bedroom 2
- Level: First
Bathroom 1
- Level: First
Family room
- Level: First
Kitchen
- Features: Laminate Counters
- Level: First
Living room
- Level: First
Basement
- Area: 0
Heating
- Space Heater
Cooling
- Window Unit(s), Ceiling Fan(s)
Appliances
- Included: Refrigerator, Stove-Electric, Electric Water Heater
- Laundry: Electric Dryer Hookup, Floor Drain, Main Level, Laundry Closet, Laundry (ROOM), Yes
Features
- Crown Molding, Smooth Ceilings, Linen Closet, Separate Shower
- Flooring: Carpet, Vinyl
- Basement: Crawl Space
- Attic: Other,Yes
- Number of fireplaces: 1
- Fireplace features: Brick (FIREPL), Den, Wood Burning
Interior area
- Total interior livable area: 1,504 sqft
- Finished area above ground: 1,504
- Finished area below ground: 0
Video & virtual tour
Property
Parking
- Parking features: Driveway, Parking (MLVL)
- Has uncovered spaces: Yes
Features
- Levels: One
- Stories: 1
- Patio & porch: Covered, Patio, Porch
- Pool features: None
- View description: None
- Waterfront features: No
Lot
- Size: 0.4 Acres
Details
- Additional structures: Storage
- Parcel number: 0900281000007.000
- Special conditions: As Is
Construction
Type & style
- Home type: SingleFamily
- Property subtype: Single Family Residence
Materials
- Block, Other
Condition
- Fixer
- Year built: 1926
Utilities & green energy
- Sewer: Septic Tank
- Water: Public
Community & HOA
Community
- Subdivision: Dewey Heights
Location
- Region: Pinson
Financial & listing details
- Price per square foot: $43/sqft
- Tax assessed value: $60,000
- Price range: $65K - $65K
- Date on market: 10/31/2026
Estimated market value
Not available
Estimated sales range
Not available
$1,453/mo
Price history
| Date | Event | Price |
|---|---|---|
| 10/31/2026 | Listed for sale | $65,000+563.3%$43/sqft |
Source:  GALMLS #21469104 Report a problem | ||
| 3/1/1976 | Sold | $9,800$7/sqft |
Source: Agent Provided Report a problem | ||
Public tax history
| Year | Property taxes | Tax assessment |
|---|---|---|
| 2025 | -- | $6,000 |
| 2024 | -- | $6,000 |
| 2023 | -- | $6,000 +9.1% |
| 2022 | -- | $5,500 +23.9% |
| 2021 | -- | $4,440 |
| 2020 | -- | $4,440 |
| 2019 | -- | $4,440 +15% |
| 2018 | -- | $3,860 |
| 2017 | -- | $3,860 |
| 2016 | -- | $3,860 |
| 2015 | -- | $3,860 +75.5% |
| 2014 | $205 | $2,200 |
| 2013 | $205 | $2,200 -46.3% |
| 2012 | $205 -1.4% | $4,099 -1.5% |
| 2011 | $208 | $4,160 |
| 2010 | $208 | $4,160 |
| 2009 | $208 -2.3% | $4,160 -2.3% |
| 2008 | $213 +1.7% | $4,260 +1.7% |
| 2007 | $210 +2.9% | $4,190 +2.9% |
| 2006 | $204 +4.4% | $4,070 +4.4% |
| 2005 | $195 +2.4% | $3,900 -48.8% |
| 2004 | $191 +4.1% | $7,620 +4.1% |
| 2003 | $183 +18.4% | $7,320 +136.9% |
| 2002 | $155 | $3,090 |
| 2001 | $155 -30.3% | $3,090 -30.2% |
| 2000 | $222 | $4,430 |
Find assessor info on the county website
Monthly payment
Est. payment
Payment breakdown
Explore the cost of this home by adjusting the details. Changes won't be saved.Climate risks
Neighborhood: 35126
Nearby schools
Schools provided by the listing agent
- Elementary: Pinson
- Middle: Rudd
- High: Pinson Valley
Source: GALMLS. This data may not be complete. We recommend contacting the local school district to confirm school assignments for this home.


Similar homes
- $96,0003 bd2 ba1.4k sqft5453 Old Springville Rd, Pinson, AL 35126For Sale

 MLS ID #21466716, Paul Golden, Signature Realty. GALMLS
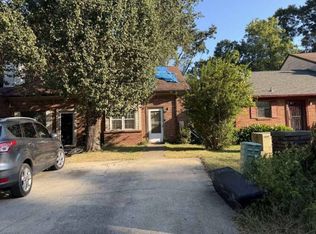
- $79,0002 bd2 ba1k sqft451 Heritage Pl, Pinson, AL 35126Auction
 MLS ID #12057203, Emerson Jerry King, Williams & Williams Real Estate Auctions. My State MLS
- $64,0003 bd1 ba975 sqftAtt Verison Spectrum, Birmingham, AL 35217For Sale
 MLS ID #21470623, Ben Hedden, Bham Realty, LLC. GALMLS
- $85,0004 bd2 ba1.2k sqft454 Hidden Valley Dr, Odenville, AL 35120For Sale
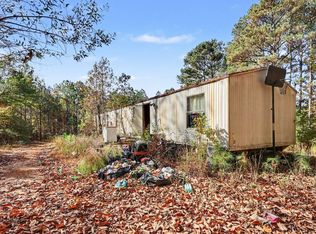 MLS ID #12071434, Tony Giglio, Top Brokerage LLC. My State MLS
- $68,9002 bd1 ba832 sqft604 Piedmont Ave, Birmingham, AL 35214For SaleMLS ID #21470512, Moe Mossa, Savvy Avenue, LLC. GALMLS
- $50,0002 bd1 ba940 sqft313 Del Rio Dr, Birmingham, AL 35235For SaleMLS ID #21467944, Estacie Lopez, eXp Realty, LLC Central. GALMLS
- $64,0003 bd1 ba1.1k sqft33 Center Pl S, Birmingham, AL 35205For SaleMLS ID #21469838, Terry Mills, TMills Realty Group. GALMLS
- $69,9002 bd1 ba1.2k sqft310 Brake St, Warrior, AL 35180For SaleMLS ID #21467455, Teresa Ellard, RE/MAX on Main. GALMLS
- $59,9992 bd1 ba988 sqft6413 5th Ave S, Birmingham, AL 35212For SaleMLS ID #21470042, Danny Johnson, DJR Realty LLC. GALMLS
- $59,9003 bd1 ba962 sqft6716 3rd Ave S, Birmingham, AL 35212For SaleMLS ID #21463886, Timothy A Taylor, Barnes & Associates. GALMLS
- $62,0003 bd1 ba997 sqft8229 9th Ave S, Birmingham, AL 35206For SaleMLS ID #21461413, Gusty Gulas, eXp Realty, LLC Central. GALMLS
- $71,0002 bd1 ba1k sqft731 Hagbush Rd, Birmingham, AL 35210For SaleMLS ID #21441896, Ethan Jett, Keller Williams Metro South. GALMLS
- $74,9003 bd1 ba970 sqft1700 4th Way NW, Birmingham, AL 35215For SaleMLS ID #21457114, Isabella Crandall, Trelora Realty, INC. GALMLS
- $85,0003 bd2 ba1.3k sqft1812 1st St NE, Birmingham, AL 35215For SaleMLS ID #21453481, Jerel Cain, EXIT Realty Birmingham. GALMLS
- $65,9002 bd1 ba888 sqft705 Jackson Blvd, Birmingham, AL 35217For SaleMLS ID #21467114, Marcie Russell, Russell Realty & Associates. GALMLS
- $60,0002 bd1 ba1k sqft7020 Division Ave, Birmingham, AL 35206For SaleMLS ID #21449772, Bridget Sikora, Ray & Poynor Properties. GALMLS
- $69,9003 bd2 ba1.2k sqft8728 West Blvd, Birmingham, AL 35206For SaleMLS ID #21460858, Janay Woods, Trelora Realty, INC. GALMLS
- $69,9002 bd1 ba936 sqft1439 Sloan Ave, Birmingham, AL 35217For SaleMLS ID #21464277, Bryan Welch, REALTYNET. GALMLS
- $73,0002 bd1 ba1k sqft7005 Division Ave, Birmingham, AL 35206For SaleMLS ID #21461449, Corey Curtin, Keller Williams Pell City. GALMLS
