Step into this stunning new construction home, thoughtfully designed with modern finishes, spacious living areas, and exceptional attention to detail. Featuring 5 bedrooms and 3.5 bathrooms, this home offers plenty of room for comfortable everyday living and entertaining. The beautifully designed kitchen is a standout, complete with sleek quartz countertops, under-cabinet lighting, a double oven, and ample workspace for cooking and gathering. The main-floor master suite provides a private retreat with a spacious master bathroom, creating the perfect place to unwind at the end of the day. With its fresh, contemporary finishes and functional layout, this brand-new home combines style, comfort, and convenience throughout. Enjoy the benefits of new construction and a home designed to meet the needs of today's lifestyle!
For sale
Price cut: $15K (10/19)
$670,000
5439 Rip Tide Rd, Idaho Falls, ID 83404
5beds
3,570sqft
Single Family Residence
Built in 2026
0.3 Acres Lot
$-- Zestimate®
$188/sqft
$-- HOA
What's special
Modern finishesFunctional layoutFresh contemporary finishesSleek quartz countertopsBeautifully designed kitchenMain-floor master suiteSpacious master bathroom
- 48 days
- 429
- 40
Zillow last checked:
Listing updated:
Listed by:
Teresa Robertson 208-406-3163,
Keller Williams Realty East Idaho,
Josh Higley 208-360-6680,
Keller Williams Realty East Idaho
Source: SRMLS,MLS#: 2189049
Facts & features
Interior
Bedrooms & bathrooms
- Bedrooms: 5
- Bathrooms: 4
- Full bathrooms: 3
- 1/2 bathrooms: 1
- Main level bathrooms: 2
- Main level bedrooms: 2
Family room
- Level: Basement
Kitchen
- Level: Main
Living room
- Level: Main
Basement
- Area: 1785
Heating
- Natural Gas, Forced Air
Cooling
- Central Air
Appliances
- Included: Dishwasher, Double Oven, Disposal, Microwave, Gas Range
- Laundry: Main Level
Features
- Master Downstairs, Master Bath
- Flooring: Luxury Vinyl, Carpet, Tile
- Basement: Finished,Full
- Number of fireplaces: 1
- Fireplace features: 1, Gas
Interior area
- Total structure area: 3,570
- Total interior livable area: 3,570 sqft
- Finished area above ground: 1,785
- Finished area below ground: 1,785
Property
Parking
- Total spaces: 3
- Parking features: 3 Stalls, Attached, Concrete
- Attached garage spaces: 3
- Has uncovered spaces: Yes
Features
- Levels: One
- Stories: 1
- Patio & porch: Covered, Patio
- Fencing: None
Lot
- Size: 0.3 Acres
- Features: No Landscaping
Details
- Parcel number: RPA2952004001O
- Zoning description: Idaho Falls-R1-Single Dwel Res
Construction
Type & style
- Home type: SingleFamily
- Property subtype: Single Family Residence
Materials
- Frame, Primary Exterior Material: Stone, Primary Exterior Material: Stucco, Primary Exterior Material: Vinyl Siding
- Foundation: Concrete Perimeter
Condition
- Year built: 2026
Utilities & green energy
- Electric: Idaho Falls Power
- Sewer: Public Sewer
- Water: Public
Community & HOA
Community
- Subdivision: Sandcreek Estates
HOA
- Has HOA: No
Location
- Region: Idaho Falls
Financial & listing details
- Price per square foot: $188/sqft
- Tax assessed value: $124,711
- Annual tax amount: $943
- Date on market: 9/5/2026
- Listing terms: Cash,Conventional,FHA,VA Loan
- Inclusions: Dishwasher, Range, Double Oven, Disposal
- Exclusions: Seller's Personal Property
Estimated market value
Not available
Estimated sales range
Not available
Not available
Price history
| Date | Event | Price |
|---|---|---|
| 10/19/2026 | Price change | $670,000-2.2%$188/sqft |
Source:  SRMLS #2189049 Report a problem SRMLS #2189049 Report a problem | ||
| 9/21/2026 | Price change | $685,000-2.1%$192/sqft |
Source: SRMLS #2189049 Report a problem | ||
| 9/5/2026 | Listed for sale | $700,000+1.6%$196/sqft |
Source: SRMLS #2189049 Report a problem | ||
| 7/16/2026 | Listing removed | $689,000$193/sqft |
Source: SRMLS #2181228 Report a problem | ||
| 6/24/2026 | Price change | $689,000+3.6%$193/sqft |
Source: SRMLS #2181228 Report a problem | ||
| 5/15/2026 | Price change | $665,000+2.3%$186/sqft |
Source: SRMLS #2181228 Report a problem | ||
| 3/9/2026 | Price change | $650,000+1.6%$182/sqft |
Source: SRMLS #2181228 Report a problem | ||
| 3/3/2026 | Price change | $640,000+4.1%$179/sqft |
Source: SRMLS #2181228 Report a problem | ||
| 12/31/2025 | Listed for sale | $615,000$172/sqft |
Source: SRMLS #2181228 Report a problem | ||
Public tax history
| Year | Property taxes | Tax assessment |
|---|---|---|
| 2026 | $985 | $124,711 +17.8% |
| 2025 | -- | $105,851 |
Find assessor info on the county website
Monthly payment
Est. payment
Payment breakdown
Explore the cost of this home by adjusting the details. Changes won't be saved.Climate risks
Neighborhood: 83404
Nearby schools
Schools provided by the listing agent
- Elementary: SUNNYSIDE 91EL
- Middle: TAYLOR VIEW 91JH
- High: IDAHO FALLS 91HS
Source: SRMLS. This data may not be complete. We recommend contacting the local school district to confirm school assignments for this home.
Similar homes
- from $656,9256 bd4 ba3.8k sqftClearpoint (Finished Basement) Plan, Sandcreek | OLO Builders, Idaho Falls, ID 83404New Construction
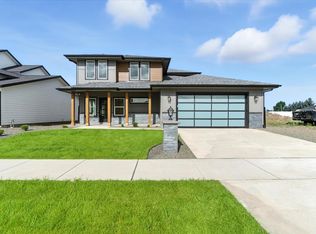 New Home Info
 - from $633,9255 bd4 ba3.4k sqftNorthfield (Finished Basement) Plan, Sandcreek | OLO Builders, Idaho Falls, ID 83404New Construction
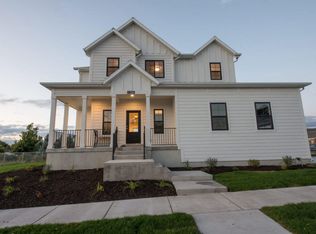 New Home Info
 - from $622,9005 bd3 ba3.6k sqftStanton (Finished Basement) Plan, Sandcreek | OLO Builders, Idaho Falls, ID 83404New Construction
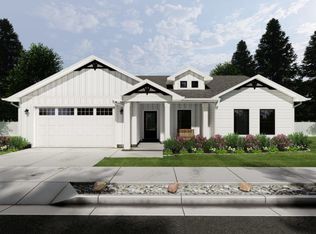 New Home Info
 - from $621,9256 bd3 ba3.9k sqftMelbury (Finished Basement) Plan, Sandcreek | OLO Builders, Idaho Falls, ID 83404New Construction
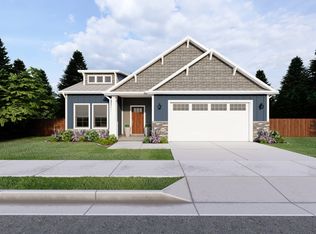 New Home Info
