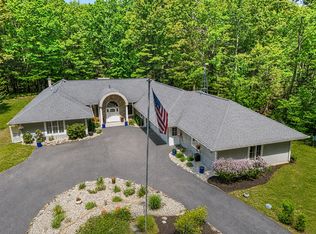
This 3,861-sq. ft. custom built four-bedroom home in the desirable Apache Hills Subdivision offers substantial living space on a nearly 3/4-acre lot in Pentwater. Whether you enjoy cooking in the chef's kitchen, sitting in front of one of 3 fireplaces, or even relaxing in the private indoor sauna, this home has something for everyone! Four full bathrooms provide convenience for a multi-occupant household, while the two-car garage delivers practical storage and vehicle protection. Some of the home features include a newer roof, new furnace, waterproofing system in basement, along with many other major updates, allowing for peace of mind. Outdoor space includes professionally landscaped yard, patio and fire pit, along with a fenced in area. Low HOA fee ($280/yr) provides use of private boat launch on Pentwater Lake & snow removal, making this a perfect choice for a year-round retreat. Contact the Apache Hills HOA at apachehillsbod@gmail.com for additional community details.
Active
$795,000
5439 Shawnee Rd, Pentwater, MI 49449
4beds
3,861sqft
Single Family Residence
Built in 2004
0.69 Acres Lot
$761,000 Zestimate®
$206/sqft
$23/mo HOA
What's special
Private indoor saunaFire pitProfessionally landscaped yardWaterproofing system in basementFenced in areaSubstantial living spaceTwo-car garage
- 1 hour
- 56
- 0
Zillow last checked:
Listing updated:
Listed by:
Becky Vanderlaan 231-742-2374,
Coldwell Banker Anchor-Hart 231-873-3400,
Rick L Quinn 517-285-2209,
Coldwell Banker Anchor-Hart
Source: MichRIC,MLS#: 26047440
Facts & features
Interior
Bedrooms & bathrooms
- Bedrooms: 4
- Bathrooms: 4
- Full bathrooms: 4
- Main level bedrooms: 1
Heating
- Forced Air
Cooling
- Central Air
Appliances
- Included: Humidifier, Dishwasher, Disposal, Dryer, Microwave, Oven, Range, Refrigerator, Washer
- Laundry: Laundry Room, Main Level
Features
- Ceiling Fan(s), Sauna, Center Island, Pantry
- Flooring: Carpet, Ceramic Tile, Tile, Vinyl, Wood
- Windows: Bay/Bow
- Basement: Full
- Number of fireplaces: 3
- Fireplace features: Gas Log, Living Room, Master Bedroom, Other
Interior area
- Total structure area: 2,908
- Total interior livable area: 3,861 sqft
- Finished area below ground: 953
Video & virtual tour
Property
Parking
- Total spaces: 2
- Parking features: Garage Faces Side, Garage Door Opener, Attached
- Garage spaces: 2
Features
- Stories: 2
- Waterfront features: Lake
- Body of water: Pentwater Lake
Lot
- Size: 0.69 Acres
- Dimensions: 123 x 80 x 136 x 171 x 172
- Features: Wooded, Cul-De-Sac, Ground Cover, Shrubs/Hedges
Details
- Parcel number: 00108011700
Construction
Type & style
- Home type: SingleFamily
- Architectural style: Traditional
- Property subtype: Single Family Residence
Materials
- Vinyl Siding
- Roof: Asphalt,Shingle
Condition
- New construction: No
- Year built: 2004
Utilities & green energy
- Sewer: Septic Tank
- Water: Well
- Utilities for property: Natural Gas Connected
Community & HOA
Community
- Subdivision: Apache Hills/apachehillsbod@gmail.com for HOA info
HOA
- Has HOA: Yes
- Amenities included: Boat Launch
- Services included: Snow Removal
- HOA fee: $280 annually
Location
- Region: Pentwater
Financial & listing details
- Price per square foot: $206/sqft
- Tax assessed value: $202,118
- Annual tax amount: $4,807
- Date on market: 9/7/2026
- Listing terms: Cash,FHA,VA Loan,MSHDA,Conventional
- Road surface type: Paved
Estimated market value
$761,000
$723,000 - $799,000
Not available
Price history
| Date | Event | Price |
|---|---|---|
| 9/7/2026 | Listed for sale | $795,000-6.5%$206/sqft |
Source:  MichRIC #26047440 Report a problem MichRIC #26047440 Report a problem | ||
| 9/3/2026 | Listing removed | $850,000$220/sqft |
Source:  Realcomp II #71026037827 Report a problem Realcomp II #71026037827 Report a problem | ||
| 7/23/2026 | Price change | $850,000-5.5%$220/sqft |
Source: MichRIC #26037827 Report a problem | ||
| 6/25/2026 | Price change | $899,000-6.4%$233/sqft |
Source: MichRIC #26013257 Report a problem | ||
| 5/29/2026 | Price change | $960,000-1.5%$249/sqft |
Source: MichRIC #26013257 Report a problem | ||
| 4/7/2026 | Listed for sale | $975,000$253/sqft |
Source: MichRIC #26013257 Report a problem | ||
Public tax history
| Year | Property taxes | Tax assessment |
|---|---|---|
| 2025 | $4,692 +5.2% | $488,300 +5.6% |
| 2024 | $4,461 +4.8% | $462,300 +36.3% |
| 2023 | $4,255 -0.3% | $339,300 +14.6% |
| 2022 | $4,268 | $296,000 +0.2% |
| 2021 | -- | $295,500 -0.8% |
| 2020 | -- | $297,900 +30.8% |
| 2018 | $9,736 | $227,800 +5.2% |
| 2017 | -- | $216,500 +4% |
| 2016 | -- | $208,200 +20.4% |
| 2013 | -- | $172,900 -10.7% |
| 2012 | -- | $193,700 -7.4% |
| 2011 | $2,467 -57.8% | $209,200 +1.5% |
| 2010 | $5,846 | $206,200 |
Find assessor info on the county website
Monthly payment
Est. payment
Payment breakdown
Explore the cost of this home by adjusting the details. Changes won't be saved.Climate risks
Neighborhood: 49449
Similar homes
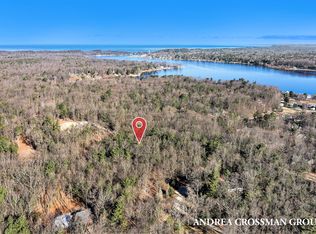
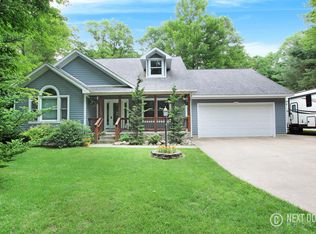
- $755,0004 bd3 ba2.1k sqft5407 W Sioux Rd, Pentwater, MI 49449For Sale
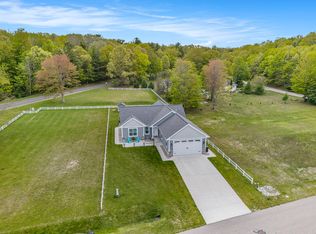
 MLS ID #26013286, Debby Stevenson, Greenridge Realty S Rath. MichRIC
 - $825,0005 bd4 ba3.7k sqft629 Sands St, Pentwater, MI 49449For Sale
 MLS ID #26037999, Katie Saunders, Town Square Real Estate Group. MichRIC
 - $787,5004 bd3 ba2.8k sqft26 Kenneth St, Pentwater, MI 49449For Sale
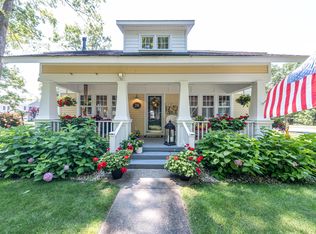 MLS ID #26041021, Dodie Stark, Coldwell Banker Anchor-Hart. MichRIC
 - $999,9004 bd4 ba4.1k sqft5389 Ridge Rd, Pentwater, MI 49449For Sale
 MLS ID #26026496, Katie Saunders, Town Square Real Estate Group. MichRIC
 - $799,9006 bd3 ba2.7k sqft6633 S Bass Lake Blvd, Pentwater, MI 49449For SaleMLS ID #26025598, Sandi L Gentry, RE/MAX Lakeshore. MichRIC
- $415,0006 bd3 ba2.2k sqft5526 W Longbridge Rd, Pentwater, MI 49449For SaleMLS ID #26029425, Katie Saunders, Town Square Real Estate Group. MichRIC
- $997,0005 bd5 ba3.2k sqft5293 W Monroe Rd, Pentwater, MI 49449For SaleMLS ID #26016509, Don Bradley, LIGHTHOUSE REALTY-Ludington. MichRIC
- $499,0003 bd3 ba3k sqft1111 2nd St, Pentwater, MI 49449For SaleMLS ID #26013877, Sandi L Gentry, RE/MAX Lakeshore. MichRIC
- $995,0003 bd3 ba2k sqft5267 W Monroe Rd, Pentwater, MI 49449For SaleMLS ID #26024124, Debby Stevenson, Greenridge Realty S Rath. MichRIC
- $795,0004 bd3 ba3.8k sqft8562 W Woodridge Dr, Mears, MI 49436For SaleMLS ID #26030282, Jamie Zimmerman, Jamie Zimmerman Realty. MichRIC
- $825,0004 bd2 ba2.7k sqft1644 N Lakeview Dr, Mears, MI 49436For SaleMLS ID #26044103, Christina Rice, Five Star Real Estate (Courtland). MichRIC
- $699,0004 bd3 ba3.2k sqft6550 W Forest Edge Dr, Ludington, MI 49431For SaleMLS ID #26045808, Mary Jo Pung, Greenridge Realty S Rath. MichRIC
- $495,0006 bd3 ba2.2k sqft259 S Wythe St, Pentwater, MI 49449For SaleMLS ID #26045543, Robert A Antonini, Coldwell Banker Schmidt Realtors. MichRIC
- $997,0006 bd4 ba3.3k sqft8662 W Edgewood Rd, Mears, MI 49436For SaleMLS ID #26027499, Evelyn Vinke, Five Star Real Estate - Hart. MichRIC
- $825,0003 bd2 ba2k sqft5295 S Eden Lake Rd, Custer, MI 49405For SaleMLS ID #26035386, Patricia Caston, Berkshire Hathaway HomeServices Michigan Real Estate (Cascade). MichRIC
- $569,9004 bd3 ba3k sqft8284 W Lake Holiday Dr, Mears, MI 49436For SaleMLS ID #26017228, Mary Jo Schaner, Coldwell Banker Anchor-Hart. MichRIC
- $499,0005 bd3 ba3.3k sqft2861 W Polk Rd, Hart, MI 49420For SaleMLS ID #26026839, Steven C Dykstra, Dykstra Real Estate LLC. MichRIC
- $649,9005 bd5 ba4.7k sqft1415 W 1st St, Scottville, MI 49454For SaleMLS ID #26030567, Debbie Bush, CENTURY 21 Bayshore. MichRIC
- $749,0003 bd3 ba2.8k sqft1550 W Chilberg Rd, Scottville, MI 49454For SaleMLS ID #26019568, Lois Mitzelfeld, LIGHTHOUSE REALTY-Ludington. MichRIC
- $849,9004 bd2 ba2.4k sqft2697 N 176th Ave, Walkerville, MI 49459For SaleMLS ID #25052840, Maxwell Wierda, TERRAQUEST REAL ESTATE & LAND COMPANY. MichRIC
