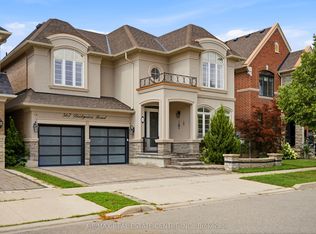
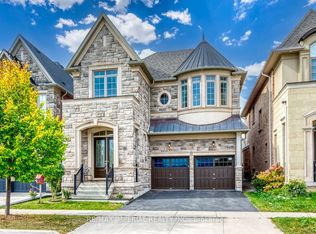
An exceptional opportunity to own a luxurious 5-bedroom home situated on a premium 50-foot lot in the highly sought-after Woodland Trails community. Designed with refined living in mind, features rich hardwood flooring, beautiful crown moulding, wrought iron railings on main staircase and california shutters. This home includes a dedicated home office with coffered ceiling, and an elegant formal living room complete with pot lights. The house has numerous pot lights inside and outside and a distinct dining room with crown moulding complete with a servery. The large bright eat-in kitchen boasts custom cabinetry, an island with premium granite countertops and walk-out to your stunning backyard. The inviting family room with coffered ceiling, centers around a cozy fireplace and built-in shelving. Beautifully upgraded laundry room, with upgraded backsplash and cabinetry. The home also features two entrances to the lower basement level - including one separate entrance. The upper level features an expansive primary suite, serving as a private sanctuary with a large ensuite. The spa-like bath includes a deep soaker tub, a frameless glass shower, quartz countertops, and a dedicated vanity station. Additional ensuites also feature Quartz counter tops, The exterior serves as a private oasis, showcasing professionally landscaped grounds, finished with interlocking front and back/patio, complete with a serene waterfall feature, a beautiful gazebo, an outdoor firepit, and a fully fenced backyard great for entertaining. Perfectly positioned for modern convenience, this exquisite property offers seamless access to premier shopping, scenic parks, top-rated schools, Oakville hospital, and Highway 407. Don't miss this rare opportunity - this beautiful property is the perfect place to call home!
For sale
C$2,079,000
544 Bridgeview Rd, Oakville, ON L6M 0P3
5beds
4baths
Single Family Residence
Built in ----
4,511 Square Feet Lot
$-- Zestimate®
C$--/sqft
C$-- HOA
What's special
Rich hardwood flooringBeautiful crown mouldingCalifornia shuttersLarge bright eat-in kitchenCustom cabinetryCozy fireplaceBuilt-in shelving
- 2 hours
- 3
- 1
Zillow last checked:
Listing updated:
Listed by:
Century 21 Miller Real Estate Ltd., Brokerage
Source: TRREB,MLS®#: W13855014 Originating MLS®#: Oakville, Milton & District Real Estate Board
Originating MLS®#: Oakville, Milton & District Real Estate BoardFacts & features
Interior
Bedrooms & bathrooms
- Bedrooms: 5
- Bathrooms: 4
Primary bedroom
- Level: Second
- Dimensions: 7.73 x 3.95
Bedroom 2
- Level: Second
- Dimensions: 3.62 x 4.1
Bedroom 3
- Level: Second
- Dimensions: 4 x 5.3
Bedroom 4
- Level: Second
- Dimensions: 4.1 x 3.8
Bedroom 5
- Level: Second
- Dimensions: 4.03 x 4.06
Bathroom
- Level: Second
Bathroom
- Level: Second
Bathroom
- Level: Second
Bathroom
- Level: Second
Bathroom
- Level: Main
Bathroom
- Level: Main
Bathroom
- Level: Second
Breakfast
- Level: Main
- Dimensions: 4.73 x 3.78
Dining room
- Level: Main
- Dimensions: 4.02 x 3.62
Family room
- Level: Main
- Dimensions: 4.43 x 4.73
Kitchen
- Level: Main
- Dimensions: 3.81 x 3.83
Laundry
- Level: Main
- Dimensions: 1.95 x 3.33
Living room
- Level: Main
- Dimensions: 4.02 x 3.69
Office
- Level: Main
- Dimensions: 2.91 x 3.78
Heating
- Forced Air, Gas
Cooling
- Central Air
Appliances
- Included: Built-In Oven, Water Heater
Features
- Central Vacuum, Rough-In Bath
- Basement: Unfinished,Separate Entrance
- Has fireplace: Yes
- Fireplace features: Natural Gas
Interior area
- Living area range: 3500-5000 null
Property
Parking
- Total spaces: 4
- Parking features: Private
- Has garage: Yes
Features
- Stories: 2
- Pool features: None
Lot
- Size: 4,511 Square Feet
Details
- Parcel number: 249290479
Construction
Type & style
- Home type: SingleFamily
- Property subtype: Single Family Residence
Materials
- Stone, Stucco (Plaster)
- Foundation: Poured Concrete
- Roof: Asphalt Shingle
Utilities & green energy
- Sewer: Sewer
Community & HOA
Location
- Region: Oakville
Financial & listing details
- Tax assessed value: C$1,178,000
- Annual tax amount: C$10,024
- Date on market: 10/2/2026
Price history
Price history is unavailable.
Public tax history
Tax history is unavailable.
Climate risks
Neighborhood: Glenorchy
Nearby schools
GreatSchools rating
No schools nearby
We couldn't find any schools near this home.

Similar homes
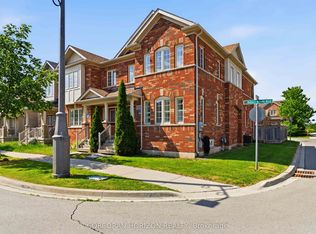
- C$2,099,9905 bd4 ba-- sqft339 Harold Dent Trl, Oakville, ON L6M 1R3For Sale
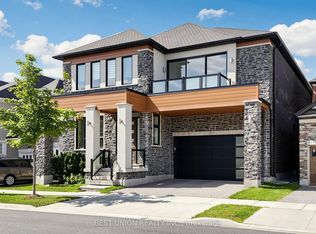 MLS ID #W13847434, BEST UNION REALTY INC.. TRREB
 - C$1,899,0004 bd5 ba3k sqft435 March Cres, Oakville, ON L6H 5X7For Sale
 MLS ID #40867758, Matthew Prior, Salesperson, RE/MAX Aboutowne Realty Corp.. ITSO
 - C$1,999,9004 bd4 ba-- sqft4030 Phoenix Way, Oakville, ON L6H 3R1For Sale
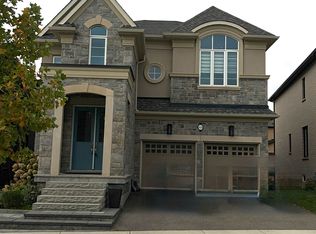 MLS ID #W13839558, RE/MAX REALTY SPECIALISTS INC.. TRREB
 - C$1,849,0004 bd4 ba-- sqft3164 Post Rd, Oakville, ON L6H 0V4For Sale
 MLS ID #W13847952, RE/MAX IMPERIAL REALTY INC.. TRREB
