Value-add opportunity in one of James Island's most desirable neighborhoods. This sprawling approximately 3,400-square-foot ranch-style home is situated on nearly one acre in the coveted Eastwood community. Adding exceptional future flexibility, a separate 0.33-acre homesite has already been subdivided and approved by the Town of James Island, creating a rare opportunity to enjoy the property as a private compound, develop the additional lot, or potentially sell it separately.The home offers the convenience of single-level living just minutes from downtown Charleston. Inside, the spacious and versatile floor plan is well suited for both everyday living and entertaining. Multiple living areas flow throughout the home, highlighted by an impressive four-season room with vaulted ceilings aabundant natural light. A secondary family room with a wood-burning fireplace provides a comfortable gathering space, while additional flexible rooms can accommodate a home office, media room, playroom, or additional sleeping space. The oversized primary suite encompasses nearly 500 square feet and is privately positioned away from the secondary bedrooms. It features multiple closets, a spacious en suite bathroom, and direct access to the backyard. Two additional bedrooms and full bathrooms provide comfortable accommodations for family and guests. Recent practical improvements include a newer roof, HVAC system, water heater, whole-house natural gas generator, and an in-line surge protection system. Outside, the property offers multiple storage sheds, covered storage areas, and a concrete patio overlooking mature, landscaped grounds. The expansive property provides numerous possibilities for its next owner. With ample room for a swimming pool, guest house, or additional outdoor living spaces, it could serve beautifully as a multigenerational family compound. The separately approved 0.33-acre homesite further enhances the property's long-term value and development potential. Comparable vacant lots in the surrounding James Island market have recently been offered in the approximately $250,000 to $350,000 range, underscoring the significance of the additional parcel. Additional advantages include no HOA restrictions and a desirable X flood zone designation. Enjoy convenient access to nearby parks, tennis courts, and playgrounds along Harbor View Road, as well as May Forest State Park, Pinckney Park, the James Island Yacht Club, and nearby South Carolina Department of Natural Resources trails. This is a rare opportunity to acquire a substantial single-level home with exceptional land, privacy, and flexibility in an established James Island neighborhood--offering immediate livability today along with compelling future development potential.
Active contingent
Price cut: $35K (8/21)
$960,000
544 Fort Johnson Rd, Charleston, SC 29412
3beds
3,400sqft
Single Family Residence
Built in 1952
0.91 Acres Lot
$910,700 Zestimate®
$282/sqft
$-- HOA
What's special
- 49 days
- 599
- 28
Zillow last checked:
Listing updated:
Listed by:
Lighthouse Real Estate, LLC
Source: CTMLS,MLS#: 26023812
Facts & features
Interior
Bedrooms & bathrooms
- Bedrooms: 3
- Bathrooms: 3
- Full bathrooms: 3
Rooms
- Room types: Bonus Room, Family Room, Living/Dining Combo, Office, Dining Room, Sun Room, Bonus, Eat-In-Kitchen, Family, Formal Living, Foyer, Laundry, Separate Dining, Study, Sun
Heating
- Central
Cooling
- Central Air
Appliances
- Laundry: Electric Dryer Hookup, Washer Hookup, Laundry Room
Features
- Ceiling - Cathedral/Vaulted, Ceiling - Smooth, Walk-In Closet(s), Ceiling Fan(s), Eat-in Kitchen, Formal Living, Entrance Foyer
- Flooring: Brick, Ceramic Tile, Luxury Vinyl
- Doors: Some Thermal Door(s)
- Windows: Some Thermal Wnd/Doors, Window Treatments
- Number of fireplaces: 1
- Fireplace features: Den, One, Wood Burning
Interior area
- Total structure area: 3,400
- Total interior livable area: 3,400 sqft
Property
Parking
- Parking features: Off Street
Features
- Levels: One
- Stories: 1
- Entry location: Ground Level
- Exterior features: Rain Gutters
- Fencing: Privacy,Back Yard,Wood
Lot
- Size: 0.91 Acres
- Features: .5 - 1 Acre, 0 - .5 Acre, High, Interior Lot, Level
Details
- Additional structures: Shed(s), Storage
- Parcel number: 4540700045
Construction
Type & style
- Home type: SingleFamily
- Architectural style: Ranch,Traditional
- Property subtype: Single Family Residence
Materials
- Cement Siding
- Foundation: Slab
- Roof: Architectural
Condition
- New construction: No
- Year built: 1952
Utilities & green energy
- Sewer: Public Sewer
- Water: Public
- Utilities for property: Charleston Water Service, Dominion Energy
Community & HOA
Community
- Features: Trash, Walk/Jog Trails
- Subdivision: Eastwood
Location
- Region: Charleston
Financial & listing details
- Price per square foot: $282/sqft
- Tax assessed value: $816,800
- Annual tax amount: $2,143
- Date on market: 8/21/2026
- Listing terms: Any,Conventional,FHA,VA Loan
Estimated market value
$910,700
$865,000 - $956,000
$5,402/mo
Price history
| Date | Event | Price |
|---|---|---|
| 8/21/2026 | Price change | $960,000-3.5%$282/sqft |
Source:  CTMLS #26023812 Report a problem CTMLS #26023812 Report a problem | ||
| 4/4/2026 | Price change | $995,000-5.1%$293/sqft |
Source: CTMLS #25028399 Report a problem | ||
| 2/14/2026 | Price change | $1,049,000-3.8%$309/sqft |
Source: CTMLS #25028399 Report a problem | ||
| 1/8/2026 | Price change | $1,090,000-4.4%$321/sqft |
Source: CTMLS #25028399 Report a problem | ||
| 11/3/2025 | Price change | $1,140,000-4.2%$335/sqft |
Source: CTMLS #25028399 Report a problem | ||
| 10/20/2025 | Listed for sale | $1,190,000+185.4%$350/sqft |
Source: CTMLS #25028399 Report a problem | ||
| 9/27/2019 | Sold | $417,000-4.1%$123/sqft |
Source: CTMLS #19010832 Report a problem | ||
| 8/30/2019 | Pending sale | $435,000$128/sqft |
Source: Carolina Elite Real Estate #19010832 Report a problem | ||
| 7/11/2019 | Price change | $435,000-11%$128/sqft |
Source: Carolina Elite Real Estate #19010832 Report a problem | ||
| 4/24/2019 | Price change | $489,000-1.2%$144/sqft |
Source: Carolina Elite Real Estate #19010832 Report a problem | ||
| 4/6/2019 | Price change | $495,000-9.8%$146/sqft |
Source: Carolina Elite Real Estate #19010832 Report a problem | ||
| 1/20/2019 | Price change | $549,000-6.8%$161/sqft |
Source: Carolina Elite Real Estate #19010832 Report a problem | ||
| 11/10/2018 | Listed for sale | $589,000$173/sqft |
Source: Carolina Elite Real Estate #19010832 Report a problem | ||
Public tax history
| Year | Property taxes | Tax assessment |
|---|---|---|
| 2025 | $2,143 +22.1% | $19,180 +30.7% |
| 2024 | $1,756 +5.7% | $14,680 |
| 2023 | $1,660 +3.9% | $14,680 |
| 2022 | $1,598 -17% | $14,680 -12% |
| 2021 | $1,925 -12.3% | $16,680 -2.9% |
| 2020 | $2,195 | $17,180 +17.4% |
| 2019 | $2,195 | $14,630 +22.2% |
| 2017 | $2,195 +38.7% | $11,970 |
| 2016 | $1,583 +4.3% | $11,970 |
| 2015 | $1,517 -3.8% | $11,970 |
| 2014 | $1,577 | -- |
| 2011 | $1,577 +15.9% | -- |
| 2010 | $1,361 -1.8% | $10,240 |
| 2009 | $1,386 +11.2% | $10,240 |
| 2008 | $1,246 -29.6% | $10,240 |
| 2006 | $1,769 -0.9% | $10,240 |
| 2005 | $1,784 +76.8% | $10,240 +94.7% |
| 2004 | $1,009 +13.9% | $5,260 +10% |
| 2003 | $886 +3.4% | $4,780 |
| 2002 | $857 +33.7% | $4,780 +47.5% |
| 2000 | $641 | $3,240 |
Find assessor info on the county website
Monthly payment
Est. payment
Payment breakdown
Explore the cost of this home by adjusting the details. Changes won't be saved.Climate risks
Neighborhood: 29412
Nearby schools
Schools provided by the listing agent
- Elementary: Stiles Point
- Middle: Camp Road
- High: James Island Charter
Source: CTMLS. This data may not be complete. We recommend contacting the local school district to confirm school assignments for this home.
Similar homes
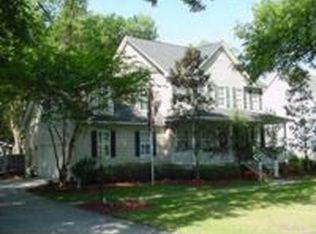
- $950,0003 bd3 ba2.1k sqft1222 Taliaferro Ave, Charleston, SC 29412For Sale

 MLS ID #26023930, Carrie Rosen. CTMLS
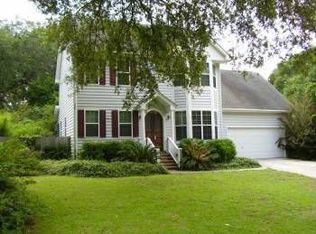
 - $955,0005 bd4 ba2.2k sqft1106 Clearspring Dr, Charleston, SC 29412For Sale
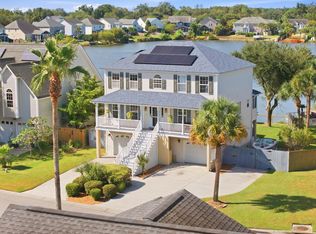 MLS ID #26026056, Claire Porter. CTMLS
 - $1,199,0004 bd3 ba2.5k sqft922 Preston Rd, Charleston, SC 29412For Sale
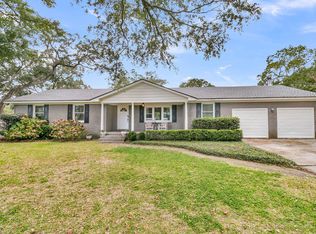 MLS ID #25031176, Jonathan Vroon. CTMLS
 - $1,069,9574 bd3 ba2.4k sqft957 Travers Dr, Charleston, SC 29412For Sale
 MLS ID #26020178, Shane Spurling. CTMLS
 - $1,099,0005 bd4 ba2.5k sqft902 Mikell Dr, Charleston, SC 29412For SaleMLS ID #26002843, Thomas Davis. CTMLS
- $1,035,0004 bd3 ba1.8k sqft759 Lake Frances Dr, Charleston, SC 29412For SaleMLS ID #26023436, Brook Griffin. CTMLS
- $779,0004 bd3 ba1.9k sqft1714 Wambaw Ave, Charleston, SC 29412For SaleMLS ID #26024710, William Barnwell. CTMLS
- $1,100,0003 bd3 ba2.1k sqft1831 Houghton Dr, Charleston, SC 29412For SaleMLS ID #26024483, Kaci Greatorex. CTMLS
- $982,7503 bd3 ba2.1k sqft209 Cynthia Ln, Charleston, SC 29407For SaleMLS ID #26022952, Winnie Rodgers. CTMLS
- $795,0003 bd3 ba1.9k sqft1413 Spanish Moss Ct, Charleston, SC 29412For SaleMLS ID #26019575, Dave Friedman. CTMLS
- $1,100,0004 bd5 ba2.7k sqft440 Woodland Shores Rd, Charleston, SC 29412For SaleMLS ID #25030852, Jonathan Vroon. CTMLS
- $975,0004 bd3 ba2.9k sqft516 Rice Planters Dr, Mount Pleasant, SC 29464For SaleMLS ID #26027253, Ariel Trouche. CTMLS
- $999,0004 bd3 ba3.4k sqft2737 Battery Pringle Dr, Johns Island, SC 29455For SaleMLS ID #26018215, Kendra Calore. CTMLS
- $1,150,0003 bd2 ba2.1k sqft2154 Saint James Dr, Charleston, SC 29412For SaleMLS ID #26016992, Carmilla Brown. CTMLS
- $680,0003 bd2 ba2k sqft1578 Clark Sound Cir, Charleston, SC 29412For SaleMLS ID #26021694, Allison Curti. CTMLS
- $850,0003 bd3 ba2.2k sqft2627 Starfish Dr, Johns Island, SC 29455For SaleMLS ID #26014249, Ben Archambault. CTMLS
- $999,0003 bd3 ba2.2k sqft221 Marsh Oaks Dr, Charleston, SC 29407For SaleMLS ID #26025442, Rachel Anspach. CTMLS
- $998,5004 bd4 ba2.5k sqft213 Shady Ln, Charleston, SC 29407For SaleMLS ID #26025633, Cambron Elsey. CTMLS
- $949,0004 bd4 ba2.6k sqft4013 E Amy Ln, Johns Island, SC 29455For SaleMLS ID #26024307, Nick Macpherson. CTMLS
- $1,170,0004 bd2 ba1.8k sqft2166 Saint James Dr, Charleston, SC 29412For SaleMLS ID #26011946, Sandy Hall. CTMLS
