Open House Saturday, September 19th from 11:00-1:00! Welcome to 544 Hobie Cat Rd, located in the beautiful community of Seawind Estates. This move in ready, single-family home has three bedrooms and two full baths. As you enter this lovely home, you are greeted with an open-concept living and kitchen area with amazing views of the pond. The kitchen has stainless steel appliances, granite countertops and a large island. The spacious owners suite has a walk-in closet, single vanity and a walk-in shower. The home has LVP flooring throughout, a two-car garage and an outdoor grilling station on the back patio. Enjoy spending your time on the screened porch, overlooking the pond. This is your opportunity to own a wonderful home that has so many great features. Seawind Estates is conveniently located close to Huntington Beach and Myrtle Beach State Park, the Murrells Inlet Marsh-Walk, Market Common and all of the best shopping, dining and entertainment in the area. Just a short drive to the beach, grab your flip flops and beach chair and enjoy what coastal life is all about! Buyer is responsible for verification of square footage, HOA and zoning.
For sale
Price cut: $5K (9/4)
$339,999
544 Hobie Cat Rd., Myrtle Beach, SC 29588
3beds
1,430sqft
Single Family Residence
Built in 2020
6,534 Square Feet Lot
$334,300 Zestimate®
$238/sqft
$60/mo HOA
What's special
Two-car garageLarge islandLvp flooring throughoutThree bedroomsSpacious owners suiteGranite countertopsSingle vanity
- 68 days
- 409
- 28
Zillow last checked:
Listing updated:
Listed by:
Allyson Ally M Handy Cell:704-640-9560,
RE/MAX Southern Shores GC
Source: CCAR,MLS#: 2617448 Originating MLS: Coastal Carolinas Association of Realtors
Originating MLS: Coastal Carolinas Association of RealtorsFacts & features
Interior
Bedrooms & bathrooms
- Bedrooms: 3
- Bathrooms: 2
- Full bathrooms: 2
Rooms
- Room types: Bathroom, Screened Porch, Utility Room
Primary bedroom
- Features: Ceiling Fan(s), Main Level Primary, Vaulted Ceiling(s), Walk-In Closet(s)
- Level: First
Kitchen
- Features: Dishwasher, Kitchen Island, Stainless Steel Appliances, Solid Surface Counters
Living room
- Features: Ceiling Fan(s), Vaulted Ceiling(s)
Other
- Features: Bedroom on Main Level, Utility Room
Heating
- Central
Cooling
- Central Air
Appliances
- Included: Dishwasher, Disposal, Microwave, Range, Refrigerator
- Laundry: Washer Hookup
Features
- Ceiling Fan(s), Main Level Primary, Separate Shower, Vanity, Vaulted Ceiling(s), Walk-In Closet(s), Window Treatments, Bedroom on Main Level, Kitchen Island, Stainless Steel Appliances, Solid Surface Counters
- Flooring: Luxury Vinyl, Luxury VinylPlank
- Windows: Window Treatments
Interior area
- Total structure area: 1,998
- Total interior livable area: 1,430 sqft
Property
Parking
- Total spaces: 4
- Parking features: Attached, Garage, Two Car Garage, Garage Door Opener
- Attached garage spaces: 2
Features
- Levels: One
- Stories: 1
- Patio & porch: Patio, Porch, Screened
- Exterior features: Fence, Patio
- Has view: Yes
- View description: Lake
- Has water view: Yes
- Water view: Lake
- Waterfront features: Pond
Lot
- Size: 6,534 Square Feet
- Features: Lake Front, Pond on Lot, Rectangular, Rectangular Lot
Details
- Additional parcels included: ,
- Parcel number: 44803020046
- Zoning: RES
- Special conditions: None
Construction
Type & style
- Home type: SingleFamily
- Architectural style: Traditional
- Property subtype: Single Family Residence
Materials
- Vinyl Siding
- Foundation: Slab
Condition
- Resale
- Year built: 2020
Utilities & green energy
- Water: Public
- Utilities for property: Electricity Available, Sewer Available, Water Available
Community & HOA
Community
- Features: Golf Carts OK, Long Term Rental Allowed
- Security: Smoke Detector(s)
- Subdivision: Seawinds Estates
HOA
- Has HOA: Yes
- Amenities included: Owner Allowed Golf Cart, Pet Restrictions, Tenant Allowed Golf Cart
- Services included: Common Areas, Trash
- HOA fee: $60 monthly
Location
- Region: Myrtle Beach
Financial & listing details
- Price per square foot: $238/sqft
- Date on market: 7/12/2026
- Listing terms: Cash,Conventional
- Electric utility on property: Yes
Estimated market value
$334,300
$318,000 - $351,000
$2,117/mo
Price history
| Date | Event | Price |
|---|---|---|
| 9/4/2026 | Price change | $339,999-1.4%$238/sqft |
Source:  CCAR #2617448 Report a problem CCAR #2617448 Report a problem | ||
| 8/19/2026 | Price change | $345,000-2.5%$241/sqft |
Source: CCAR #2617448 Report a problem | ||
| 8/5/2026 | Price change | $354,000-1.7%$248/sqft |
Source: CCAR #2617448 Report a problem | ||
| 7/12/2026 | Listed for sale | $360,000+9.1%$252/sqft |
Source: CCAR #2617448 Report a problem | ||
| 10/26/2022 | Sold | $330,000-5%$231/sqft |
Source: CCAR #2220550 Report a problem | ||
| 9/22/2022 | Pending sale | $347,500$243/sqft |
Source: CCAR #2220550 Report a problem | ||
| 9/21/2022 | Price change | $347,500-0.3%$243/sqft |
Source: CCAR #2220550 Report a problem | ||
| 9/19/2022 | Price change | $348,500-0.4%$244/sqft |
Source: CCAR #2220550 Report a problem | ||
| 9/12/2022 | Listed for sale | $349,900+56.6%$245/sqft |
Source: CCAR #2220550 Report a problem | ||
| 8/11/2020 | Listing removed | $223,400$156/sqft |
Source: Realtyworks Inc #2001115 Report a problem | ||
| 7/8/2020 | Pending sale | $223,400-10.6%$156/sqft |
Source: Realtyworks Inc #2001115 Report a problem | ||
| 6/30/2020 | Sold | $250,000+11.9%$175/sqft |
Source: Agent Provided Report a problem | ||
| 3/13/2020 | Price change | $223,400+2.3%$156/sqft |
Source: Realtyworks Inc #2001115 Report a problem | ||
| 1/16/2020 | Listed for sale | $218,400$153/sqft |
Source: Realtyworks Inc #2001115 Report a problem | ||
Public tax history
Tax history is unavailable.
Monthly payment
Est. payment
Payment breakdown
Explore the cost of this home by adjusting the details. Changes won't be saved.Climate risks
Neighborhood: 29588
Nearby schools
Schools provided by the listing agent
- Elementary: Lakewood Elementary School
- Middle: Socastee Middle School
- High: Socastee High School
Source: CCAR. This data may not be complete. We recommend contacting the local school district to confirm school assignments for this home.
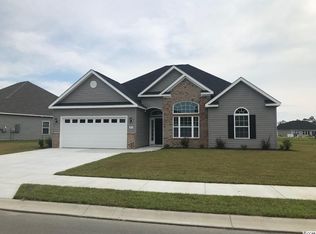
- $359,5003 bd3 ba2.1k sqft269 Leste Rd LOT 71, Myrtle Beach, SC 29588Off Market
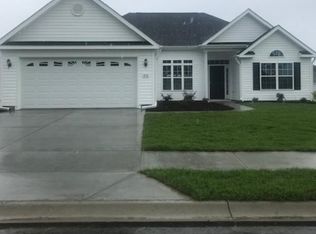
- $319,5003 bd2 ba1.6k sqft416 Levanto Rd LOT 95, Swe Myrtle Beach, SC 29588Off Market
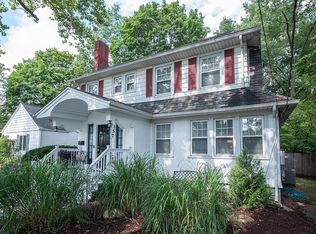
- $328,8003 bd2 ba1.8k sqft287 Leste Rd, Myrtle Beach, SC 29588Off Market
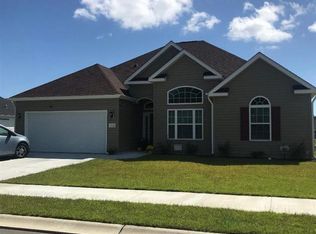
- $341,8004 bd3 ba1.9k sqft408 Levanto Rd LOT 96, Myrtle Beach, SC 29588Off Market
Similar homes
- $334,9003 bd2 ba1.7k sqft4061 Grousewood Dr., Myrtle Beach, SC 29588For Sale

 MLS ID #2619984, LiLanya L Seguin, Rowles Real Estate. CCAR
 - $312,9993 bd2 ba1.6k sqft7101 Excalaber Ct., Myrtle Beach, SC 29588For Sale
 MLS ID #2623057, Martina P Staples-Byrne, Realty ONE Group DocksideSouth. CCAR
 - $335,0003 bd2 ba1.5k sqft1446 Registry Dr., Myrtle Beach, SC 29588For Sale
 MLS ID #2620817, Leslie M Perkins, Living South Realty. CCAR
 - $339,9003 bd2 ba1.3k sqft525 Battey Dr., Myrtle Beach, SC 29588For Sale
 MLS ID #2618389, Grant Morgan, Beach & Forest Realty. CCAR
 - $349,9003 bd2 ba1.5k sqft1019 Bonita Loop, Myrtle Beach, SC 29588For SaleMLS ID #2616333, Brian B Monahan, Century 21 The Harrelson Group. CCAR
- $269,9003 bd2 ba1.2k sqft201 Holden Dr., Myrtle Beach, SC 29588For SaleMLS ID #2621929, Senesh Albert, Realty ONE Group DocksideNorth. CCAR
- $322,9003 bd2 ba1.2k sqft464 Carolina Woods Dr., Myrtle Beach, SC 29588For SaleMLS ID #2616516, Leverage Real Estate Team, CENTURY 21 Broadhurst. CCAR
- $349,9003 bd2 ba1.5k sqft336 Lynco Ln., Surfside Beach, SC 29575For SaleMLS ID #2622547, LiLanya L Seguin, Rowles Real Estate. CCAR
- $318,0003 bd2 ba1.2k sqft198 Chickasaw Ln., Myrtle Beach, SC 29579For SaleMLS ID #2621687, Jeanette Denney, Greyfeather Group EXP Realty. CCAR
- $389,0003 bd2 ba1.8k sqft4050 Victoria Ct., Myrtle Beach, SC 29588For SaleMLS ID #2522128, Damiene R Rogers, Blue Print Real Estate LLC. CCAR
- $355,0004 bd2 ba1.4k sqft105 Brittmore Park Pl., Myrtle Beach, SC 29588For SaleMLS ID #2611905, Gail ''Robin'' R Harrington, Grand Strand Homes & Land. CCAR
- $285,0003 bd2 ba1.3k sqft6627 Cherry Laurel, Myrtle Beach, SC 29588For Sale
 MLS ID #26021726, Tamara Moore. CTMLS
 - $369,9003 bd3 ba1.5k sqft9813 Simonton Ct., Murrells Inlet, SC 29576For SaleMLS ID #2623111, Linda Phillips, Phillips Realty. CCAR
- $289,9003 bd2 ba1.3k sqft2375 Morlynn Dr., Myrtle Beach, SC 29577For SaleMLS ID #2621526, Joseph A Barrientos Fierros, Century 21 The Harrelson Group. CCAR
- $315,0003 bd2 ba1.4k sqft1616 Palmetto Palm Dr., Myrtle Beach, SC 29579For SaleMLS ID #2619573, Jane J Zheng, Keller Williams Innovate South. CCAR
- $315,0003 bd2 ba1.5k sqft2015 Lely Dr. #A, Myrtle Beach, SC 29588For SaleMLS ID #2616023, Ron Boykin, RE/MAX Southern Shores GC. CCAR
- $329,0004 bd3 ba1.9k sqft530 Ambrosia Loop, Myrtle Beach, SC 29579For SaleMLS ID #2621422, Mengjia Xia, Realty ONE Group Dockside. CCAR
- $364,5003 bd2 ba1.5k sqft1110 Plantation Dr., Surfside Beach, SC 29575For SaleMLS ID #2615409, Meghan K Settle, Realty ONE Group Dockside. CCAR
- $284,9003 bd2 ba1.2k sqft150 Honeydew Rd., Myrtle Beach, SC 29588New ConstructionMLS ID #2615762, Nathaniel Wilson, Century 21 Palms Realty. CCAR
- $360,0003 bd2 ba1.3k sqft223 Turning Pines Loop, Myrtle Beach, SC 29579For SaleMLS ID #2618596, The Vaught Group, EXP Realty LLC. CCAR
