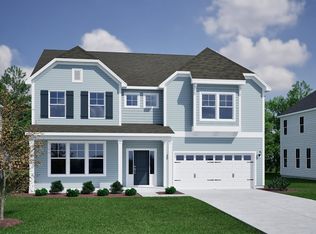
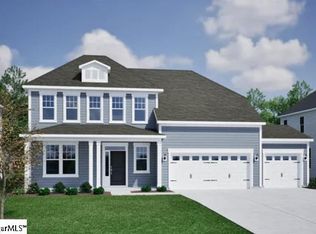
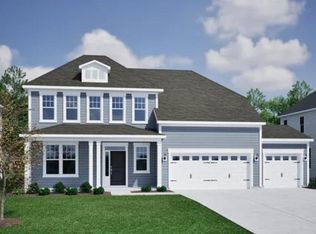
This single-story Bates II plan features three bedrooms and two bathrooms on the main level with an added second story guest suite for even more space. Enter through the front door and continue down the hallway to an open great room, eat-in, and kitchen. A kitchen island allows for more seating overlooking the great room. The great room offers a welcoming connection to the adjacent sunroom. The primary suite with an optional boxed ceiling is at the back of the house away from the secondary bedrooms for added privacy. Continue through the primary bathroom to the walk-in closet with a laundry room passthrough. Two secondary bedrooms are at the front of the house and share a hall bathroom. This home also includes a third car garage option to provide even more space for your vehicles or personal storage needs.
Sold-in house
Zillow last checked:
Listing updated:
Bought with:
Rebecca Thornley, SC
Mungo Homes Properties LLC Greenville
Source: SAR as distributed by MLS GRID,MLS#: 335273
Price history
| Date | Event | Price |
|---|---|---|
| 8/6/2026 | Sold | $444,000$199/sqft |
Source:  SAR as distributed by MLS GRID #335273 Report a problem SAR as distributed by MLS GRID #335273 Report a problem | ||
| 5/18/2026 | Pending sale | $444,000$199/sqft |
Source: SAR as distributed by MLS GRID #335273 Report a problem | ||
| 5/6/2026 | Price change | $444,000-1.6%$199/sqft |
Source:  Mungo Homes, Inc Report a problem Mungo Homes, Inc Report a problem | ||
| 3/31/2026 | Price change | $451,000-0.2%$202/sqft |
Source: Mungo Homes, Inc Report a problem | ||
| 3/26/2026 | Listed for sale | $451,731$203/sqft |
Source: Mungo Homes, Inc Report a problem | ||

Get a cash offer in 3 minutes
Find out how much your home could sell for in as little as 3 minutes with a no-obligation cash offer.
Estimated market value
$443,600
