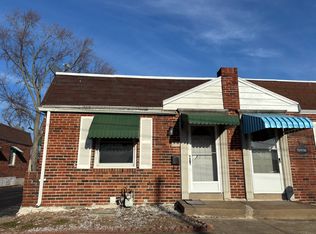
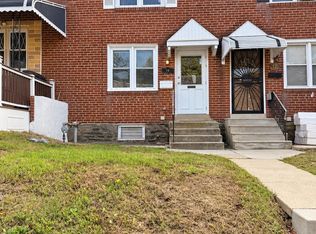
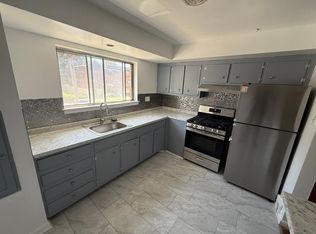
Situated in a traditional rowhouse neighborhood, this three-bedroom, two-bath home offers 1,368 square feet of thoughtfully arranged living space. The interior welcomes you with laminate wood-look flooring and neutral walls, accentuated by recessed lighting and an open layout connecting the living area with the staircase, creating a bright and airy flow.
Each bedroom features hardwood floors, ceiling fans with lights, and multiple closets, providing practical comfort and ample storage. Bathrooms showcase tasteful tile work, including a tub/shower surround and a mosaic-accented shower, both finished with clean, neutral designs.
A finished basement adds functional space and includes laundry with a washer and dryer, while off-street parking and a medium-sized fenced backyard offer outdoor convenience. Though the yard shows signs of overgrowth, it provides a private setting within a lively community.
Located in Upper Darby Township, this home benefits from proximity to everyday amenities and is part of the Upper Darby School District, supporting families seeking well-rounded living. The property presents a maintained, lived-in feel with some minor wear, perfect for those ready to personalize their space.
*Our homes come as-is with all essentials in working order. Want upgrades? Request it through the Belong app, and our trusted pros will take care of the rest!
House for rent
Single family residence
Available now
No pets
Hookups laundry
What's special
Medium-sized fenced backyardOff-street parkingRecessed lightingLaminate wood-look flooringMultiple closetsNeutral wallsMosaic-accented shower
- 14 days |
- -- |
- -- |
Zillow last checked:
Listing updated:
Travel times

Let’s turn your rent into credit progress
Build credit history with every on-time payment and get credit for the payment you’re already making.
Open house
Facts & features
Interior
Bedrooms & bathrooms
- Bedrooms: 3
- Bathrooms: 2
- Full bathrooms: 2
Appliances
- Included: Microwave Oven, Range Oven, Refrigerator
- Laundry: Hookups
Features
- Windows: Window Coverings
Interior area
- Total interior livable area: 1,368 sqft
Video & virtual tour
Property
Parking
- Details: Contact manager
Details
- Parcel number: 16030196500
Construction
Type & style
- Home type: SingleFamily
- Property subtype: Single Family Residence
Community & HOA
Community
- Features: Smoke Free
Location
- Region: Upper Darby
Financial & listing details
- Lease term: 1 Year
Price history
| Date | Event | Price |
|---|---|---|
| 9/27/2026 | Price change | $1,900-4.8%$1/sqft |
Source: Zillow Rentals Report a problem | ||
| 9/23/2026 | Price change | $1,995-4.8%$1/sqft |
Source: Zillow Rentals Report a problem | ||
| 9/14/2026 | Listed for rent | $2,095-4.8%$2/sqft |
Source: Zillow Rentals Report a problem | ||
| 9/14/2026 | Listing removed | $2,200$2/sqft |
Source: Bright MLS #PADE2121702 Report a problem | ||
| 8/12/2026 | Listed for rent | $2,200-4.3%$2/sqft |
Source: Bright MLS #PADE2121702 Report a problem | ||
| 7/1/2026 | Listing removed | $2,300$2/sqft |
Source: Zillow Rentals Report a problem | ||
| 5/7/2026 | Listed for rent | $2,300$2/sqft |
Source: Zillow Rentals Report a problem | ||
| 7/28/2025 | Sold | $200,000$146/sqft |
Source: Public Record Report a problem | ||
| 6/18/2025 | Listing removed | $2,300$2/sqft |
Source: Zillow Rentals Report a problem | ||
| 5/19/2025 | Listed for rent | $2,300+170.6%$2/sqft |
Source: Zillow Rentals Report a problem | ||
| 4/30/2025 | Sold | $200,000-9.1%$146/sqft |
Source:  Bright MLS #PADE2083808 Report a problem Bright MLS #PADE2083808 Report a problem | ||
| 4/1/2025 | Contingent | $220,000$161/sqft |
Source: Bright MLS #PADE2083808 Report a problem | ||
| 2/11/2025 | Listed for sale | $220,000+2.3%$161/sqft |
Source: Bright MLS #PADE2083808 Report a problem | ||
| 2/6/2025 | Listing removed | $215,000$157/sqft |
Source: Bright MLS #PADE2079828 Report a problem | ||
| 1/1/2025 | Price change | $215,000-4.4%$157/sqft |
Source: Bright MLS #PADE2079828 Report a problem | ||
| 11/19/2024 | Listed for sale | $225,000-2.2%$164/sqft |
Source: Bright MLS #PADE2079828 Report a problem | ||
| 8/31/2024 | Listing removed | $230,000$168/sqft |
Source: Bright MLS #PADE2071598 Report a problem | ||
| 7/15/2024 | Listed for sale | $230,000$168/sqft |
Source: Bright MLS #PADE2071598 Report a problem | ||
| 6/8/2024 | Listing removed | -- |
Source: Bright MLS #PADE2066332 Report a problem | ||
| 6/6/2024 | Listed for sale | $230,000$168/sqft |
Source: Bright MLS #PADE2066332 Report a problem | ||
| 5/4/2024 | Listing removed | -- |
Source: Bright MLS #PADE2066332 Report a problem | ||
| 5/1/2024 | Listed for sale | $230,000+119.3%$168/sqft |
Source: Bright MLS #PADE2066332 Report a problem | ||
| 3/19/2018 | Sold | $104,900$77/sqft |
Source: Public Record Report a problem | ||
| 1/31/2018 | Listed for sale | $104,900+118.5%$77/sqft |
Source: Re/Max Platinum #1005883927 Report a problem | ||
| 2/22/2017 | Sold | $48,000-12.6%$35/sqft |
Source: Public Record Report a problem | ||
| 12/13/2016 | Listed for sale | $54,900$40/sqft |
Source: Coldwell Banker Preferred - Media Office #6901052 Report a problem | ||
| 9/3/2013 | Listing removed | $850$1/sqft |
Source: RRGI Report a problem | ||