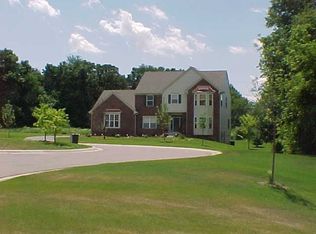
Beautiful Designer Home on 2.62 Acres in Clarkston! Welcome to this stunning designer home, beautifully situated on 2.62 professionally landscaped acres within the highly sought-after Clarkston Blue Ribbon school district. Soaring ceilings and oversized windows fill the home with an abundance of natural light, creating a bright, open, and inviting atmosphere. The spacious kitchen features elegant granite countertops, an adjacent breakfast nook, and a convenient coffee bar. Recent updates include a new dishwasher, water heater, water softener, and water tank pressure system. The interior has been freshly painted throughout. The generous living room showcases a beautiful double-sided gas fireplace shared with the formal dining room, creating a warm and sophisticated gathering space. A convenient first-floor laundry adds to the home's functionality. An additional bonus is the private home office with French doors, which offers flexibility and could easily be converted into a main floor bedroom to suit your needs. Upstairs, you'll find generously sized bedrooms, including an oversized primary suite with a spacious primary bath featuring a relaxing garden tub. Step outside and enjoy the peaceful setting, abundant wildlife, and beautifully landscaped grounds from two brand-new stamped-concrete patios ideal for morning coffee, entertaining, or unwinding at the end of the day. Conveniently located with easy access to I-75, local shopping, dining, and amenities, this exceptional home offers space, style, privacy, and convenience. There is truly so much to love, schedule your private showing today!
Sold
Zillow last checked:
Listing updated:
Bought with:
Out of County Listing
Source: MichRIC,MLS#: 26041602
Price history
| Date | Event | Price |
|---|---|---|
| 10/14/2026 | Sold | $605,000-4.7%$230/sqft |
Source:  MichRIC #26041602 Report a problem MichRIC #26041602 Report a problem | ||
| 8/30/2026 | Pending sale | $634,900$241/sqft |
Source: MichRIC #26041602 Report a problem | ||
| 8/21/2026 | Price change | $634,900-2.3%$241/sqft |
Source: MichRIC #26041602 Report a problem | ||
| 8/10/2026 | Listed for sale | $649,900+12.6%$247/sqft |
Source: MichRIC #26041602 Report a problem | ||
| 2/4/2025 | Sold | $577,000+5%$219/sqft |
Source: Public Record Report a problem | ||
| 1/13/2025 | Pending sale | $549,700$209/sqft |
Source:  Realcomp II #20250001471 Report a problem Realcomp II #20250001471 Report a problem | ||
| 1/8/2025 | Listed for sale | $549,700+10%$209/sqft |
Source: Realcomp II #20250001471 Report a problem | ||
| 11/7/2023 | Pending sale | $499,900$190/sqft |
Source: Realcomp II #20230077698 Report a problem | ||
| 10/25/2023 | Contingent | $499,900$190/sqft |
Source: Realcomp II #20230077698 Report a problem | ||
| 10/12/2023 | Price change | $499,900-3.8%$190/sqft |
Source: Realcomp II #20230077698 Report a problem | ||
| 9/22/2023 | Listed for sale | $519,900-13.3%$197/sqft |
Source: Realcomp II #20230077698 Report a problem | ||
| 9/4/2023 | Listing removed | -- |
Source: Realcomp II #20230062342 Report a problem | ||
| 8/21/2023 | Price change | $599,900-4%$228/sqft |
Source: Realcomp II #20230062342 Report a problem | ||
| 8/7/2023 | Listed for sale | $624,900$237/sqft |
Source: Realcomp II #20230062342 Report a problem | ||
Nearby homes
Get a cash offer in 3 minutes
Find out how much your home could sell for in as little as 3 minutes with a no-obligation cash offer.
Estimated market value
$604,900
