Beautifully maintained and thoughtfully updated, this 4-bedroom, 2.5-bath residence offers timeless design, quality finishes, and an inviting floor plan for everyday living and entertaining. A ceramic tile foyer welcomes you into the formal living room, accented by elegant glass French doors. The adjoining formal dining room features rich hardwood flooring, creating a refined setting for gatherings. The spacious kitchen has been tastefully updated with granite countertops, abundant cabinetry, newer appliances, and a center island with additional storage and seating. A generous dining area with sliding glass doors overlooks the backyard and flows seamlessly into the family room, where a full masonry brick fireplace with gas starter creates a warm and inviting focal point. A conveniently located powder room and laundry room with utility sink and additional cabinetry complete the main level. A hardwood staircase leads to the second level, where a loft area adds flexibility for a reading nook or workspace. The primary suite offers a relaxing retreat with a tray ceiling, generous walk-in closet, and a beautifully updated en-suite bath featuring granite countertops, dual vanities, a whirlpool tub, and a separate shower with built-in seating. Three additional spacious bedrooms, two of which have double closets, all with ceiling fans, are complemented by an updated hall bath enhanced with a skylight. The unfinished basement provides abundant storage and offers excellent potential for future finished recreational space. Outdoor living is equally impressive. The fully fenced backyard is designed for relaxation and entertaining, featuring a spacious deck with power awning, a heated above-ground pool, fire pit, and ample green space. The attached 3.5 car garage is finished with an epoxy floor and includes a convenient service door to the backyard. Additional updates include Andersen windows throughout, a high-efficiency furnace and central air, renovated bathrooms, updated lighting, newer kitchen appliances, newer siding, and an architectural-grade roof. Combining quality craftsmanship, thoughtful updates, and exceptional indoor and outdoor living spaces, this move-in-ready home is ready to enjoy.
New
$575,000
19444 Everett Ln, Mokena, IL 60448
4beds
3,360sqft
Single Family Residence
Built in 1995
0.3 Acres Lot
$-- Zestimate®
$171/sqft
$-- HOA
What's special
Loft areaHeated above-ground poolFire pitFamily roomNewer sidingSpacious kitchenRich hardwood flooring
- --
- on Zillow |
- 308
- views |
- 18
- saves |
Zillow last checked:
Listing updated:
Listed by:
Kelly Klaff 708-250-2455,
RE/MAX 10
Source: MRED as distributed by MLS GRID,MLS#: 12715308
Facts & features
Interior
Bedrooms & bathrooms
- Bedrooms: 4
- Bathrooms: 3
- Full bathrooms: 2
- 1/2 bathrooms: 1
Rooms
- Room types: Foyer
Primary bedroom
- Features: Flooring (Carpet), Window Treatments (All), Bathroom (Full, Double Sink, Whirlpool & Sep Shwr)
- Level: Second
- Area: 320 Square Feet
- Dimensions: 20X16
Bedroom 2
- Features: Flooring (Carpet), Window Treatments (All)
- Level: Second
- Area: 238 Square Feet
- Dimensions: 17X14
Bedroom 3
- Features: Flooring (Carpet), Window Treatments (All)
- Level: Second
- Area: 168 Square Feet
- Dimensions: 14X12
Bedroom 4
- Features: Flooring (Carpet), Window Treatments (All)
- Level: Second
- Area: 144 Square Feet
- Dimensions: 12X12
Dining room
- Features: Flooring (Hardwood), Window Treatments (All)
- Level: Main
- Area: 154 Square Feet
- Dimensions: 14X11
Family room
- Features: Flooring (Carpet), Window Treatments (All)
- Level: Main
- Area: 266 Square Feet
- Dimensions: 19X14
Foyer
- Features: Flooring (Ceramic Tile)
- Level: Main
- Area: 77 Square Feet
- Dimensions: 11X7
Kitchen
- Features: Kitchen (Eating Area-Breakfast Bar, Eating Area-Table Space, Island, Granite Counters), Flooring (Hardwood), Window Treatments (All)
- Level: Main
- Area: 266 Square Feet
- Dimensions: 19X14
Laundry
- Features: Flooring (Other), Window Treatments (All)
- Level: Main
- Area: 72 Square Feet
- Dimensions: 12X6
Living room
- Features: Flooring (Carpet), Window Treatments (All)
- Level: Main
- Area: 323 Square Feet
- Dimensions: 19X17
Heating
- Natural Gas, Forced Air
Cooling
- Central Air
Appliances
- Included: Range, Microwave, Dishwasher, Refrigerator, Washer, Dryer, Disposal, Humidifier
- Laundry: Main Level, In Unit, Sink
Features
- Walk-In Closet(s), Open Floorplan
- Flooring: Hardwood
- Windows: Screens, Skylight(s)
- Basement: Unfinished,Egress Window,Concrete,Full
- Attic: Unfinished
- Number of fireplaces: 1
- Fireplace features: Wood Burning, Gas Starter, Family Room
Interior area
- Total structure area: 4,610
- Total interior livable area: 3,360 sqft
Property
Parking
- Total spaces: 3.5
- Parking features: Concrete, Garage Door Opener, Yes, Garage Owned, Attached, Garage
- Attached garage spaces: 3.5
- Has uncovered spaces: Yes
Accessibility
- Accessibility features: No Disability Access
Features
- Stories: 2
- Patio & porch: Deck, Patio
- Exterior features: Fire Pit
- Pool features: Above Ground
- Fencing: Fenced
Lot
- Size: 0.3 Acres
- Dimensions: 90X140
- Features: Landscaped
Details
- Parcel number: 1909092040110000
- Special conditions: None
Construction
Type & style
- Home type: SingleFamily
- Architectural style: Traditional
- Property subtype: Single Family Residence
Materials
- Brick
- Foundation: Concrete Perimeter
- Roof: Asphalt
Condition
- New construction: No
- Year built: 1995
Details
- Builder model: TWO-STORY
Utilities & green energy
- Electric: Circuit Breakers
- Sewer: Public Sewer, Storm Sewer
- Water: Lake Michigan
Community & HOA
Community
- Features: Park, Lake, Curbs, Sidewalks, Street Lights, Street Paved
HOA
- Services included: None
Location
- Region: Mokena
Financial & listing details
- Price per square foot: $171/sqft
- Tax assessed value: $494,790
- Annual tax amount: $13,321
- Date on market: 8/13/2026
- Ownership: Fee Simple
Estimated market value
Not available
Estimated sales range
Not available
Not available
Price history
| Date | Event | Price |
|---|---|---|
| 10/28/2024 | Sold | $475,000-5%$141/sqft |
Source:  MRED as distributed by MLS GRID #12137031 Report a problem MRED as distributed by MLS GRID #12137031 Report a problem | ||
| 9/3/2024 | Contingent | $499,900$149/sqft |
Source: MRED as distributed by MLS GRID #12137031 Report a problem | ||
| 8/9/2024 | Price change | $499,900-2.9%$149/sqft |
Source: MRED as distributed by MLS GRID #12104481 Report a problem | ||
| 7/29/2024 | Price change | $514,900-1.9%$153/sqft |
Source: MRED as distributed by MLS GRID #12104481 Report a problem | ||
| 7/16/2024 | Listed for sale | $525,000+133.3%$156/sqft |
Source: MRED as distributed by MLS GRID #12104481 Report a problem | ||
| 6/28/1995 | Sold | $225,000+275%$67/sqft |
Source: Public Record Report a problem | ||
| 4/19/1994 | Sold | $60,000$18/sqft |
Source: Public Record Report a problem | ||
Public tax history
| Year | Property taxes | Tax assessment |
|---|---|---|
| 2024 | $13,055 +4.8% | $164,930 +12% |
| 2023 | $12,455 +6.9% | $147,298 +9.8% |
| 2022 | $11,650 +6.9% | $134,163 +6.9% |
| 2021 | $10,896 +2.5% | $125,515 +2.9% |
| 2020 | $10,627 -1.1% | $121,978 +2.8% |
| 2019 | $10,747 +3.7% | $118,713 +3% |
| 2018 | $10,368 +2.2% | $115,300 +2.4% |
| 2017 | $10,145 +3.1% | $112,608 +3.6% |
| 2016 | $9,837 +4% | $108,747 +3.7% |
| 2015 | $9,458 | $104,917 +0.7% |
| 2014 | $9,458 +2.7% | $104,188 -1.3% |
| 2013 | $9,210 +0.1% | $105,539 -5% |
| 2012 | $9,201 -2% | $111,093 -8.3% |
| 2011 | $9,387 +2.6% | $121,181 -3.5% |
| 2010 | $9,148 +3.5% | $125,576 -2.3% |
| 2009 | $8,841 +7.5% | $128,598 +2.5% |
| 2008 | $8,223 | $125,435 +2.5% |
| 2007 | -- | $122,376 +7.5% |
| 2006 | $7,635 +6.6% | $113,838 +8.4% |
| 2005 | $7,160 +8.3% | $104,998 +8% |
| 2004 | $6,610 +4% | $97,220 +5.1% |
| 2003 | $6,356 +7.2% | $92,485 +9.5% |
| 2002 | $5,929 +5.6% | $84,451 +1.9% |
| 2001 | $5,614 +4.3% | $82,901 +4.7% |
| 2000 | $5,380 | $79,142 |
Find assessor info on the county website
Monthly payment
Est. payment
Payment breakdown
Explore the cost of this home by adjusting the details. Changes won't be saved.Climate risks
Neighborhood: 60448
Nearby schools
GreatSchools rating
- 9/10Dr Julian Rogus SchoolGrades: K-4Distance: 1.8 mi
- 9/10Summit Hill Junior High SchoolGrades: 7-8Distance: 3.8 mi
- 8/10Lincoln-Way East High SchoolGrades: 9-12Distance: 1.6 mi
Schools provided by the listing agent
- High: Lincoln-Way East High School
- District: 161
Source: MRED as distributed by MLS GRID. This data may not be complete. We recommend contacting the local school district to confirm school assignments for this home.
- $499,5003 bd2 ba2.6k sqft19452 Everett Ln, Mokena, IL 60448Off Market
- $528,7004 bd2 ba2.7k sqft19434 Everett Ln, Mokena, IL 60448Off Market
- $535,0003 bd2 ba2.2k sqft19426 Everett Ln, Mokena, IL 60448Sold
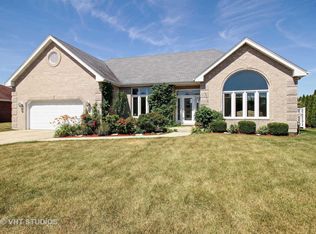
- $529,2004 bd2 ba3k sqft19443 Stonehenge Dr, Mokena, IL 60448Off Market
- $535,1004 bd2 ba2.3k sqft19458 Everett Ln, Mokena, IL 60448Off Market
- $577,2004 bd2 ba3.1k sqft19433 Stonehenge Dr, Mokena, IL 60448Off Market
- $545,9003 bd3 ba2.9k sqft19451 Stonehenge Dr, Mokena, IL 60448Off Market
- $509,7003 bd2 ba3.2k sqft19443 Everett Ln, Mokena, IL 60448Off Market
A local agent can set up tours, give advice and negotiate with sellers.
Similar homes
- $499,9004 bd3 ba2.4k sqft19905 Center St, Mokena, IL 60448New
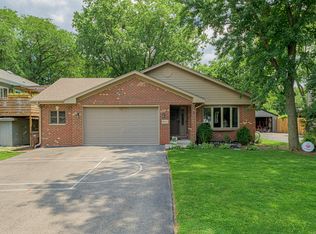 MLS ID #12729171, Joseph Siwinski, Lincoln-Way Realty, Inc. MRED as distributed by MLS GRID
 - $550,0004 bd3 ba3.2k sqft18913 Meadowview Dr, Mokena, IL 60448Active
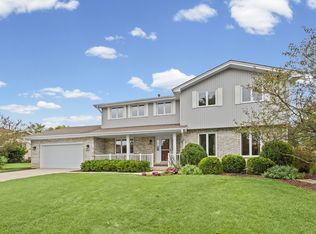 MLS ID #12721933, Zivile Paliska, Village Realty, Inc.. MRED as distributed by MLS GRID
 - $624,9004 bd3 ba3.3k sqft234 Grant Ave, Frankfort, IL 60423New
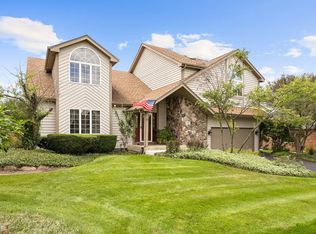 MLS ID #12731849, Randi Quigley, eXp Realty. MRED as distributed by MLS GRID
 - $565,0004 bd4 ba2.8k sqft8130 Edgebrook Ln, Tinley Park, IL 60487Active
 MLS ID #12725793, Bill Ghighi, Baird & Warner. MRED as distributed by MLS GRID
 - $565,0004 bd4 ba2.8k sqft8942 Glenshire St, Tinley Park, IL 60487ActiveMLS ID #12617674, Janis Hicks, Coldwell Banker Real Estate Group. MRED as distributed by MLS GRID
- $679,9005 bd5 ba3.5k sqft13935 Elizabeth Ln, Mokena, IL 60448ActiveMLS ID #12681462, Alice Bedell, C T K Realty INC.. MRED as distributed by MLS GRID
- $569,9004 bd3 ba2.6k sqft816 Bonnie Brae Ln, Bolingbrook, IL 60440NewMLS ID #12730107, Kimberly Brown-Lewis, Redfin Corporation. MRED as distributed by MLS GRID
- $574,5003 bd3 ba2.6k sqft781 Wellington Pkwy, New Lenox, IL 60451ActiveMLS ID #12716933, Carla Gorman, Baird & Warner. MRED as distributed by MLS GRID
- $595,0003 bd2 ba2k sqft24820 S Harlem Ave, Monee, IL 60449NewMLS ID #12714712, Cathy Fehrenbacher, CSC, Baird & Warner. MRED as distributed by MLS GRID
- $585,0004 bd4 ba3.5k sqft19612 Silverside Dr, Tinley Park, IL 60487ActiveMLS ID #12666937, Jennifer Amelio, Century 21 Circle. MRED as distributed by MLS GRID
- $519,9003 bd3 ba2.1k sqft14525 S Saddle Brook Ln, Homer Glen, IL 60491NewMLS ID #12718671, Greg Mucha, ABR,RSPS,SFR, Coldwell Banker Real Estate Group. MRED as distributed by MLS GRID
- $535,0004 bd4 ba3.1k sqft17119 Dooneen Ave, Tinley Park, IL 60477Price ChangeMLS ID #12670539, Catherine Simon-Vobornik, Baird & Warner. MRED as distributed by MLS GRID
- $419,9003 bd2 ba1.9k sqft625 N Locust St, Frankfort, IL 60423NewMLS ID #12726789, Micah Kirstein, john greene, Realtor. MRED as distributed by MLS GRID
- $525,0004 bd3 ba2.5k sqft15614 S Badger Ln, Homer Glen, IL 60491ActiveMLS ID #12722430, Christine Wilczek, Realty Executives Elite. MRED as distributed by MLS GRID
- $619,2004 bd3 ba3.3k sqft6921 W McCampbell Dr, Monee, IL 60449Off Market
- $650,0004 bd3 ba3.3k sqft1310 Hamlin Ave, Flossmoor, IL 60422ActiveMLS ID #12701182, Aleta Outerbridge, RE/MAX Professionals Select. MRED as distributed by MLS GRID
- $525,0005 bd5 ba3.3k sqft20737 Rock Run Dr, Joliet, IL 60431ActiveMLS ID #12717612, Adam Stary, eXp Realty. MRED as distributed by MLS GRID
- $449,9004 bd3 ba2.7k sqft920 Regent St, New Lenox, IL 60451ActiveMLS ID #12708381, David J Cobb, RE/MAX 10. MRED as distributed by MLS GRID
- $447,9004 bd3 ba2k sqft2730 Kingsway Ave, New Lenox, IL 60451NewMLS ID #12728650, Mollie Kelly, Crosstown Realtors Inc. MRED as distributed by MLS GRID
- $629,5005 bd4 ba2.7k sqft15518 Harbor Town Dr, Orland Park, IL 60462ActiveMLS ID #12702052, Jackie Redman, Baird & Warner. MRED as distributed by MLS GRID
