There's a lot to love about this spacious **4-bedroom, 2-bath home in Madison's Fairfield neighborhood**—and even more to imagine! With 2,054 square feet, generous room sizes and a floor plan with plenty of flexibility, this home offers a great foundation for adding your own style and making it truly yours. The spacious family room features a fireplace, hardwood flooring and tall ceilings, while a separate dining room provides plenty of space for gathering around the table. The kitchen offers abundant cabinetry, generous counter space, a breakfast bar and stainless appliances. Throughout the home, you'll find details such as crown molding, tray ceilings and plenty of storage. While you're dreaming about new colors and finishes, you can appreciate that several of the more significant updates have already been taken care of. **The roof is less than 2 years old, and the HVAC systems and appliances are all 4 years old or newer.** That leaves plenty of opportunity to focus on the fun part—making the home reflect your own taste and style. And then there's the backyard. **Large, fenced and surprisingly private**, it offers the kind of outdoor space that can be hard to find in such a convenient Madison location. There's room for a substantial garden, outdoor activities, pets and entertaining, while the covered patio gives you a comfortable place to relax and enjoy it all. Located in Madison School District, Fairfield residents also enjoy neighborhood amenities including a community pool, clubhouse and workout room, all in a convenient location near shopping, dining, parks and everything Madison has to offer. 153 Stratford has the space, location and important updates already in place—the finishing touches are yours to imagine. Come take a look and start picturing how you would make this home your own.
Active
$338,300
153 Stratford Dr, Madison, MS 39110
4beds
2,087sqft
Residential, Single Family Residence
Built in 1999
0.4 Acres Lot
$328,900 Zestimate®
$162/sqft
$31/mo HOA
What's special
Covered patioSpacious family roomSeparate dining roomGenerous room sizesTall ceilingsTray ceilingsGenerous counter space
- 3 days |
- 462 |
- 18 |
Zillow last checked:
Listing updated:
Listed by:
Sheila Simmons 601-927-5956,
Maselle & Associates Inc 601-720-4040
Source: MLS United,MLS#: 4158967
Facts & features
Interior
Bedrooms & bathrooms
- Bedrooms: 4
- Bathrooms: 2
- Full bathrooms: 2
Heating
- Central, Natural Gas
Cooling
- Ceiling Fan(s), Central Air
Appliances
- Included: Dishwasher, Disposal, Electric Cooktop, Electric Range, Exhaust Fan, Gas Water Heater, Microwave, Oven
Features
- Double Vanity, High Ceilings, His and Hers Closets, Walk-In Closet(s)
- Has fireplace: Yes
- Fireplace features: Gas Log
Interior area
- Total structure area: 2,087
- Total interior livable area: 2,087 sqft
Video & virtual tour
Property
Parking
- Total spaces: 2
- Parking features: Attached, Garage Door Opener
- Attached garage spaces: 2
Features
- Levels: One
- Stories: 1
- Patio & porch: Patio
- Exterior features: Dog Run, Kennel
- Fencing: Back Yard,Privacy,Wood,Fenced
- Waterfront features: None
Lot
- Size: 0.4 Acres
- Features: Sloped
Details
- Parcel number: 071a022200000
Construction
Type & style
- Home type: SingleFamily
- Property subtype: Residential, Single Family Residence
Materials
- Brick
- Foundation: Slab
- Roof: Architectural Shingles
Condition
- New construction: No
- Year built: 1999
Utilities & green energy
- Sewer: Public Sewer
- Water: Public
- Utilities for property: Electricity Connected, Natural Gas Connected, Water Connected
Community & HOA
Community
- Features: Clubhouse, Fitness Center, Pool
- Security: Security System, Smoke Detector(s)
- Subdivision: Fairfield
HOA
- Has HOA: Yes
- Services included: Management
- HOA fee: $375 annually
Location
- Region: Madison
Financial & listing details
- Price per square foot: $162/sqft
- Tax assessed value: $180,770
- Annual tax amount: $1,807
- Date on market: 8/12/2026
- Electric utility on property: Yes
Estimated market value
$328,900
$312,000 - $345,000
$2,770/mo
Price history
| Date | Event | Price |
|---|---|---|
| 8/12/2026 | Listed for sale | $338,300+65%$162/sqft |
Source: MLS United #4158967 Report a problem | ||
| 7/14/2011 | Listing removed | $205,000$98/sqft |
Source: MCKAY, JIMMY, REALTY, LLC #228317 Report a problem | ||
| 2/17/2011 | Listed for sale | $205,000$98/sqft |
Source: MCKAY, JIMMY, REALTY, LLC #228317 Report a problem | ||
Public tax history
| Year | Property taxes | Tax assessment |
|---|---|---|
| 2025 | $1,807 | $18,077 |
| 2024 | $1,807 -14.2% | $18,077 |
| 2023 | $2,107 -33.3% | $18,077 -33.3% |
| 2022 | $3,160 +5.8% | $27,116 +5.8% |
| 2021 | $2,988 | $25,641 |
| 2020 | $2,988 | $25,641 |
| 2019 | $2,988 | $25,641 |
| 2018 | $2,988 | $25,641 +1.6% |
| 2017 | $2,988 +1.6% | $25,235 |
| 2016 | $2,941 | $25,235 |
| 2015 | $2,941 | $25,235 |
| 2014 | $2,941 | $25,235 |
| 2013 | -- | -- |
| 2012 | -- | -- |
| 2011 | -- | -- |
| 2010 | -- | -- |
| 2009 | -- | -- |
| 2008 | -- | -- |
| 2007 | -- | -- |
| 2006 | -- | -- |
| 2005 | -- | -- |
| 2004 | -- | -- |
| 2003 | -- | -- |
| 2001 | -- | -- |
Find assessor info on the county website
Monthly payment
Est. payment
Payment breakdown
Explore the cost of this home by adjusting the details. Changes won't be saved.Climate risks
Neighborhood: 39110
Nearby schools
GreatSchools rating
- 10/10Madison Station Elementary SchoolGrades: K-5Distance: 1.3 mi
- 10/10Madison Middle SchoolGrades: 6-8Distance: 0.2 mi
- 10/10Madison Central High SchoolGrades: 10-12Distance: 1.2 mi
Schools provided by the listing agent
- Elementary: Madison Station
- Middle: Madison
- High: Madison Central
Source: MLS United. This data may not be complete. We recommend contacting the local school district to confirm school assignments for this home.
- $329,1004 bd7 ba2.1k sqft155 Stratford Dr, Madison, MS 39110Off Market
- $--4 bd2 ba1.9k sqft151 Stratford Dr, Madison, MS 39110Sold
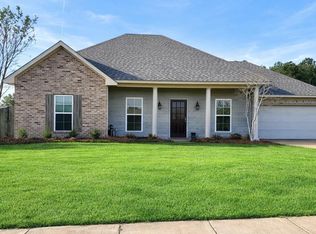
- $308,4004 bd4 ba1.9k sqft149 Stratford Dr, Madison, MS 39110Off Market
- $281,6003 bd2 ba1.7k sqft157 Stratford Dr, Madison, MS 39110Off Market
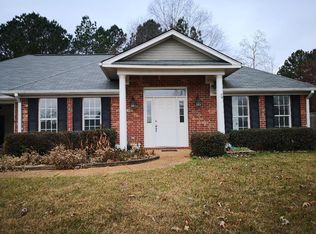
- $294,1003 bd2 ba1.8k sqft154 Stratford Dr, Madison, MS 39110Off Market
- $382,8004 bd7 ba2k sqft485 Fairfield Dr, Madison, MS 39110Off Market
- $286,0003 bd7 ba1.7k sqft150 Stratford Dr, Madison, MS 39110Off Market
- $311,8004 bd2 ba2k sqft483 Fairfield Dr, Madison, MS 39110Off Market
A local agent can set up tours, give advice and negotiate with sellers.
A local lender can help you make sure your offer is ready when you are.
Similar homes
- $363,9004 bd2 ba2.2k sqft450 Fairfield Dr, Madison, MS 39110For Sale
 MLS ID #4155325, Jessica Qiu, EXIT Realty Collective. MLS United
 - $--3 bd2 ba1.5k sqft241 Timberline Dr, Madison, MS 39110Auction
 Auction.com 2
 - $349,9994 bd3 ba2.4k sqft103 Somerset Cv, Madison, MS 39110For Sale
 MLS ID #4150387, Jeanhee Kang, Muse LLC. MLS United
 - $339,5003 bd2 ba1.7k sqft106 Owen St, Madison, MS 39110For Sale
 MLS ID #4159217, Shane Saxton, Hopper Properties. MLS United
 - $335,0003 bd2 ba1.7k sqft521 Carpenter Cv, Madison, MS 39110For SaleMLS ID #4159168, Laura Brownlee, Hometown Property Group. MLS United
- $310,0004 bd3 ba2.3k sqft269 Woodland Brook Dr, Madison, MS 39110For SaleMLS ID #4157705, Jimmy Stuart, Tom Smith Land & Homes. MLS United
- $359,0004 bd2 ba2.2k sqft137 Whisper Lake Blvd, Madison, MS 39110For SaleMLS ID #4151615, Tori Heard, BHHS Gateway Real Estate. MLS United
- $355,0003 bd2 ba1.9k sqft138 Charlton Dr, Madison, MS 39110For SaleMLS ID #4158511, John Polles, Polles Properties, LLC. MLS United
- $349,9993 bd2 ba1.8k sqft116 Northwind Dr, Madison, MS 39110For SaleMLS ID #4158789, Brad M Burleson, UList Realty. MLS United
- $365,0004 bd3 ba2.4k sqft215 Comstock Ln, Madison, MS 39110For SaleMLS ID #4144034, Linda C Graham, Coldwell Banker Graham. MLS United
- $319,9994 bd3 ba2.4k sqft102 Rockwood Dr, Madison, MS 39110For SaleMLS ID #4157067, Casey Bridges, Bridges Properties, LLC. MLS United
- $322,9003 bd3 ba2.5k sqft107 Begonia Ln, Madison, MS 39110For SaleMLS ID #4152407, Thomas Cothren, Dream Home Properties. MLS United
- $329,0003 bd3 ba2.1k sqft827 Annandale Rd, Madison, MS 39110For SaleMLS ID #4143265, Ashley Burke, Coldwell Banker Graham. MLS United
- $355,0004 bd3 ba2.2k sqft103 Hartfield Dr, Madison, MS 39110For SaleMLS ID #4149926, Celia A Manley, Celia Manley Properties. MLS United
- $359,9004 bd3 ba2.2k sqft172 Hartfield Dr, Madison, MS 39110For SaleMLS ID #4154130, Victoria Prowant, Southern Homes Real Estate. MLS United
- $384,0003 bd2 ba2.1k sqft113 Kenbridge Ln, Madison, MS 39110For SaleMLS ID #4156819, Marianne Coker, BHHS Gateway Real Estate. MLS United
- $316,0003 bd2 ba1.6k sqft173 Memory Ln, Madison, MS 39110For SaleMLS ID #4158568, Danielle David, Roddy Rumbley Real Estate. MLS United
- $319,5004 bd2 ba1.9k sqft1926 Ridge Cir Lot 291, Madison, MS 39110For SaleMLS ID #4145447, Sandra Thompson, The Gralexx Group LLC. MLS United
- $370,0003 bd2 ba1.8k sqft512 Carpenter Cv, Madison, MS 39110For SaleMLS ID #4158603, Lizbeth T Garcia, Real Estate Partners. MLS United
- $319,9004 bd2 ba1.7k sqft2017 Eastridge Cir, Madison, MS 39110For SaleMLS ID #4153210, Katie Warren, Buck Commander. MLS United
