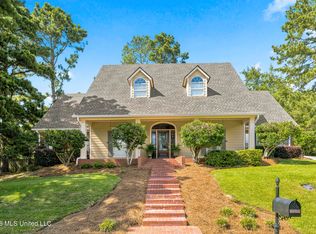
Nestled in the highly sought-after community of The Reserve in Madison, this beautifully maintained 4-bedroom, 4-bath home offers the perfect blend of comfort, space, and convenience. Tucked away in a quiet neighborhood off Bozeman Road, 104 Muscadine Hill provides peaceful living just minutes from Madison's premier shopping, dining, and schools. Inside, you'll find approximately 3,472 square feet with a thoughtful floor plan designed for both everyday living and entertaining. The main level features two bedrooms downstairs, including a spacious primary suite with a private en-suite bath. Upstairs, two additional bedrooms each offer their own en-suite bathrooms, along with a versatile landing area ideal for a TV space, playroom, or cozy reading nook. A separate bonus room with a window and large walk-in closet provides endless possibilities for a home office, guest room, gym, or hobby space. The heart of the home is the stunning vaulted sunroom just off the kitchen, filled with natural light from walls of windows overlooking the large fenced backyard. Whether enjoying morning coffee, hosting gatherings, or simply relaxing, this bright and airy space is sure to become a favorite. With timeless curb appeal, generous living spaces, and a prime Madison location, this home is one you won't want to miss.
Active
$524,000
104 Muscadine Hl, Madison, MS 39110
4beds
3,472sqft
:
Get pre-qualified$3,706/mo
Residential, Single Family Residence
Built in 1998
0.46 Acres Lot
$508,900 Zestimate®
$151/sqft
$390/mo HOA
What's special
- 62 days |
- 103 |
- 4 |
Zillow last checked:
Listing updated:
Listed by:
Lindsey P Gilliland 662-231-1912,
Nix-Tann & Associates, Inc. 601-982-7918
Source: MLS United,MLS#: 4150468
Facts & features
Interior
Bedrooms & bathrooms
- Bedrooms: 4
- Bathrooms: 4
- Full bathrooms: 4
Heating
- Central, Fireplace(s)
Cooling
- Central Air
Appliances
- Included: Built-In Electric Range, Dishwasher, Disposal, Double Oven, Refrigerator
- Laundry: Laundry Room, Sink
Features
- Double Vanity, Entrance Foyer, High Ceilings, His and Hers Closets, Kitchen Island, Primary Downstairs, Recessed Lighting, Sound System, Tray Ceiling(s), Vaulted Ceiling(s), Walk-In Closet(s)
- Has fireplace: No
Interior area
- Total structure area: 3,472
- Total interior livable area: 3,472 sqft
Video & virtual tour
Property
Parking
- Total spaces: 2
- Parking features: Attached, Driveway, Garage Faces Side, Concrete
- Attached garage spaces: 2
- Has uncovered spaces: Yes
Features
- Levels: Two
- Stories: 2
- Exterior features: Basketball Court
- Fencing: Back Yard,Wood,Fenced
Lot
- Size: 0.46 Acres
- Features: Cul-De-Sac
Details
- Parcel number: 072c06b0390000
Construction
Type & style
- Home type: SingleFamily
- Property subtype: Residential, Single Family Residence
Materials
- Brick
- Foundation: Slab
- Roof: Asphalt
Condition
- New construction: No
- Year built: 1998
Utilities & green energy
- Sewer: Public Sewer
- Water: Public
- Utilities for property: Natural Gas Available
Community & HOA
Community
- Subdivision: The Reserve
HOA
- Has HOA: Yes
- Services included: Maintenance Grounds, Security
- HOA fee: $390 monthly
Location
- Region: Madison
Financial & listing details
- Price per square foot: $151/sqft
- Tax assessed value: $341,880
- Annual tax amount: $3,684
- Date on market: 7/25/2026
Estimated market value
$508,900
$483,000 - $534,000
$4,167/mo
Price history
| Date | Event | Price |
|---|---|---|
| 7/25/2026 | Listed for sale | $524,000$151/sqft |
Source: MLS United #4150468 Report a problem | ||
| 6/29/2026 | Listing removed | $524,000$151/sqft |
Source: MLS United #4150468 Report a problem | ||
| 6/15/2026 | Pending sale | $524,000$151/sqft |
Source: MLS United #4150468 Report a problem | ||
| 6/9/2026 | Listed for sale | $524,000$151/sqft |
Source: MLS United #4150468 Report a problem | ||
| 5/29/2026 | Pending sale | $524,000$151/sqft |
Source: MLS United #4150468 Report a problem | ||
| 5/26/2026 | Listed for sale | $524,000+11.5%$151/sqft |
Source: MLS United #4150468 Report a problem | ||
| 12/30/2021 | Sold | -- |
Source: MLS United #1344801 Report a problem | ||
| 12/6/2021 | Pending sale | $469,900$135/sqft |
Source: MLS United #1344801 Report a problem | ||
| 10/8/2021 | Listed for sale | $469,900$135/sqft |
Source:  CMMLS #344801 Report a problem CMMLS #344801 Report a problem | ||
| 8/19/2014 | Sold | -- |
Source: Agent Provided Report a problem | ||
Public tax history
| Year | Property taxes | Tax assessment |
|---|---|---|
| 2025 | $3,684 | $34,188 |
| 2024 | $3,684 -7.5% | $34,188 |
| 2023 | $3,984 | $34,188 |
| 2022 | $3,984 +4.2% | $34,188 +4.2% |
| 2021 | $3,825 | $32,822 |
| 2020 | $3,825 | $32,822 |
| 2019 | -- | $32,822 |
| 2018 | -- | $32,822 +1.7% |
| 2017 | -- | $32,276 |
| 2016 | -- | $32,276 +0.8% |
| 2015 | -- | $32,022 |
| 2014 | $3,432 | $32,022 |
| 2013 | -- | -- |
| 2012 | -- | -- |
| 2011 | -- | -- |
| 2010 | -- | -- |
| 2009 | -- | -- |
| 2008 | -- | -- |
| 2007 | -- | -- |
| 2006 | -- | -- |
| 2005 | -- | -- |
| 2004 | -- | -- |
| 2003 | -- | -- |
| 2001 | -- | -- |
| 2000 | -- | $28,040 |
Find assessor info on the county website
Monthly payment
Est. payment
Payment breakdown
Explore the cost of this home by adjusting the details. Changes won't be saved.Climate risks
Neighborhood: 39110
Nearby schools
GreatSchools rating
- 10/10Madison Station Elementary SchoolGrades: K-5Distance: 1.1 mi
- 10/10Rosa Scott SchoolGrades: 9Distance: 1.8 mi
- 10/10Madison Central High SchoolGrades: 10-12Distance: 1.9 mi
Schools provided by the listing agent
- Elementary: Madison Station
- Middle: Madison Middle School
- High: Madison Central
Source: MLS United. This data may not be complete. We recommend contacting the local school district to confirm school assignments for this home.

- $588,3004 bd4 ba3.2k sqft207 Hickory Gln, Madison, MS 39110Off Market
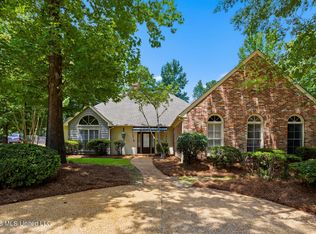
- $537,0005 bd5 ba3.8k sqft108 Muscadine Hl, Madison, MS 39110For Sale
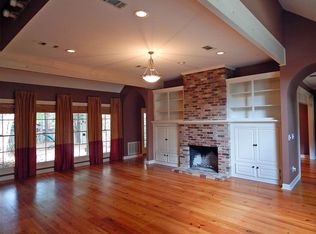
- $654,1005 bd5 ba-- sqft108 Muscadine Hill, Madison, MS 39110Off Market
- $452,5004 bd5 ba2.8k sqft136 Hickory Gln, Madison, MS 39110Off Market
- $--4 bd4 ba3.6k sqft105 Muscadine Hl, Madison, MS 39110Sold
- $564,5005 bd5 ba3.8k sqft201 Hickory Gln, Madison, MS 39110Off Market
- $469,4004 bd4 ba3.2k sqft132 Hickory Gln, Madison, MS 39110Off Market
- $--6 bd5 ba4.1k sqft109 Muscadine Hl, Madison, MS 39110Sold
A local agent can set up tours, give advice and negotiate with sellers.
A local lender can help you make sure your offer is ready when you are.
Similar homes
- $499,9004 bd4 ba3.4k sqft303 Hastings Cv, Madison, MS 39110For Sale
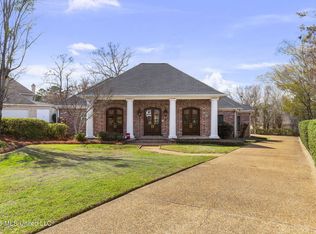 MLS ID #4141700, Suzie McDowell, Keller Williams. MLS United
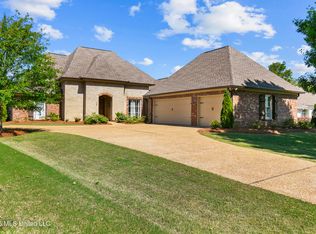
 - $499,0004 bd5 ba3.6k sqft120 Eastpointe Cir, Madison, MS 39110For Sale
 MLS ID #4154345, Julie Bishop, Crye-Leike. MLS United
 - $474,9004 bd3 ba2.8k sqft304 Westwood Ct, Madison, MS 39110For Sale
 MLS ID #4151592, Lauren Fairburn, Front Gate Realty LLC. MLS United
 - $515,0004 bd3 ba2.4k sqft107 Beaufort Cir, Madison, MS 39110For Sale
 MLS ID #4146970, Amanda Polles, Polles Properties, LLC. MLS United
 - $475,0004 bd3 ba2.8k sqft50 Peachtree Ln, Madison, MS 39110For SaleMLS ID #4155289, Anna Kathryn Stewart, Front Gate Realty LLC. MLS United
- $499,0004 bd3 ba2.9k sqft150 Lake Ridge Dr, Madison, MS 39110For SaleMLS ID #4143873, Celia A Manley, Celia Manley Properties. MLS United
- $525,0005 bd4 ba3.3k sqft150 Sagefield Sq, Canton, MS 39046For SaleMLS ID #4150975, Jessie Haley, Haley Properties LLC. MLS United
- $489,0004 bd3 ba2.6k sqft113 Wingtip Cv, Madison, MS 39110For SaleMLS ID #4146511, John Polles, Polles Properties, LLC. MLS United
- $695,0004 bd5 ba3.9k sqft124 Adderley Blvd, Madison, MS 39110For SaleMLS ID #4147890, Locke Ward, C H & Company Real Estate. MLS United
- $425,0004 bd3 ba2.6k sqft143 Covey Run, Madison, MS 39110For SaleMLS ID #4151542, Julie Bishop, Crye-Leike. MLS United
- $655,0006 bd6 ba4.8k sqft118 Norfleet Way, Madison, MS 39110For SaleMLS ID #4150490, Jon Stewart, HOUSE2HOME REALTY LLC dba HOUSE2HOME. MLS United
- $470,0004 bd4 ba3.5k sqft104 Grey Brant Ct, Madison, MS 39110For SaleMLS ID #4142284, Sheila Gaskin, Overby, Inc.. MLS United
- $589,0005 bd3 ba3.7k sqft481 Cheyenne Ln, Madison, MS 39110For SaleMLS ID #4145246, Bethany Culley, Keller Williams. MLS United
- $575,0003 bd2 ba3.2k sqft217 Society Ridge Rd, Madison, MS 39110For SaleMLS ID #4153137, Stephanie Remore, Keller Williams. MLS United
- $624,7004 bd3 ba2.9k sqft183 Northshore Blvd, Madison, MS 39110For SaleMLS ID #4141706, Jill Davis, Hometown Property Group. MLS United
- $472,9003 bd3 ba2.3k sqft120 Bridge Water Loop, Madison, MS 39110For SaleMLS ID #4148006, Diane Carter, Nix-Tann & Associates, Inc.. MLS United
- $699,0004 bd4 ba3.3k sqft41 Long Cove Ct, Madison, MS 39110For SaleMLS ID #4124885, Locke Ward, C H & Company Real Estate. MLS United
- $699,9005 bd5 ba3.7k sqft301 Calumet Dr, Madison, MS 39110For SaleMLS ID #4145307, Courtney Murriel, Prestige Realty & Investments. MLS United
- $349,9004 bd3 ba2.4k sqft93 Napa Valley Cir, Madison, MS 39110For SaleMLS ID #4152381, Amy Claire Smith, Realty of America (ROA). MLS United
- $439,9004 bd3 ba2.3k sqft108 Esther Cv, Madison, MS 39110For SaleMLS ID #4151897, Walt Bowie, Bowie & Co Real Estate, LLC. MLS United
