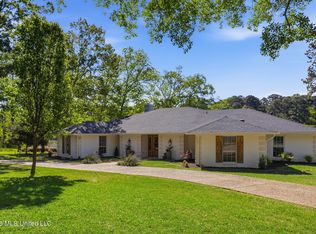
Nestled at the end of a quiet cul-de-sac in the desirable Ingleside Subdivision, this stunning custom home offers luxury living on a beautifully wooded 3.1-acre lot with exceptional privacy and breathtaking surroundings. Located in Madison, this spacious two-story residence features 6 bedrooms and 5.5 baths with a thoughtfully designed floor plan perfect for both everyday living and entertaining. One of the standout features of this home is the incredible front porch, offering plenty of space to relax, unwind, and enjoy the peaceful outdoor setting. Whether sipping morning coffee or entertaining guests in the evening, this welcoming space adds charm and comfort to the home's beautiful exterior. The main level includes a luxurious primary suite along with a private guest bedroom, while upstairs offers additional bedrooms, a spacious living area, and a dedicated office that could easily serve as a 7th bedroom, home gym, or flex space. The large gourmet kitchen is equipped with granite countertops, stainless steel appliances, abundant cabinetry, and a sunny eat-in area overlooking the backyard oasis. Designed for entertaining, the main living room and kitchen both open to a large covered patio with views of the heated saltwater pool, hot tub, and lush landscaping that create a true resort-style setting. Additional features include a formal dining room, a private office or library, generous living spaces, and incredible indoor-outdoor flow throughout the home. This rare property combines elegance, comfort, and privacy in one of Madison's most sought-after neighborhoods.
Active
Price cut: $30K (7/25)
$655,000
118 Norfleet Way, Madison, MS 39110
6beds
4,870sqft
:
Get pre-qualified$4,159/mo
Residential, Single Family Residence
Built in 1994
3.11 Acres Lot
$624,300 Zestimate®
$134/sqft
$15/mo HOA
What's special
- 61 days |
- 306 |
- 23 |
Zillow last checked:
Listing updated:
Listed by:
Jon Stewart 601-503-7249,
HOUSE2HOME REALTY LLC dba HOUSE2HOME 769-572-2970,
Elizabeth Stewart 662-571-9115
Source: MLS United,MLS#: 4150490
Facts & features
Interior
Bedrooms & bathrooms
- Bedrooms: 6
- Bathrooms: 6
- Full bathrooms: 5
- 1/2 bathrooms: 1
Heating
- Central, Fireplace Insert, Forced Air, Natural Gas
Cooling
- Ceiling Fan(s), Central Air, Electric, Gas, Multi Units
Appliances
- Included: Disposal, ENERGY STAR Qualified Dishwasher, Exhaust Fan, Gas Cooktop, Gas Water Heater, Ice Maker, Stainless Steel Appliance(s), Tankless Water Heater, Vented Exhaust Fan, Washer/Dryer, Water Heater
- Laundry: Electric Dryer Hookup, Inside, Laundry Room, Main Level, Multiple Locations, Sink, Upper Level, Washer Hookup
Features
- Bar, Bookcases, Ceiling Fan(s), Crown Molding, Double Vanity, Eat-in Kitchen, Granite Counters, High Speed Internet, His and Hers Closets, Kitchen Island, Primary Downstairs, Sound System, Storage, Tray Ceiling(s), Walk-In Closet(s), Wet Bar, Wired for Sound
- Flooring: Carpet, Concrete, Tile, Wood
- Doors: Dead Bolt Lock(s)
- Windows: Aluminum Frames, Blinds, Double Pane Windows, Drapes, Insulated Windows, Plantation Shutters, Shutters, Skylight(s), Window Treatments
- Has fireplace: Yes
- Fireplace features: Gas Log, Insert, Living Room, Outside
Interior area
- Total structure area: 4,870
- Total interior livable area: 4,870 sqft
Video & virtual tour
Property
Parking
- Total spaces: 6
- Parking features: Concrete, Driveway, Garage Door Opener, Storage, Direct Access
- Garage spaces: 2
- Has uncovered spaces: Yes
Features
- Levels: Two
- Stories: 2
- Patio & porch: Front Porch, Patio, Porch, Rear Porch, Slab
- Exterior features: Private Yard, Rain Gutters, Other, See Remarks
- Has private pool: Yes
- Pool features: Electric Heat, Fenced, Gunite, Heated, In Ground, Pool Sweep, Salt Water, Waterfall
- Spa features: Heated
- Fencing: Back Yard
Lot
- Size: 3.11 Acres
- Features: City Lot, Cul-De-Sac, Front Yard, Landscaped, Many Trees, Pie Shaped Lot
Details
- Additional structures: Storage
- Parcel number: 081g350010114
- Zoning description: Residential Estate
Construction
Type & style
- Home type: SingleFamily
- Architectural style: Traditional
- Property subtype: Residential, Single Family Residence
Materials
- Brick, Cedar
- Foundation: Post-Tension
- Roof: Architectural Shingles
Condition
- Move In Ready
- New construction: No
- Year built: 1994
Utilities & green energy
- Sewer: Waste Treatment Plant
- Water: Public
- Utilities for property: Electricity Connected, Natural Gas Connected, Water Connected, Fiber to the House, Underground Utilities, Natural Gas in Kitchen
Community & HOA
Community
- Features: None
- Security: Fire Alarm, Security System Owned
- Subdivision: Ingleside
HOA
- Has HOA: Yes
- Services included: Management
- HOA fee: $180 annually
Location
- Region: Madison
Financial & listing details
- Price per square foot: $134/sqft
- Tax assessed value: $603,290
- Annual tax amount: $7,089
- Date on market: 7/25/2026
- Electric utility on property: Yes
Estimated market value
$624,300
$593,000 - $656,000
$6,043/mo
Price history
| Date | Event | Price |
|---|---|---|
| 7/25/2026 | Price change | $655,000-4.4%$134/sqft |
Source: MLS United #4150490 Report a problem | ||
| 6/19/2026 | Pending sale | $685,000$141/sqft |
Source: MLS United #4150490 Report a problem | ||
| 6/15/2026 | Price change | $685,000-13.8%$141/sqft |
Source: MLS United #4150490 Report a problem | ||
| 5/25/2026 | Listed for sale | $795,000$163/sqft |
Source: MLS United #4150490 Report a problem | ||
Public tax history
| Year | Property taxes | Tax assessment |
|---|---|---|
| 2025 | $7,089 +2% | $63,407 +1.9% |
| 2024 | $6,948 -4.1% | $62,201 |
| 2023 | $7,248 | $62,201 |
| 2022 | $7,248 +4.5% | $62,201 +4.5% |
| 2021 | $6,939 +17.3% | $59,548 +17.3% |
| 2020 | $5,914 +5.3% | $50,755 |
| 2019 | $5,614 | $50,755 |
| 2018 | $5,614 | $50,755 -1.5% |
| 2017 | $5,614 -1.5% | $51,510 |
| 2016 | $5,702 | $51,510 |
| 2015 | $5,702 | $51,510 |
| 2014 | $5,702 | $51,510 |
| 2013 | -- | -- |
| 2012 | -- | -- |
| 2011 | -- | -- |
| 2010 | -- | -- |
| 2009 | -- | -- |
| 2008 | -- | -- |
| 2007 | -- | -- |
| 2006 | -- | -- |
| 2005 | -- | -- |
| 2004 | -- | -- |
| 2003 | -- | -- |
| 2001 | -- | -- |
Find assessor info on the county website
Monthly payment
Est. payment
Payment breakdown
Explore the cost of this home by adjusting the details. Changes won't be saved.Climate risks
Neighborhood: 39110
Nearby schools
GreatSchools rating
- 10/10Madison Station Elementary SchoolGrades: K-5Distance: 1.1 mi
- 10/10Madison Middle SchoolGrades: 6-8Distance: 0.9 mi
- 10/10Madison Central High SchoolGrades: 10-12Distance: 1.8 mi
Schools provided by the listing agent
- Elementary: Madison Station
- Middle: Rosa Scott
- High: Madison Central
Source: MLS United. This data may not be complete. We recommend contacting the local school district to confirm school assignments for this home.
- $445,8004 bd7 ba2.5k sqft112 Norfleet Way, Madison, MS 39110Off Market
- $536,9005 bd3 ba3.1k sqft113 Norfleet Way, Madison, MS 39110Off Market
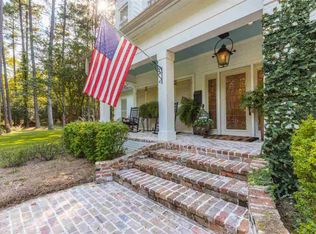
- $--5 bd5 ba4.5k sqft106 Norfleet Way, Madison, MS 39110Sold
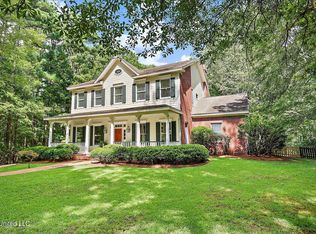
- $478,9004 bd7 ba3.2k sqft113 McCallum Ct, Madison, MS 39110Off Market
- $520,8004 bd7 ba3.5k sqft107 McCallum Ct, Madison, MS 39110Off Market
- $566,3004 bd7 ba3.9k sqft107 Norfleet Way, Madison, MS 39110Off Market
- $499,1004 bd4 ba2.7k sqft304 Ingleside Dr, Madison, MS 39110Off Market
- $506,7004 bd7 ba3.2k sqft316 Ingleside Dr, Madison, MS 39110Off Market
A local agent can set up tours, give advice and negotiate with sellers.
A local lender can help you make sure your offer is ready when you are.
Similar homes
- $699,9005 bd5 ba3.7k sqft301 Calumet Dr, Madison, MS 39110For Sale
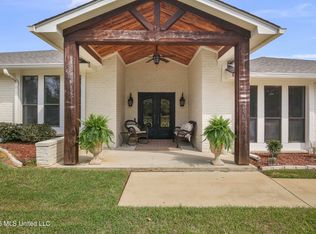 MLS ID #4145307, Courtney Murriel, Prestige Realty & Investments. MLS United
 - $695,0004 bd5 ba3.9k sqft124 Adderley Blvd, Madison, MS 39110For Sale
 MLS ID #4147890, Locke Ward, C H & Company Real Estate. MLS United
 - $735,0005 bd5 ba4.6k sqft123 Klaas Blvd, Madison, MS 39110For Sale
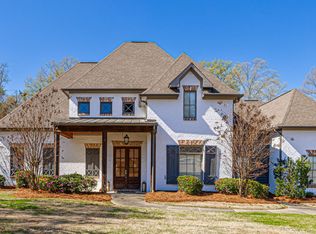 MLS ID #4146300, Rashida Walker, W Real Estate LLC. MLS United
 - $589,0005 bd3 ba3.7k sqft481 Cheyenne Ln, Madison, MS 39110For Sale
 MLS ID #4145246, Bethany Culley, Keller Williams. MLS United
 - $685,0004 bd3 ba3k sqft119 Covington Way, Madison, MS 39110For SaleMLS ID #4153674, Lindsay Buford, Crye-Leike. MLS United
- $499,0004 bd5 ba3.6k sqft120 Eastpointe Cir, Madison, MS 39110For SaleMLS ID #4154345, Julie Bishop, Crye-Leike. MLS United
- $798,0004 bd5 ba4.1k sqft100 Cedar Woods Dr, Madison, MS 39110For SaleMLS ID #4155511, Heather Gibson, EXIT Realty Collective. MLS United
- $579,0005 bd4 ba3.3k sqft109 Victoria Pl, Madison, MS 39110For SaleMLS ID #4150067, Celia A Manley, Celia Manley Properties. MLS United
- $524,0004 bd4 ba3.4k sqft104 Muscadine Hl, Madison, MS 39110For SaleMLS ID #4150468, Lindsey P Gilliland, Nix-Tann & Associates, Inc.. MLS United
- $575,0003 bd2 ba3.2k sqft217 Society Ridge Rd, Madison, MS 39110For SaleMLS ID #4153137, Stephanie Remore, Keller Williams. MLS United
- $624,7004 bd3 ba2.9k sqft183 Northshore Blvd, Madison, MS 39110For SaleMLS ID #4141706, Jill Davis, Hometown Property Group. MLS United
- $699,0004 bd5 ba3.3k sqft110 Bristol Ln, Madison, MS 39110For SaleMLS ID #4150507, Tori Heard, BHHS Gateway Real Estate. MLS United
- $499,9004 bd4 ba3.4k sqft303 Hastings Cv, Madison, MS 39110For SaleMLS ID #4141700, Suzie McDowell, Keller Williams. MLS United
- $515,0004 bd3 ba2.4k sqft107 Beaufort Cir, Madison, MS 39110For SaleMLS ID #4146970, Amanda Polles, Polles Properties, LLC. MLS United
- $685,0004 bd4 ba3.2k sqft121 Harbor View Dr, Madison, MS 39110For SaleMLS ID #4141163, Amanda Polles, Polles Properties, LLC. MLS United
- $699,0004 bd4 ba3.3k sqft41 Long Cove Ct, Madison, MS 39110For SaleMLS ID #4124885, Locke Ward, C H & Company Real Estate. MLS United
- $785,0005 bd4 ba4.4k sqft116 Cherry Rose Trl, Canton, MS 39046For SaleMLS ID #4151082, SACIA A Findlay, Realty Works , LLC. MLS United
- $645,0005 bd3 ba4k sqft308 Oakmont Trl, Ridgeland, MS 39157For SaleMLS ID #4146953, Becca Byars, Coldwell Banker Graham. MLS United
- $649,0004 bd5 ba4k sqft136 McCullough Ln, Flora, MS 39071For SaleMLS ID #4148966, Tiffiny Wade, TWade Realty LLC. MLS United
- $530,0004 bd3 ba3.8k sqft327 Clarkdell Rd, Canton, MS 39046For SaleMLS ID #4148584, Leslie P Ratcliff, Ratcliff Realty Group LLC. MLS United
