Skip main navigation
Pending
  • $215,000

    5441 Alexanders Lake Rd SW, Stockbridge, GA 30281

    3beds
    2,132sqft
    : 
    Loading
    Get pre-qualified
    Single Family Residence, Residential
    Built in 1965
    4.41 Acres Lot
    $208,500 Zestimate®
    $101/sqft
    $-- HOA

    What's special

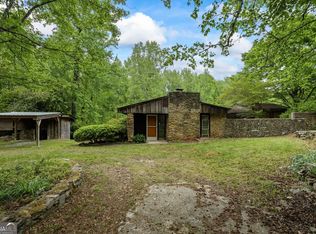
    Nestled on 4.4 quiet wooded acres near beautiful Alexander Lake, this 3 bedroom, 2 bathroom property offers an incredible rehab opportunity in the heart of Stockbridge. Surrounded by mature trees and peaceful natural scenery, this home provides the privacy and tranquility that are becoming harder to find while still being conveniently located near shopping, dining, and major highways. With solid potential and plenty of room to bring your vision to life, this property is ideal for investors, renovators, or buyers looking to create a private retreat on acreage. The expansive lot offers endless possibilities for outdoor living, recreational space, or future improvements. Enjoy the charm of country-style living just minutes from Alexander Lake and Panola Mountain State Park, known for hiking, fishing, and scenic nature trails. A rare opportunity to own acreage with unlimited potential in a highly desirable location.
    33 days
    |
    702
    |
    25
    |

    Likely to sell faster than

    Zillow last checked:

    Listing updated:

    Listed by:

    MARK SPAIN,

    Mark Spain Real Estate 770-886-9000,

    Stephen Hay,

    Mark Spain Real Estate

    Source: FMLS GA,MLS#: 7781452MLS Logo

      Facts & features

      Interior

      Bedrooms & bathrooms
      • Bedrooms: 3
      • Bathrooms: 2
      • Full bathrooms: 2
      • Main level bathrooms: 2
      • Main level bedrooms: 3
      Rooms
      • Room types: Attic, Bonus Room, Family Room
      Primary bedroom
      • Features: None
      • Level: None
      Bedroom
      • Features: None
      Primary bathroom
      • Features: Separate Tub/Shower
      Dining room
      • Features: Seats 12+
      Kitchen
      • Features: Eat-in Kitchen
      Heating
      • Central
      Cooling
      • Central Air
      Appliances
      • Included: Electric Oven, Refrigerator
      • Laundry: Main Level
      Features
      • Vaulted Ceiling(s)
      • Flooring: Concrete, Luxury Vinyl, Tile
      • Windows: Wood Frames
      • Basement: None
      • Number of fireplaces: 1
      • Fireplace features: Family Room, Living Room, Stone
      • Common walls with other units/homes: No Common Walls
      Interior area
      • Total structure area: 2,132
      • Total interior livable area: 2,132 sqft
      • Finished area above ground: 2,132
      Video & virtual tour

      Property

      Parking
      • Total spaces: 1
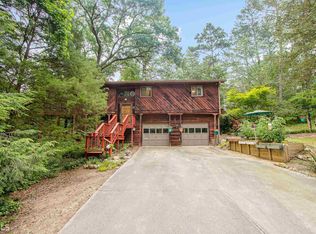
      • Parking features: Carport
      • Carport spaces: 1
      Accessibility
      • Accessibility features: None
      Features
      • Levels: One and One Half
      • Stories: 1
      • Patio & porch: Deck
      • Exterior features: Rain Gutters, No Dock
      • Pool features: None
      • Spa features: None
      • Fencing: Fenced
      • Has view: Yes
      • View description: Trees/Woods
      • Waterfront features: None
      • Body of water: None
      Lot
      • Size: 4.41 Acres
      • Dimensions: 430x409x425x418
      • Features: Back Yard, Private, Sloped, Wooded
      Details
      • Additional structures: None
      • Parcel number: 0030010003
      • Other equipment: None
      • Horse amenities: None

      Construction

      Type & style
      • Home type: SingleFamily
      • Architectural style: Other
      • Property subtype: Single Family Residence, Residential
      Materials
      • Block, Concrete, Stucco
      • Foundation: Block
      • Roof: Shingle
      Condition
      • Resale
      • New construction: No
      • Year built: 1965

      Utilities & green energy

      • Electric: 220 Volts
      • Sewer: Septic Tank
      • Water: Public
      • Utilities for property: Electricity Available, Water Available
      Green energy
      • Energy efficient items: None
      • Energy generation: None

      Community & HOA

      Community
      • Features: None
      • Security: None
      • Subdivision: County
      HOA
      • Has HOA: No
      Location
      • Region: Stockbridge

      Financial & listing details

      • Price per square foot: $101/sqft
      • Tax assessed value: $186,700
      • Annual tax amount: $2,984
      • Date on market: 6/4/2026
      • Cumulative days on market: 10 days
      • Listing terms: Cash,Conventional
      • Electric utility on property: Yes
      • Road surface type: Gravel

        Estimated market value

        $208,500

        $198,000 - $219,000

        $1,981/mo

        Price history

        DateEventPrice
        6/8/2026Pending sale$215,000$101/sqft
        Source: GAMLS #10778076 Report a problem
        6/4/2026Listed for sale$215,000-20.3%$101/sqft
        Source: FMLS GA #7781452 Report a problem
        8/23/2024Listing removed--
        Source: GAMLS #10331863 Report a problem
        7/3/2024Listed for sale$269,900$127/sqft
        Source: FMLS GA #7414689 Report a problem

        Public tax history

        YearProperty taxesTax assessment
        2025$2,984 +0.8%$74,680 +1.5%
        2024$2,960 +2496.5%$73,560 +17%
        2023$114 -86.9%$62,880 +3.4%
        2022$870 -0.3%$60,800 +6.5%
        2021$873 +78.4%$57,080 +21.6%
        2020$489 +48%$46,960 +12.5%
        2019$330 +114.9%$41,760 +15.9%
        2018$154 +185.9%$36,040 +20.9%
        2017$54 +10.5%$29,800 +4.9%
        2016$49 $28,400
        2015$49 $28,400
        2014$49 +453.4%$28,400 -18.8%
        2013$9 -41.9%$34,960
        2012$15 -96.7%--
        2011$456 -52%$48,920 -1.1%
        2010$949 +3.6%$49,480 -5.5%
        2009$916 +43.7%$52,360
        2008$638 -0.2%$52,360
        2007$639 +10.6%$52,360 +5.7%
        2006$578 +24.1%$49,520 +13.1%
        2005$465 -0.8%$43,800 -0.1%
        2004$469 $43,849 -55.5%
        2003-- $98,600 +150%
        2002$616 -12.1%$39,440
        2001$701 +51%$39,440 +27.9%
        2000$464 $30,840

        Find assessor info on the county website

        Monthly payment

        Est. payment

        Payment breakdown

        Explore the cost of this home by adjusting the details. Changes won't be saved.
        All calculations are estimates and provided by Zillow, Inc. for informational purposes only. Actual amounts may vary.
        HOA fees may include property taxes on listings classified as Co-Ops. Contact the listing agent and/or owner for fee details.
        Mortgage interest rates are dependent on a number of factors, including credit score, down payment, and repayment length. Interest rate data provided by Zillow Group Marketplace, Inc. as of 1/1/1970 from various mortgage lenders with which we have lead or other similar arrangements; the Estimated Payment is an average of those rates.
        See how much you could borrow to make a competitive offer.

        Climate risks

        Neighborhood: 30281

        Getting around

        2 / 100
        Car-Dependent
        18 / 100
        Somewhat Bikeable

        Nearby schools

        GreatSchools rating
        Schools provided by the listing agent
        • Elementary: Lorraine
        • Middle: General Ray Davis
        • High: Heritage - Rockdale

        Source: FMLS GA. This data may not be complete. We recommend contacting the local school district to confirm school assignments for this home.

        A local agent can set up tours, give advice and negotiate with sellers.

        Browse local experts

        Similar homes

        Skip to the end of the carouselSkip to the beginning of the carousel