RARE FIND! Welcome to 5441 Holtz Rd, a ranch home on nearly 4 acres in the Victor School District. Mature trees frame the serene, park-like yard, w/room for gardening, animals or outdoor recreation. A pasture previously could easily be used for sheep, goats or horses, a converted Amish horse barn that's a chicken coop/dog house & a charming playhouse add to the possibilities. Enjoy a country setting just a short drive from shopping, dining and I-90.
A cozy front porch & easy-care landscaping welcome you inside this 2,130 sq ft home, where pride of ownership shines throughout. Thoughtful updates over the past 3 years include fresh paint throughout, refinished floors & replacement of most windows. The foyer leads to a bright kitchen w/abundant white cabinetry, cherry butcher-block countertops, tiled backsplash, SS appliances & new luxury vinyl plank flooring in '25. French doors open to a light-filled living room w/floor-to-ceiling windows. A separate family room offers a wood stove & sliding doors to the yard, while a formal dining room provides excellent space to gather.
The main level also features a mudroom w/beamed ceiling, laundry & powder room. Three generously sized bedrooms offer ample closet space, including a primary suite w/electric fireplace, organized walk-in closet & en-suite bath w/double vanity. The beautifully renovated family bath features a double vanity, wainscoting, ceramic tile floor & updated shower surround & fixtures. Built-in storage throughout adds everyday convenience.
The partially finished basement provides an expansive living area w/an electric fireplace, an additional bedroom & a remarkable wine cellar w/capacity for approx. 250 bottles. A large workshop w/built-in vacuum adds even more useful space. Outside, the cedar & wood-sided home includes an attached 2-car garage w/brand-new floor & additional driveway parking. The chicken coop/dog house can heat & AC & has solar lights. The playhouse has its own front porch & can also be connected to electricity. Other improvements include a full tear-off roof in '19 & a HE hot water tank in '23. Don't miss this opportunity! 1st showing 9/30 @9a. Offers due 10/6 @10a.
Pending
$399,900
5441 Holtz Rd, Palmyra, NY 14522
3beds
2,130sqft
Single Family Residence
Built in 1971
3.9 Acres Lot
$-- Zestimate®
$188/sqft
$-- HOA
What's special
Electric fireplaceFloor-to-ceiling windowsBeautifully renovated family bathEasy-care landscapingAdditional driveway parkingThree generously sized bedroomsPowder room
- 23 days
- 4,418
- 498
Zillow last checked:
Listing updated:
Listed by:
Keller Williams Realty Gateway 585-256-4400,
Susan Glenz 585-340-4940,
Emily Martini 585-770-3197,
Keller Williams Realty Gateway
Source: NYSAMLSs,MLS#: R1718169 Originating MLS: Rochester
Originating MLS: RochesterFacts & features
Interior
Bedrooms & bathrooms
- Bedrooms: 3
- Bathrooms: 3
- Full bathrooms: 2
- 1/2 bathrooms: 1
- Main level bathrooms: 3
- Main level bedrooms: 3
Heating
- Oil, Forced Air
Appliances
- Included: Dryer, Dishwasher, Exhaust Fan, Electric Oven, Electric Range, Electric Water Heater, Microwave, Refrigerator, Range Hood, Washer
- Laundry: Main Level
Features
- Cathedral Ceiling(s), Separate/Formal Dining Room, Entrance Foyer, Eat-in Kitchen, Separate/Formal Living Room, Living/Dining Room, Sliding Glass Door(s), Solid Surface Counters, Window Treatments, Bedroom on Main Level, Bath in Primary Bedroom, Main Level Primary, Primary Suite, Programmable Thermostat, Workshop
- Flooring: Carpet, Ceramic Tile, Hardwood, Luxury Vinyl, Varies
- Doors: Sliding Doors
- Windows: Drapes, Thermal Windows
- Basement: Full,Partially Finished
- Number of fireplaces: 1
Interior area
- Total structure area: 2,130
- Total interior livable area: 2,130 sqft
Video & virtual tour
Property
Parking
- Total spaces: 2
- Parking features: Attached, Garage, Storage, Driveway, Garage Door Opener, Other
- Attached garage spaces: 2
Features
- Levels: One
- Stories: 1
- Patio & porch: Open, Patio, Porch
- Exterior features: Blacktop Driveway, Fence, Patio
- Fencing: Partial
Lot
- Size: 3.9 Acres
- Features: Agricultural, Rectangular, Rectangular Lot
Details
- Additional structures: Other, Poultry Coop
- Parcel number: 3228000090030001025000
- Special conditions: Standard
Construction
Type & style
- Home type: SingleFamily
- Architectural style: Ranch
- Property subtype: Single Family Residence
Materials
- Cedar, Wood Siding, Copper Plumbing, PEX Plumbing
- Foundation: Block
- Roof: Asphalt,Shingle
Condition
- Resale
- Year built: 1971
Utilities & green energy
- Electric: Circuit Breakers
- Sewer: Septic Tank
- Water: Connected, Public
- Utilities for property: Cable Available, Electricity Connected, High Speed Internet Available, Water Connected
Community & HOA
Community
- Security: Security System Owned
Location
- Region: Palmyra
Financial & listing details
- Price per square foot: $188/sqft
- Tax assessed value: $352,800
- Annual tax amount: $6,558
- Date on market: 9/29/2026
- Cumulative days on market: 22 days
- Listing terms: Cash,Conventional,FHA,VA Loan
Estimated market value
Not available
Estimated sales range
Not available
$2,847/mo
Price history
| Date | Event | Price |
|---|---|---|
| 10/8/2026 | Pending sale | $399,900$188/sqft |
Source:  NYSAMLSs #R1718169 Report a problem NYSAMLSs #R1718169 Report a problem | ||
| 9/29/2026 | Listed for sale | $399,900+102%$188/sqft |
Source: NYSAMLSs #R1718169 Report a problem | ||
| 9/29/2006 | Sold | $198,000$93/sqft |
Source: Public Record Report a problem | ||
Public tax history
| Year | Property taxes | Tax assessment |
|---|---|---|
| 2025 | -- | $352,800 +21.5% |
| 2024 | -- | $290,400 |
| 2023 | -- | $290,400 +34.2% |
| 2022 | -- | $216,400 |
| 2021 | -- | $216,400 |
| 2020 | -- | $216,400 |
| 2019 | -- | $216,400 +1.6% |
| 2018 | -- | $212,900 |
| 2017 | $4,524 | $212,900 +3.2% |
| 2016 | -- | $206,200 |
| 2015 | -- | $206,200 +4.1% |
| 2014 | -- | $198,000 |
| 2013 | -- | $198,000 |
| 2012 | -- | $198,000 |
| 2011 | -- | $198,000 |
| 2010 | -- | $198,000 |
| 2009 | -- | $198,000 +0.1% |
| 2008 | -- | $197,800 |
| 2007 | -- | $197,800 +42.2% |
| 2006 | -- | $139,100 |
| 2005 | -- | $139,100 |
| 2004 | -- | $139,100 |
| 2003 | -- | $139,100 |
| 2002 | -- | $139,100 |
| 2001 | -- | $139,100 |
| 2000 | -- | $139,100 |
Find assessor info on the county website
Monthly payment
Climate risks
Neighborhood: 14522
Nearby schools
Schools provided by the listing agent
- Elementary: Victor Primary
- Middle: Victor Junior High
- High: Victor Senior High
- District: Victor
Source: NYSAMLSs. This data may not be complete. We recommend contacting the local school district to confirm school assignments for this home.
Similar homes
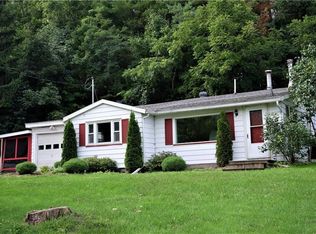
- $399,9003 bd3 ba2.9k sqft346 County Road 27, Clifton Springs, NY 14432For Sale

 MLS ID #R1723889, Samantha R Minns, Listing by: Your Hometown Realty LLC. NYSAMLSs
 - $434,9003 bd2 ba1.8k sqft1909 County Road 28, Canandaigua, NY 14424For Sale
 MLS ID #R1724067, Tiffany A Williams, Listing by: Keller Williams Realty Greater Rochester. NYSAMLSs
 - $425,0004 bd3 ba2.3k sqft2308 Brickyard Rd, Canandaigua, NY 14424For Sale
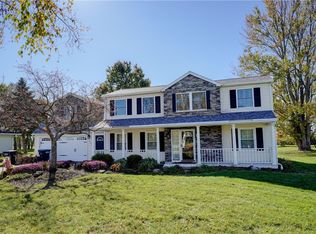 MLS ID #R1722997, Andrew M. Griffith, Listing by: Griffith Realty Group. NYSAMLSs
 - $349,0003 bd2 ba1.7k sqft3366 Ontario Center Rd, Walworth, NY 14568For Sale
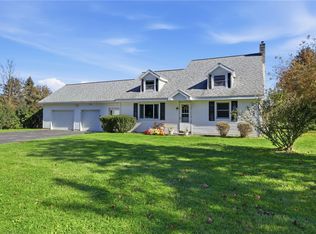 MLS ID #R1721970, Colleen E. Wightman, Listing by: Realty ONE Group Empower. NYSAMLSs
 - $299,9004 bd3 ba1.8k sqft7255 Highview Trl, Victor, NY 14564For SaleMLS ID #R1718100, Peter S Palermo, Listing by: Hunt Real Estate ERA/Columbus. NYSAMLSs
- $349,9004 bd3 ba1.8k sqft7248 Highview Trl, Victor, NY 14564For SaleMLS ID #R1718301, Jessica R DeCotis, Listing by: Howard Hanna. NYSAMLSs
- $415,0003 bd3 ba1.7k sqft45 Woodworth St, Victor, NY 14564For SaleMLS ID #R1723441, Jacqueline Tepfer, Listing by: Tru Agent Real Estate. NYSAMLSs
- $375,9004 bd3 ba1.9k sqft1453 Sunrise Dr, Walworth, NY 14568For SaleMLS ID #R1723621, Rachel L. Caballero, Listing by: CF Property Ventures Inc.. NYSAMLSs
- $385,0004 bd3 ba2.1k sqft6156 County Road 41, Farmington, NY 14425For SaleMLS ID #R1709049, Joanne M. Bardun, Listing by: Mitchell Pierson, Jr., Inc.. NYSAMLSs
- $400,0004 bd3 ba2.2k sqft3159 Hance Rd, Macedon, NY 14502For SaleMLS ID #R1718261, Lorraine K. Kane, Listing by: Keller Williams Realty Greater Rochester. NYSAMLSs
- $289,9005 bd2 ba2.7k sqft3791 N Creek Rd, Palmyra, NY 14522For SaleMLS ID #R1720471, David S. VanDerlinde, Listing by: Towpath Homes. NYSAMLSs
- $324,9004 bd3 ba2.1k sqft5902 Raymond Ave, Farmington, NY 14425For SaleMLS ID #R1721688, Melissa Johnson, Listing by: Keller Williams Realty Greater Rochester. NYSAMLSs
- $274,9004 bd2 ba2.1k sqft1766 Maple Ave, Palmyra, NY 14522For SaleMLS ID #R1715173, Marlene Britton, Listing by: Keller Williams Realty Gateway. NYSAMLSs
- $339,9003 bd2 ba2k sqft718 High St, Victor, NY 14564For SaleMLS ID #R1718880, Julie M. Chapman, Listing by: Howard Hanna. NYSAMLSs
- $449,9004 bd3 ba2.1k sqft14 Kings Lacey Way, Fairport, NY 14450For SaleMLS ID #R1723409, Pamela Sheldon, Listing by: Howard Hanna. NYSAMLSs
- $259,9003 bd2 ba1.4k sqft119 Dar Lind Ln, Palmyra, NY 14522For SaleMLS ID #R1722216, Roxanne S. Stavropoulos, Listing by: Howard Hanna. NYSAMLSs
- $399,9004 bd3 ba1.9k sqft122 Selborne Chase, Fairport, NY 14450For SaleMLS ID #R1717766, John J. Magere, Listing by: Howard Hanna. NYSAMLSs
