For those desiring to unplug without disappearing. Simple commute to the Twin Cities, and moments to Prior Lake, Lakeville, Faribault and Rochester. West facing panoramic views command your attention throughout the architectural floor plan. Gathering areas are spacious, baths are luxurious. A grand double-sided fireplace offers separation to an otherwise open plan. Spacious rooms, soaring ceilings, 8 ft doors, custom Pennsylvania Cherry Wood, granite and porcelain along with maple hardwood provide timeless sophistication. The well-appointed Chef’s kitchen is equipped with Subzero and Jenn-Air appliances, and built in seating, it is open to the standout formal dining area with custom dining table clad with matching granite. Everything required for your entertaining and culinary needs is here. The butler’s pantry is a full second kitchen thoughtfully designed for prepping and hosting. When it’s time to unwind, retreat to the primary suite, where you find comfort, pleasure, stunning views and enjoy a double-sided fireplace. The walk-in closet is boutique-like and offers access to the well-appointed laundry. There is a lovely mother-in-law suite, spacious, open plan with a balcony and west facing waterfront views. There is a laundry hook up. The walk out basement offers another 5100 SF, has plumbing roughed in and 4 more garage stalls. This Estate provides gorgeous natural light, 2 home office options, quality materials, privacy, recreation opportunities, tremendous storage throughout, and a great location just 29 mi. from the Twin Cities. Impressively maintained with newer roof, new maintenance free decks, fresh exterior, fiberglass windows with lifetime warranty, high quality mechanicals with multiple zones for maximum efficiency, heated gazebo at the waterfront. If you are looking for more storage or shop area, there is a great area to build off of Raven Point Rd near the Cul-de-sac on the west side of the driveway. Stucco Test on hand. Tranquil, Artful Living.
Active
$2,780,000
5441 Raven Point Rd, Prior Lake, MN 55372
4beds
5,255sqft
Single Family
Built in 2000
14.9 Acres Lot
$-- Zestimate®
$529/sqft
$-- HOA
What's special
Grand double-sided fireplaceFresh exteriorBuilt in seatingQuality materialsWest facing panoramic viewsLovely mother-in-law suiteSoaring ceilings
- 67 days
- 523
- 18
Zillow last checked:
Listing updated:
Listed by:
Rebecca Thate 507-381-9920,
RE/MAX Advantage Plus
Source: NorthstarMLS as distributed by MLS GRID,MLS#: 7097439
Facts & features
Interior
Bedrooms & bathrooms
- Bedrooms: 4
- Bathrooms: 5
- Full bathrooms: 3
- 3/4 bathrooms: 1
- 1/2 bathrooms: 1
Bedroom
- Level: Main
- Area: 352.92 Square Feet
- Dimensions: 18'4x19'3
Bedroom 2
- Level: Main
- Area: 208.9 Square Feet
- Dimensions: 14'10x14'1
Bedroom 3
- Level: Main
- Area: 206.56 Square Feet
- Dimensions: 14'8x14'1
Bedroom 4
- Level: Upper
- Area: 176.53 Square Feet
- Dimensions: 13'8x12'11
Primary bathroom
- Level: Main
- Area: 188.75 Square Feet
- Dimensions: 12'7x15
Dining room
- Level: Main
- Area: 471.25 Square Feet
- Dimensions: 13x36'3
Family room
- Level: Upper
- Area: 152.83 Square Feet
- Dimensions: 10'11x14
Foyer
- Level: Main
- Area: 108.72 Square Feet
- Dimensions: 12'11x8'5
Informal dining room
- Level: Main
- Area: 200.42 Square Feet
- Dimensions: 11'1x18'1
Informal dining room
- Level: Upper
- Area: 181.81 Square Feet
- Dimensions: 11'8x15'7
Kitchen
- Level: Main
- Area: 182.72 Square Feet
- Dimensions: 15'4x11'11
Kitchen 2nd
- Level: Upper
- Area: 171.99 Square Feet
- Dimensions: 16'11x10'2
Laundry
- Level: Main
- Area: 96.53 Square Feet
- Dimensions: 8'4x11'7
Living room
- Level: Main
- Area: 1057.33 Square Feet
- Dimensions: 40'8x26'
Office
- Level: Main
- Area: 156.9 Square Feet
- Dimensions: 11'11x13'2
Other
- Level: Main
- Area: 148.96 Square Feet
- Dimensions: 11'11x12'6
Walk in closet
- Level: Main
- Area: 203.19 Square Feet
- Dimensions: 17'5x11'8
Walk in closet
- Level: Upper
- Area: 131.32 Square Feet
- Dimensions: 10'2x12'11
Heating
- Forced Air
Cooling
- Central Air
Appliances
- Included: Air-To-Air Exchanger, Central Vacuum, Cooktop, Dishwasher, Disposal, Double Oven, Dryer, Electronic Air Filter, Electric Water Heater, Humidifier, Gas Water Heater, Water Filtration System, Iron Filter, Microwave, Refrigerator, Wall Oven, Washer, Water Softener Owned
- Laundry: Laundry Room, Main Level, Other, Sink
Features
- Central Vacuum
- Basement: Daylight,Full,Storage Space,Unfinished,Walk-Out Access
- Number of fireplaces: 2
- Fireplace features: Double Sided, Gas, Living Room, Primary Bedroom
Interior area
- Total structure area: 10,519
- Total interior livable area: 5,255 sqft
- Finished area above ground: 5,255
- Finished area below ground: 0
Video & virtual tour
Property
Parking
- Total spaces: 8
- Parking features: Attached, Concrete, Floor Drain, Garage, Garage Door Opener, Heated Garage, Insulated Garage, Multiple Garages, Paved Lot, Storage
- Attached garage spaces: 8
- Has uncovered spaces: Yes
- Details: Garage Dimensions (35x50)
Accessibility
- Accessibility features: None
Features
- Levels: One and One Half
- Stories: 1.5
- Patio & porch: Composite Decking, Deck, Patio, Porch
- Has view: Yes
- View description: West
- Waterfront features: Lake Front
Lot
- Size: 14.9 Acres
- Dimensions: 14.9
- Features: Island/Peninsula, Tree Coverage - Heavy
Details
- Additional structures: Garage(s)
- Foundation area: 4077
- Parcel number: 111350020
- Zoning description: Residential-Single Family
Construction
Type & style
- Home type: SingleFamily
- Property subtype: Single Family
Materials
- Frame
- Roof: Age 8 Years or Less,Asphalt
Condition
- New construction: No
- Year built: 2000
Utilities & green energy
- Electric: Circuit Breakers, 200+ Amp Service
- Gas: Natural Gas
- Sewer: Private Sewer
- Water: Private
- Utilities for property: Underground Utilities
Community & HOA
HOA
- Has HOA: No
Location
- Region: Prior Lake
Financial & listing details
- Price per square foot: $529/sqft
- Tax assessed value: $1,046,000
- Annual tax amount: $17,547
- Date on market: 6/24/2026
- Cumulative days on market: 635 days
Estimated market value
Not available
Estimated sales range
Not available
$5,879/mo
Price history
| Date | Event | Price |
|---|---|---|
| 6/24/2026 | Listed for sale | $2,780,000$529/sqft |
Source:  NorthstarMLS as distributed by MLS GRID #7097439 Report a problem NorthstarMLS as distributed by MLS GRID #7097439 Report a problem | ||
| 6/18/2026 | Listing removed | $2,780,000$529/sqft |
Source: NorthstarMLS as distributed by MLS GRID #6776296 Report a problem | ||
| 8/22/2025 | Listed for sale | $2,780,000$529/sqft |
Source: NorthstarMLS as distributed by MLS GRID #6776296 Report a problem | ||
Public tax history
| Year | Property taxes | Tax assessment |
|---|---|---|
| 2014 | -- | -- |
| 2013 | -- | $1,046,000 |
| 2012 | -- | $1,046,000 -10.5% |
| 2011 | $14,956 +5.1% | $1,169,100 -7.2% |
| 2010 | $14,228 -6.9% | $1,259,600 -9.8% |
| 2009 | $15,286 +5.7% | $1,395,800 |
| 2008 | $14,456 +1.6% | -- |
| 2007 | $14,224 -1.6% | -- |
| 2006 | $14,454 +7.8% | -- |
| 2005 | $13,402 -5.4% | -- |
| 2004 | $14,168 +0.3% | -- |
| 2003 | $14,132 +80.5% | -- |
| 2002 | $7,830 +2362.3% | -- |
| 2001 | $318 | -- |
Find assessor info on the county website
Monthly payment
Est. payment
Payment breakdown
Explore the cost of this home by adjusting the details. Changes won't be saved.Climate risks
Neighborhood: 55372
- $2,531,8004 bd3 ba5.1k sqft5441 Raven Point Rd, Prior Lake, MN 55372Off Market
- $2,156,3006 bd4 ba5.7k sqft5461 Raven Point Rd, Prior Lake, MN 55372Off Market
- $1,383,5005 bd4 ba2.5k sqft5421 Raven Point Rd, Prior Lake, MN 55372Off Market
- $2,853,9006 bd7 ba8.7k sqft21330 Dorothy Way, Prior Lake, MN 55372Off Market
Similar homes
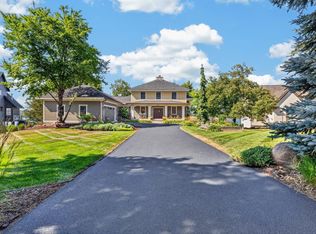
- $2,650,0004 bd4 ba4.4k sqft5488 Fairlawn Shores Trl SE, Prior Lake, MN 55372For Sale
 MLS ID #7071358, Chris P Rooney, RE/MAX Preferred. NorthstarMLS as distributed by MLS GRID
 - $1,850,0004 bd4 ba3.3k sqft5875 Meadowlark Ln, Prior Lake, MN 55372For Sale
 MLS ID #7056107, Mathew R Prettyman, RE/MAX Preferred. NorthstarMLS as distributed by MLS GRID
 - $1,625,0005 bd5 ba5k sqft6783 Broadview Dr, Prior Lake, MN 55372For Sale
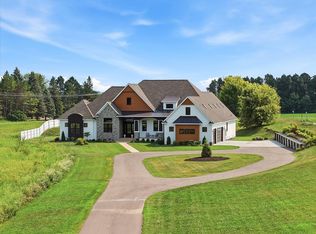 MLS ID #7108383, Tonia L Kurth, Coldwell Banker Realty - Southwest Regional. NorthstarMLS as distributed by MLS GRID
 - $2,590,0004 bd5 ba4.6k sqft7958 207th St E, Prior Lake, MN 55372New Construction
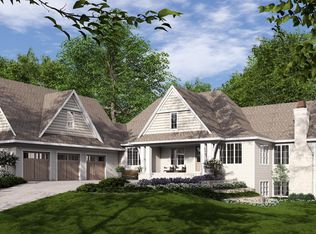 NorthstarMLS as distributed by MLS GRID
 - $1,599,0005 bd6 ba5.1k sqft7917 165th St E, Prior Lake, MN 55372For SaleMLS ID #7106394, Donavin G. Prescott, Real Broker, LLC. NorthstarMLS as distributed by MLS GRID
- $2,300,0004 bd3 ba3.3k sqft15283 Edgewater Cir NE, Prior Lake, MN 55372For SaleMLS ID #6814638, James "Jim" Slater, Coldwell Banker Realty. NorthstarMLS as distributed by MLS GRID
- $1,450,0005 bd4 ba4.8k sqft20583 Nevada Ave, Prior Lake, MN 55372For SaleMLS ID #7069473, Scott M. Hutchinson, Re/Max Advantage Plus. NorthstarMLS as distributed by MLS GRID
- $2,100,0004 bd5 ba5.1k sqft22233 Dakota Ave, Lakeville, MN 55044For SaleMLS ID #7093124, Chris P Rooney, RE/MAX Preferred. NorthstarMLS as distributed by MLS GRID
- $1,699,9994 bd5 ba3.8k sqft7939 207th St E, Prior Lake, MN 55372For SaleMLS ID #7097438, Amy Collins, RE/MAX Results. NorthstarMLS as distributed by MLS GRID
- $1,799,9006 bd5 ba6.5k sqft7767 Prairie Grass Pass, Prior Lake, MN 55372For SaleMLS ID #7105636, Melissa Johnson, Keller Williams Preferred Rlty. NorthstarMLS as distributed by MLS GRID
- $1,590,0004 bd3 ba2.8k sqft16001 Northwood Rd NW, Prior Lake, MN 55372For SaleMLS ID #7110424, James S Gilbertson, Edina Realty, Inc.. NorthstarMLS as distributed by MLS GRID
- $1,975,0005 bd6 ba6.5k sqft22720 Sweeney Ln, Lakeville, MN 55044For SaleMLS ID #7098073, Kathryn Peters, Compass. NorthstarMLS as distributed by MLS GRID
- $1,399,9994 bd3 ba3.4k sqft15219 Fairbanks Trl NE, Prior Lake, MN 55372For SaleMLS ID #7131854, Solomon Thomas, RE/MAX Advantage Plus. NorthstarMLS as distributed by MLS GRID
- $1,699,0003 bd3 ba3.8k sqft7947 207th St E, Prior Lake, MN 55372New ConstructionMLS ID #7109232, Craig Kanis, Prandium Group Real Estate. NorthstarMLS as distributed by MLS GRID
- $1,995,0004 bd3 ba3.4k sqft7982 Eldorado Rd, Prior Lake, MN 55372New ConstructionMLS ID #7041151, Jacob Cuddigan, LPT Realty, LLC. NorthstarMLS as distributed by MLS GRID
- $1,895,0005 bd6 ba5.3k sqft7359 210th St E, Prior Lake, MN 55372For SaleMLS ID #7009048, Thomas G Anderson, RE/MAX Preferred. NorthstarMLS as distributed by MLS GRID
- $2,299,0004 bd5 ba4.9k sqft9934 199th St W, Lakeville, MN 55044For SaleMLS ID #7103564, Chris North, Prandium Group Real Estate. NorthstarMLS as distributed by MLS GRID
- $2,500,0005 bd5 ba3.4k sqft10300 Riverview Rd, Eden Prairie, MN 55347For SaleMLS ID #7074303, Ryan M Platzke, Coldwell Banker Realty - Southwest Regional. NorthstarMLS as distributed by MLS GRID
- $2,600,0003 bd5 ba3.6k sqft4303 Bass St, Prior Lake, MN 55372For SaleMLS ID #6638903, Brian L Burkart, MNSTAR REALTY. NorthstarMLS as distributed by MLS GRID
