Opportunity awaits! Seller is offering closing cost or rate buydown assistance with an acceptable offer. Bring us an offer today!
Welcome home to this charming 3-bed, 2-bath single-story property located in the highly desirable Keller ISD! Spanning 1,868 sq ft, this light-filled home features an open-concept layout complete with a cozy wood-burning fireplace, laminate and tile flooring throughout main living areas, and decorative lighting. The spacious kitchen boasts granite countertops, an eat-in dining area, and a walk-in pantry. Relax in the primary suite offering dual sinks, a separate shower, and a generous walk-in closet. Step outside to enjoy a large private backyard—ideal for outdoor entertaining, grilling, or weekend relaxation. Strategically positioned for an easy commute, with quick access to US-377, I-35W, and Loop 820.
For sale
Price cut: $5K (10/20)
$314,000
5441 Temecula Rd, Fort Worth, TX 76244
3beds
1,868sqft
Single Family Residence
Built in 2003
5,662 Square Feet Lot
$311,500 Zestimate®
$168/sqft
$-- HOA
What's special
Cozy wood-burning fireplaceEat-in dining areaGranite countertopsGenerous walk-in closetSpacious kitchenLight-filled homeDecorative lighting
- 87 days
- 380
- 27
Zillow last checked:
Listing updated:
Listed by:
Holli Harrison 0685949 817-523-9113,
League Real Estate 817-523-9113
Source: NTREIS,MLS#: 21341664
Facts & features
Interior
Bedrooms & bathrooms
- Bedrooms: 3
- Bathrooms: 2
- Full bathrooms: 2
Primary bedroom
- Features: Dual Sinks, En Suite Bathroom, Separate Shower, Walk-In Closet(s)
- Level: First
- Dimensions: 0 x 0
Other
- Features: Granite Counters
- Level: First
Kitchen
- Features: Eat-in Kitchen, Granite Counters, Walk-In Pantry
- Level: First
Living room
- Features: Ceiling Fan(s), Fireplace
- Level: First
- Dimensions: 0 x 0
Heating
- Central, Electric, Fireplace(s)
Cooling
- Central Air, Ceiling Fan(s), Electric
Appliances
- Included: Dishwasher, Electric Range, Disposal, Microwave, Refrigerator
- Laundry: Washer Hookup, Dryer Hookup, Laundry in Utility Room
Features
- Decorative/Designer Lighting Fixtures, Eat-in Kitchen, Granite Counters, High Speed Internet, Open Floorplan, Pantry, Walk-In Closet(s)
- Flooring: Carpet, Ceramic Tile, Laminate
- Has basement: No
- Number of fireplaces: 1
- Fireplace features: Wood Burning
Interior area
- Total interior livable area: 1,868 sqft
Property
Parking
- Total spaces: 2
- Parking features: Door-Single, Garage Faces Front, Garage, Inside Entrance
- Attached garage spaces: 2
Features
- Levels: One
- Stories: 1
- Patio & porch: Rear Porch, Front Porch
- Pool features: None
- Fencing: Wood
Lot
- Size: 5,662 Square Feet
- Features: Interior Lot, Level
- Residential vegetation: Grassed
Details
- Parcel number: 40031284
Construction
Type & style
- Home type: SingleFamily
- Architectural style: Traditional,Detached
- Property subtype: Single Family Residence
Materials
- Brick, Wood Siding
- Foundation: Slab
- Roof: Composition
Condition
- Resale
- Year built: 2003
Utilities & green energy
- Sewer: Public Sewer
- Water: Public
- Utilities for property: Electricity Available, Natural Gas Available, Sewer Available, Water Available
Community & HOA
Community
- Features: Curbs
- Subdivision: Vineyards At Heritage The
HOA
- Has HOA: No
Location
- Region: Fort Worth
Financial & listing details
- Price per square foot: $168/sqft
- Tax assessed value: $323,642
- Annual tax amount: $7,266
- Date on market: 7/31/2026
- Cumulative days on market: 81 days
- Listing terms: Cash,Conventional,FHA,VA Loan
Estimated market value
$311,500
$296,000 - $327,000
$2,138/mo
Price history
| Date | Event | Price |
|---|---|---|
| 10/20/2026 | Price change | $314,000-1.6%$168/sqft |
Source: NTREIS #21341664 Report a problem | ||
| 10/12/2026 | Price change | $319,000-1.5%$171/sqft |
Source: NTREIS #21341664 Report a problem | ||
| 10/2/2026 | Price change | $324,000-1.5%$173/sqft |
Source: NTREIS #21341664 Report a problem | ||
| 9/24/2026 | Price change | $329,000-0.3%$176/sqft |
Source: NTREIS #21341664 Report a problem | ||
| 7/31/2026 | Listed for sale | $330,000-7%$177/sqft |
Source: NTREIS #21341664 Report a problem | ||
| 7/6/2026 | Listing removed | $355,000$190/sqft |
Source: NTREIS #21302693 Report a problem | ||
| 6/29/2026 | Price change | $355,000-2.7%$190/sqft |
Source: NTREIS #21302693 Report a problem | ||
| 6/16/2026 | Listed for sale | $365,000+6.7%$195/sqft |
Source: NTREIS #21302693 Report a problem | ||
| 4/21/2023 | Sold | -- |
Source: NTREIS #20149662 Report a problem | ||
| 3/22/2023 | Pending sale | $342,000$183/sqft |
Source: NTREIS #20149662 Report a problem | ||
| 3/17/2023 | Contingent | $342,000$183/sqft |
Source: NTREIS #20149662 Report a problem | ||
| 3/2/2023 | Price change | $342,000-2%$183/sqft |
Source: NTREIS #20149662 Report a problem | ||
| 2/6/2023 | Listed for sale | $349,000+2.6%$187/sqft |
Source: NTREIS #20149662 Report a problem | ||
| 12/28/2022 | Listing removed | $340,000$182/sqft |
Source: NTREIS #20149662 Report a problem | ||
| 11/17/2022 | Price change | $340,000-0.6%$182/sqft |
Source: NTREIS #20149662 Report a problem | ||
| 11/3/2022 | Price change | $342,000-1.2%$183/sqft |
Source: NTREIS #20149662 Report a problem | ||
| 10/6/2022 | Price change | $346,000-2.8%$185/sqft |
Source: NTREIS #20149662 Report a problem | ||
| 9/22/2022 | Price change | $356,000-2.2%$191/sqft |
Source: NTREIS #20149662 Report a problem | ||
| 9/8/2022 | Price change | $364,000-0.3%$195/sqft |
Source: NTREIS #20149662 Report a problem | ||
| 8/26/2022 | Listed for sale | $365,000$195/sqft |
Source: NTREIS #20149662 Report a problem | ||
Public tax history
| Year | Property taxes | Tax assessment |
|---|---|---|
| 2025 | $5,080 -8.8% | $323,642 |
| 2024 | $5,570 -26.7% | $323,642 -2.5% |
| 2023 | $7,597 +99% | $332,037 +22.5% |
| 2022 | $3,818 +1.4% | $271,079 +14.4% |
| 2021 | $3,764 -3.6% | $237,053 +7.1% |
| 2020 | $3,906 +6.6% | $221,352 -0.4% |
| 2019 | $3,665 -14.8% | $222,158 +30.7% |
| 2018 | $4,301 -0.3% | $170,000 |
| 2017 | $4,316 +9.2% | $170,000 +6.9% |
| 2016 | $3,953 +4.6% | $159,000 +14.4% |
| 2015 | $3,780 | $139,000 |
| 2014 | $3,780 | $139,000 +9.5% |
| 2013 | -- | $126,900 +7.1% |
| 2012 | -- | $118,500 -8.4% |
| 2011 | -- | $129,300 +1.8% |
| 2010 | -- | $127,000 +5.4% |
| 2009 | -- | $120,500 -4.7% |
| 2008 | -- | $126,500 +4.7% |
| 2007 | -- | $120,800 |
| 2006 | -- | $120,800 |
| 2005 | -- | $120,800 +0.5% |
| 2004 | -- | $120,244 +518.5% |
| 2003 | -- | $19,440 |
Find assessor info on the county website
Monthly payment
Est. payment
Payment breakdown
Explore the cost of this home by adjusting the details. Changes won't be saved.Climate risks
Neighborhood: The Vineyards at Heritage
Nearby schools
Schools provided by the listing agent
- Elementary: Friendship
- Middle: Hillwood,Chisholmtr
- High: Central
- District: Keller ISD
Source: NTREIS. This data may not be complete. We recommend contacting the local school district to confirm school assignments for this home.


Similar homes
- $299,0003 bd2 ba1.6k sqft4600 Quartz Ct, Fort Worth, TX 76244For Sale By Owner
- $385,0004 bd3 ba2.6k sqft5712 Mountain Stream Trl, Fort Worth, TX 76244For Sale
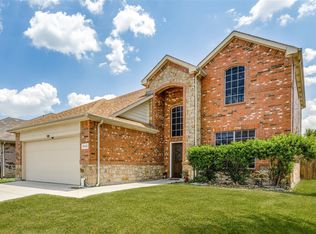 MLS ID #21348555, Bret Bauer. NTREIS
- $414,9003 bd3 ba2.4k sqft8928 Winding Valley Dr, Fort Worth, TX 76244For Sale
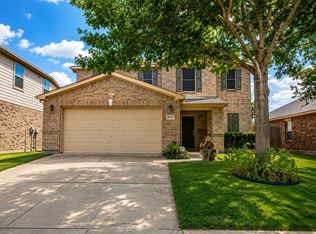 MLS ID #21355890, James Barkham. NTREIS
- $339,5004 bd3 ba2.6k sqft7400 Bear Lake Dr, Fort Worth, TX 76137For Sale
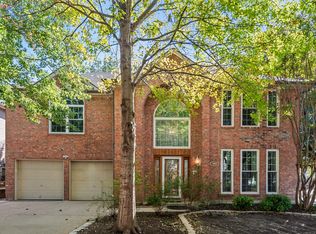 MLS ID #21415747, Glenn Wegner. NTREIS
