This is not your average ranch! Situated on .53 acre with no neighbors directly across the street or immediately behind, this 1,678 sq. ft. home offers 3 bedrooms, 2 full baths and an impressive amount of space inside and out. The standout great room features a soaring vaulted wood ceiling and gas fireplace, while formal living and dining rooms provide even more room to gather and entertain. French doors open to a spacious three-season room with access to the deck, rebuilt in 2025, and the large backyard beyond. The kitchen includes all appliances, and convenient main-floor laundry provides direct deck access. Downstairs, the huge unfinished basement is ready for whatever you have in mind and already includes cabinets, a sink and gas range—perfect for canning, hobbies, a workshop or future finished space. And wait until you see the garage! Exceptionally large with room for 3–4 vehicles in a tandem configuration plus plenty of workshop and storage space. Furnace new in early 2026; roof, siding and three-season room approximately 10–12 years old. A half-acre, added privacy, multiple gathering spaces, a three-season room, huge basement AND that incredible garage—get inside this one before someone else does!
Active
$330,500
54420 Rose Rd, South Bend, IN 46628
3beds
1,678sqft
Single Family Residence
Built in 1992
0.53 Acres Lot
$327,300 Zestimate®
$--/sqft
$-- HOA
What's special
Huge unfinished basementGas fireplaceHuge basementSoaring vaulted wood ceilingStandout great roomConvenient main-floor laundryFrench doors
- 21 days
- 1,081
- 79
Likely to sell faster than
Zillow last checked:
Listing updated:
Listed by:
Greg G Gray 574-210-7224,
Polack Realty
Source: IRMLS,MLS#: 202642661
Facts & features
Interior
Bedrooms & bathrooms
- Bedrooms: 3
- Bathrooms: 2
- Full bathrooms: 2
- Main level bedrooms: 3
Bedroom 1
- Level: Main
Bedroom 2
- Level: Main
Heating
- Natural Gas, Forced Air
Cooling
- Central Air
Appliances
- Included: Range/Oven Hook Up Gas, Dishwasher, Microwave, Refrigerator, Washer, Dryer-Gas, Gas Oven, Gas Range, Gas Water Heater
- Laundry: Gas Dryer Hookup, Main Level
Features
- Ceiling Fan(s), Vaulted Ceiling(s), Walk-In Closet(s), Laminate Counters, Entrance Foyer, Open Floorplan, Main Level Bedroom Suite, Formal Dining Room, Great Room
- Flooring: Carpet, Vinyl, Ceramic Tile
- Doors: Six Panel Doors
- Basement: Full,Unfinished,Concrete
- Number of fireplaces: 1
- Fireplace features: Living Room, Gas Log
Interior area
- Total structure area: 3,356
- Total interior livable area: 1,678 sqft
- Finished area above ground: 1,678
- Finished area below ground: 0
Video & virtual tour
Property
Parking
- Total spaces: 2
- Parking features: Attached, Garage Door Opener, Concrete
- Attached garage spaces: 2
- Has uncovered spaces: Yes
Features
- Levels: One
- Stories: 1
- Patio & porch: Deck, Porch Covered, Enclosed, Screened
Lot
- Size: 0.53 Acres
- Features: Level, Rural, Near Airport
Details
- Parcel number: 710234200009.000029
Construction
Type & style
- Home type: SingleFamily
- Architectural style: Ranch
- Property subtype: Single Family Residence
Materials
- Brick, Vinyl Siding
- Roof: Asphalt,Shingle
Condition
- New construction: No
- Year built: 1992
Utilities & green energy
- Sewer: Septic Tank
- Water: Well
Community & HOA
Community
- Security: Security System
- Subdivision: None
Location
- Region: South Bend
Financial & listing details
- Tax assessed value: $297,200
- Annual tax amount: $3,104
- Date on market: 10/14/2026
- Listing terms: Cash,Conventional
Estimated market value
$327,300
$311,000 - $344,000
$2,220/mo
Price history
| Date | Event | Price |
|---|---|---|
| 10/14/2026 | Listed for sale | $330,500 |
Source:  IRMLS #202642661 Report a problem | ||
Public tax history
| Year | Property taxes | Tax assessment |
|---|---|---|
| 2025 | $3,046 +17.6% | $297,200 +13.5% |
| 2024 | $2,590 +7.9% | $261,800 +2% |
| 2023 | $2,401 +63.4% | $256,600 +13.6% |
| 2022 | $1,469 +32.2% | $225,800 +41.7% |
| 2021 | $1,112 +4.9% | $159,300 +13.9% |
| 2020 | $1,060 +6.3% | $139,800 -4.7% |
| 2019 | $997 -6.9% | $146,700 +4.6% |
| 2018 | $1,071 -0.8% | $140,300 +0.6% |
| 2017 | $1,079 +14.3% | $139,500 -12.8% |
| 2016 | $945 -1.5% | $160,000 +22.1% |
| 2014 | $959 +1.4% | $131,000 |
| 2013 | $946 +18.4% | $131,000 +9% |
| 2012 | $799 -35.3% | $120,200 -13.1% |
| 2011 | $1,235 +1.7% | $138,300 |
| 2010 | $1,215 -5.4% | $138,300 -17% |
| 2009 | $1,285 | $166,600 +6% |
| 2007 | -- | $157,200 -39.8% |
| 2006 | $1,581 -0.9% | $261,000 |
| 2004 | $1,595 -0.8% | $261,000 -23.7% |
| 2003 | $1,607 | $341,880 +1168.1% |
| 2001 | -- | $26,960 |
Find assessor info on the county website
Monthly payment
Est. payment
Payment breakdown
Explore the cost of this home by adjusting the details. Changes won't be saved.Climate risks
Neighborhood: Chain-O-Lakes
Nearby schools
Schools provided by the listing agent
- Elementary: Wilson
- Middle: Dickinson
- High: Washington
- District: South Bend Community School Corp.
Source: IRMLS. This data may not be complete. We recommend contacting the local school district to confirm school assignments for this home.


Similar homes
- $319,9003 bd3 ba1.7k sqft52860 Hollow Trl, South Bend, IN 46628For Sale
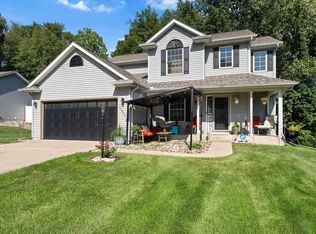 MLS ID #202636542, Wayne R Birkey, Cressy & Everett - South Bend. IRMLS
- $345,0003 bd3 ba2.1k sqft53094 Wildlife Dr, South Bend, IN 46628For Sale
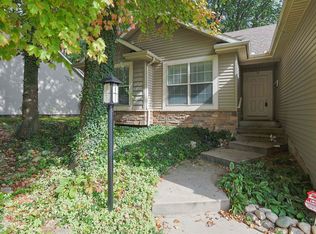 MLS ID #202642719, Kimberlee A Powell, Inspired Homes Indiana. IRMLS
- $339,9004 bd3 ba1.8k sqft26601 Durness Woods Dr, South Bend, IN 46628For Sale
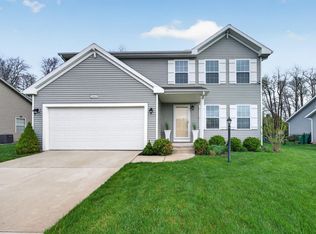 MLS ID #202640588, John C Stopczynski, Howard Hanna SB Real Estate. IRMLS
- $315,0003 bd3 ba2.1k sqft25726 Hunt Trl, South Bend, IN 46628For Sale
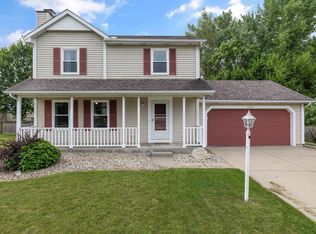 MLS ID #202632654, David F Singell, Myers Trust Real Estate. IRMLS
- $319,0003 bd2 ba1.7k sqft31118 Us Highway 20, New Carlisle, IN 46552For Sale
 MLS ID #847598, Gene Eigenmann, LaPorte County Realty, Inc.. NIRA as distributed by MLS GRID
