Welcome to this exceptionally well-built, brick multi-level home offering 3,096 sq ft of living space in one of the area's most desirable mature subdivisions—affectionately known as "Storybook Lane." With 4 bedrooms & 3 full baths, this home provides room for everyone to live, work, and entertain. The welcoming foyer offers access to the main, upper, and lower levels. The main level features a bright living room with a large bay window that flows into the formal dining room, creating a wonderful setting for gatherings. The fully equipped kitchen includes a unique Char-Grill indoor grill with overhead venting. The kitchen opens to the family room, where a beautiful wood-burning fireplace, built-in bookshelves, and sliding doors lead to the patio and backyard. Located off the kitchen is the utility room, an office area, and a generous pantry/storage room. Upstairs, you'll find 3 spacious bedrooms with large closets, a full guest bath, and a roomy linen closet. The primary suite has multiple closets and a ensuite bath with a walk-in shower. The lower level is designed for entertaining, featuring an expansive recreation room with a counter/bar area and sliding doors opening to a second patio. An adjoining full bath with tub adds convenience, while an additional oversized room offers endless possibilities as a home office, game room, exercise room, or cozy retreat. Car enthusiasts, hobbyists, will appreciate the attached oversized garage with its own workshop, and the additional basement garage. Step outside to discover a truly park-like backyard filled with mature trees, winding walking paths, and peaceful spaces to relax and unwind. This beautifully maintained property reflects years of pride in ownership and quality craftsmanship. As an added touch of charm, you'll even find "Little Boy Blue" waiting to welcome you home—a delightful feature that perfectly complements the storybook setting of this remarkable property.
For sale
$360,000
124 Amelia Dr, Eaton, OH 45320
4beds
3,096sqft
Single Family Residence
Built in 1969
1.19 Acres Lot
$347,400 Zestimate®
$116/sqft
$-- HOA
What's special
Brick multi-level homeOffice areaWelcoming foyerWinding walking pathsAdditional oversized roomUtility roomAdditional basement garage
- 3 days |
- 810 |
- 43 |
Zillow last checked:
Listing updated:
Listed by:
Marilyn A Haber (937)456-9992,
Country Mile REALTORS
Source: DABR MLS,MLS#: 966248 Originating MLS: Dayton Area Board of REALTORS
Originating MLS: Dayton Area Board of REALTORSFacts & features
Interior
Bedrooms & bathrooms
- Bedrooms: 4
- Bathrooms: 3
- Full bathrooms: 3
Primary bedroom
- Level: Second
- Dimensions: 16 x 17
Bedroom
- Level: Lower
- Dimensions: 25 x 18
Bedroom
- Level: Second
- Dimensions: 12 x 13
Bedroom
- Level: Second
- Dimensions: 12 x 16
Dining room
- Level: Main
- Dimensions: 12 x 13
Family room
- Level: Main
- Dimensions: 16 x 13
Great room
- Level: Lower
- Dimensions: 25 x 13
Kitchen
- Level: Main
- Dimensions: 18 x 13
Living room
- Level: Main
- Dimensions: 20 x 13
Other
- Level: Main
- Dimensions: 7 x 8
Utility room
- Level: Main
- Dimensions: 14 x 8
Heating
- Forced Air, Natural Gas
Cooling
- Central Air
Appliances
- Included: Cooktop, Dryer, Dishwasher, Disposal, Microwave, Range, Refrigerator, Water Softener, Washer, Gas Water Heater
Features
- Ceiling Fan(s), Pantry, Second Kitchen
- Windows: Bay Window(s), Double Hung, Insulated Windows, Wood Frames
- Basement: Crawl Space,Finished,Partial,Walk-Out Access
- Number of fireplaces: 1
- Fireplace features: One, Wood Burning
Interior area
- Total structure area: 3,096
- Total interior livable area: 3,096 sqft
Property
Parking
- Total spaces: 2
- Parking features: Attached, Garage, Two Car Garage, Storage
- Attached garage spaces: 2
Features
- Levels: Two and One Half
- Patio & porch: Patio, Porch
- Exterior features: Porch, Patio
Lot
- Size: 1.19 Acres
Details
- Parcel number: M40000608401015000
- Zoning: Residential
- Zoning description: Residential
Construction
Type & style
- Home type: SingleFamily
- Property subtype: Single Family Residence
Materials
- Brick, Frame
Condition
- Year built: 1969
Utilities & green energy
- Water: Public
- Utilities for property: Natural Gas Available, Sewer Available, Water Available
Community & HOA
Community
- Subdivision: Knoll Estates
HOA
- Has HOA: No
Location
- Region: Eaton
Financial & listing details
- Price per square foot: $116/sqft
- Tax assessed value: $245,200
- Annual tax amount: $3,040
- Date on market: 8/10/2026
- Listing terms: Conventional
Estimated market value
$347,400
$330,000 - $365,000
$2,170/mo
Price history
| Date | Event | Price |
|---|---|---|
| 8/11/2026 | Listed for sale | $360,000$116/sqft |
Source:  DABR MLS #966248 Report a problem DABR MLS #966248 Report a problem | ||
Public tax history
| Year | Property taxes | Tax assessment |
|---|---|---|
| 2024 | $3,040 -14.7% | $85,830 |
| 2023 | $3,566 +13.7% | $85,830 +17% |
| 2022 | $3,135 -1.9% | $73,370 |
| 2021 | $3,196 | $73,370 |
| 2020 | -- | $73,370 +20.8% |
| 2019 | $2,658 -3.1% | $60,730 |
| 2018 | $2,745 +105% | $60,730 |
| 2017 | $1,339 +10.9% | $60,730 +3.5% |
| 2016 | $1,207 +1.8% | $58,670 -1.1% |
| 2014 | $1,187 -3.3% | $59,300 +0% |
| 2013 | $1,227 | $59,290 0% |
| 2011 | -- | $59,300 -10.9% |
| 2010 | -- | $66,580 |
| 2009 | $2,274 | $66,580 +1.1% |
| 2008 | $2,274 | $65,840 +1.1% |
| 2007 | -- | $65,140 -7.4% |
| 2004 | -- | $70,350 |
| 2003 | -- | $70,350 +14.2% |
| 2001 | -- | $61,600 |
| 2000 | -- | $61,600 |
Find assessor info on the county website
Monthly payment
Est. payment
Payment breakdown
Explore the cost of this home by adjusting the details. Changes won't be saved.Climate risks
Neighborhood: 45320
Nearby schools
GreatSchools rating
- 8/10William Bruce Elementary SchoolGrades: 3-5Distance: 1.3 mi
- 7/10Eaton Middle SchoolGrades: 6-8Distance: 0.5 mi
- 6/10Eaton High SchoolGrades: 9-12Distance: 0.3 mi
Schools provided by the listing agent
- District: Eaton
Source: DABR MLS. This data may not be complete. We recommend contacting the local school district to confirm school assignments for this home.
- $299,3004 bd2 ba2.3k sqft128 Amelia Dr, Eaton, OH 45320Off Market
- $315,2003 bd2 ba2.2k sqft122 Amelia Dr, Eaton, OH 45320Off Market
- $1,400-- bd-- ba-- sqft122 Amelia Dr, Eaton, OH 45320Off Market
- $398,2003 bd2 ba2.1k sqft145 Frederick Dr, Eaton, OH 45320Off Market
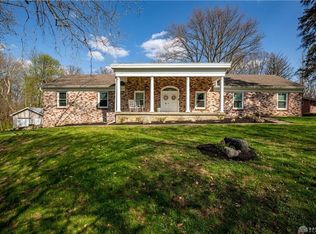
- $338,0003 bd1 ba2.3k sqft127 Frederick Dr, Eaton, OH 45320Off Market
- $20,000-- bd-- ba-- sqft127 Frederick Dr, Eaton, OH 45320Off Market
- $355,0003 bd2 ba2.3k sqft123 Amelia Dr, Eaton, OH 45320Off Market
- $395,0003 bd3 ba3k sqft125 Amelia Dr, Eaton, OH 45320Sold
A local agent can set up tours, give advice and negotiate with sellers.
A local lender can help you make sure your offer is ready when you are.
Similar homes
- $290,0004 bd2 ba2.5k sqft910 Aukerman St, Eaton, OH 45320For Sale

 MLS ID #963198, Marilyn A Haber, Country Mile REALTORS. DABR MLS
 - $374,9003 bd2 ba1.9k sqft1556 State Route 732, Eaton, OH 45320For Sale
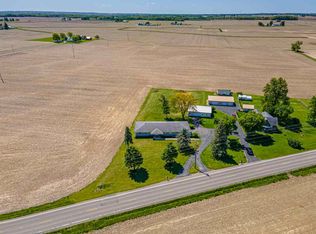 MLS ID #10053481, Andrew Gaydosh. RLMS
 - $325,0004 bd3 ba2.5k sqft302 Longman Rd, Eaton, OH 45320For Sale
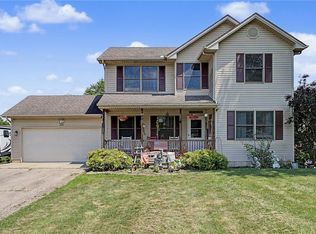 MLS ID #965754, Brooklynne Bussard, Glasshouse Realty Group. DABR MLS
 - $340,0004 bd3 ba1.9k sqft588 Skodborg Dr, Eaton, OH 45320For Sale
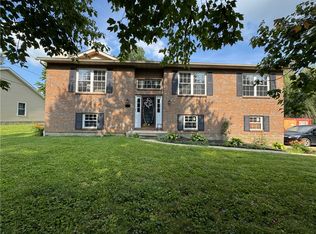 MLS ID #963618, Paul Jeremey French, Country Mile REALTORS. DABR MLS
 - $339,0003 bd2 ba1.5k sqft112 Goldenrod Dr, Eaton, OH 45320For SaleMLS ID #963188, Gail A Marit, Solutions Plus Realty. DABR MLS
- $299,9994 bd2 ba1.6k sqft1016 Alexander Rd, Eaton, OH 45320For SaleMLS ID #947939, Barry Hines, Country Mile REALTORS. DABR MLS
- $299,9003 bd2 ba1.8k sqft429 Meadowlark Ln, Eaton, OH 45320For SaleMLS ID #965938, Myles Greely, Keller Williams Community Part. DABR MLS
- $310,0003 bd2 ba1.7k sqft1747 N Barron St, Eaton, OH 45320For SaleMLS ID #948147, Gail Derr, Irongate, Inc.. DABR MLS
- $324,9004 bd2 ba2k sqft5669 Hollansburg Arcanum Rd, Arcanum, OH 45304For SaleMLS ID #966317, Joni Schumann, Irongate Inc.. DABR MLS
- $254,9003 bd1 ba1.9k sqft1530 Wolf Rd, West Alexandria, OH 45381For SaleMLS ID #966218, Jonathan H Murray, Howard Hanna Real Estate Serv. DABR MLS
- $225,0004 bd2 ba2.1k sqft1561 Us Route 35 E, Eaton, OH 45320For SaleMLS ID #961909, Jon W Carr, Sibcy Cline Inc.. DABR MLS
- $449,0003 bd2 ba1.7k sqft6670 Murray Rd, Eaton, OH 45320For SaleMLS ID #964312, Xara Filbrun, Howard Hanna Real Estate Serv. DABR MLS
- $369,0004 bd3 ba3.6k sqft2359 Vi Post Rd, Richmond, IN 47374For SaleMLS ID #10054067, Rhonda Duning. RLMS
- $389,9004 bd4 ba2.5k sqft1520 Mallard Ct, Richmond, IN 47374For SaleMLS ID #10054115, Debbie Rudd. RLMS
- $399,0004 bd2 ba2.3k sqft5813 Somers Gratis Rd, Camden, OH 45311For SaleMLS ID #961802, Sherri Koons, eXp Realty. DABR MLS
- $225,3001 bd3 ba3.5k sqft705 N Barron St, Eaton, OH 45320For SaleMLS ID #955249, Amy Neal, Trump Realty. DABR MLS
- $--3 bd2 ba2.1k sqft7143 Georgetown Verona Rd, Lewisburg, OH 45338AuctionAuction.com 2
- $209,9004 bd3 ba2.4k sqft1815 S E St, Richmond, IN 47374For SaleMLS ID #10054168, Alfredo Diamond. RLMS
- $339,9003 bd3 ba2.8k sqft5862 W Wenger Rd, Clayton, OH 45315For SaleMLS ID #962869, Daryl Emmons, Howard Hanna Real Estate Serv. DABR MLS
- $345,0005 bd4 ba3.7k sqft7753 Keister Rd, Middletown, OH 45042For SaleMLS ID #963105, Melissa Stone, eXp Realty. DABR MLS
