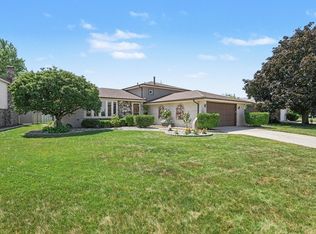
Located in the desirable Lakeview Terrace neighborhood, this inviting quad-level offers a comfortable layout, spacious rooms, and a great location. Within a half-mile of the Frankfort Square Park District, you'll enjoy easy access to a playground, pond, and walking paths. Step inside to an immaculate interior offering neutral decor and room to grow. The main living area features a sun-filled living room, formal dining room, and spacious kitchen with a dinette and sliding doors leading to the deck. The cozy family room offers a fireplace and plenty of room to relax. A large laundry room adds convenience, while the unfinished sub-basement provides additional storage and room for future expansion. Three bedrooms and two full bathrooms complete the living space. Outside, enjoy the fenced-in yard and extra-deep 2.5-car garage. Additional features include a lawn sprinkler system, whole-house generator, sump pump with backup, and brand-new carpet. Conveniently situated near numerous parks, interstates, the Metra station, shopping, dining, and more, this home is also in the highly sought-after Lincoln-Way East High School district.
New
$429,000
7502 W Lakeside Dr, Frankfort, IL 60423
3beds
1,430sqft
Single Family Residence
Built in 1992
0.32 Acres Lot
$-- Zestimate®
$300/sqft
$-- HOA
What's special
Fenced-in yardImmaculate interiorCozy family roomNeutral decorComfortable layoutFormal dining roomLarge laundry room
- 4 days |
- 610 |
- 27 |
Zillow last checked:
Listing updated:
Listed by:
Joseph Siwinski (708)479-6355,
Lincoln-Way Realty, Inc
Source: MRED as distributed by MLS GRID,MLS#: 12722697
Facts & features
Interior
Bedrooms & bathrooms
- Bedrooms: 3
- Bathrooms: 2
- Full bathrooms: 2
Rooms
- Room types: No additional rooms
Primary bedroom
- Features: Flooring (Carpet), Window Treatments (All)
- Level: Second
- Area: 204 Square Feet
- Dimensions: 17X12
Bedroom 2
- Features: Flooring (Carpet), Window Treatments (All)
- Level: Second
- Area: 154 Square Feet
- Dimensions: 14X11
Bedroom 3
- Features: Flooring (Carpet), Window Treatments (All)
- Level: Second
- Area: 143 Square Feet
- Dimensions: 13X11
Dining room
- Features: Flooring (Carpet), Window Treatments (All)
- Level: Main
- Area: 110 Square Feet
- Dimensions: 11X10
Family room
- Features: Flooring (Carpet), Window Treatments (All)
- Level: Lower
- Area: 375 Square Feet
- Dimensions: 25X15
Kitchen
- Features: Kitchen (Eating Area-Table Space), Flooring (Ceramic Tile), Window Treatments (All)
- Level: Main
- Area: 176 Square Feet
- Dimensions: 16X11
Laundry
- Features: Flooring (Ceramic Tile), Window Treatments (All)
- Level: Lower
- Area: 187 Square Feet
- Dimensions: 17X11
Living room
- Features: Flooring (Carpet), Window Treatments (All)
- Level: Main
- Area: 234 Square Feet
- Dimensions: 18X13
Heating
- Natural Gas
Cooling
- Central Air
Appliances
- Included: Range, Microwave, Dishwasher, Refrigerator, Washer, Dryer
- Laundry: Gas Dryer Hookup, In Unit, Sink
Features
- Doors: Sliding Glass Door(s)
- Windows: Skylight(s), Window Treatments
- Basement: Unfinished,Sub-Basement,Storage Space,Partial
- Number of fireplaces: 1
- Fireplace features: Heatilator, Family Room
Interior area
- Total structure area: 2,005
- Total interior livable area: 1,430 sqft
Property
Parking
- Total spaces: 2.5
- Parking features: Concrete, Yes, Garage Owned, Attached, Garage
- Attached garage spaces: 2.5
Accessibility
- Accessibility features: No Disability Access
Features
- Levels: Quad-Level
- Patio & porch: Deck
- Exterior features: Lighting
- Fencing: Fenced
Lot
- Size: 0.32 Acres
- Dimensions: 82x179
- Features: Mature Trees
Details
- Parcel number: 1909124160050000
- Special conditions: None
- Other equipment: Water-Softener Owned, Ceiling Fan(s), Sump Pump, Sprinkler-Lawn, Backup Sump Pump;, Generator
Construction
Type & style
- Home type: SingleFamily
- Property subtype: Single Family Residence
Materials
- Brick
- Foundation: Concrete Perimeter
- Roof: Asphalt
Condition
- New construction: No
- Year built: 1992
Utilities & green energy
- Electric: Circuit Breakers, 100 Amp Service
- Sewer: Public Sewer
- Water: Public
Community & HOA
Community
- Features: Park, Lake, Curbs, Sidewalks, Street Lights, Street Paved
- Subdivision: Lakeview Terrace
HOA
- Services included: None
Location
- Region: Frankfort
Financial & listing details
- Price per square foot: $300/sqft
- Tax assessed value: $352,722
- Annual tax amount: $8,567
- Date on market: 8/11/2026
- Ownership: Fee Simple
Estimated market value
Not available
Estimated sales range
Not available
Not available
Price history
| Date | Event | Price |
|---|---|---|
| 8/11/2026 | Listed for sale | $429,000$300/sqft |
Source:  MRED as distributed by MLS GRID #12722697 Report a problem MRED as distributed by MLS GRID #12722697 Report a problem | ||
Public tax history
| Year | Property taxes | Tax assessment |
|---|---|---|
| 2024 | $8,567 +4.7% | $117,574 +12% |
| 2023 | $8,182 +5.9% | $105,005 +9.8% |
| 2022 | $7,728 +7.2% | $95,642 +6.9% |
| 2021 | $7,209 +1.8% | $89,477 +2.9% |
| 2020 | $7,082 +3.7% | $86,956 +2.7% |
| 2019 | $6,831 +4.1% | $84,629 +3% |
| 2018 | $6,564 +2.4% | $82,196 +2.4% |
| 2017 | $6,412 +3.5% | $80,277 +3.5% |
| 2016 | $6,194 +4.2% | $77,525 +3.6% |
| 2015 | $5,947 | $74,795 +0.7% |
| 2014 | $5,947 +2.8% | $74,275 -1.3% |
| 2013 | $5,783 -0.9% | $75,238 -5% |
| 2012 | $5,835 +1.3% | $79,198 -5% |
| 2011 | $5,761 -0.4% | $83,367 -5.5% |
| 2010 | $5,782 +4.1% | $88,241 -2.4% |
| 2009 | $5,554 +3.5% | $90,365 |
| 2008 | $5,367 | $90,365 +2.5% |
| 2007 | -- | $88,161 +7.5% |
| 2006 | $5,094 +5.5% | $82,010 +8.4% |
| 2005 | $4,829 +10% | $75,641 +8% |
| 2004 | $4,390 +1.9% | $70,038 +5.1% |
| 2003 | $4,310 +7.2% | $66,626 +8.5% |
| 2002 | $4,019 +7.6% | $61,393 +1.9% |
| 2001 | $3,735 +2.4% | $60,266 +1.2% |
| 2000 | $3,648 | $59,522 |
Find assessor info on the county website
Monthly payment
Est. payment
Payment breakdown
Explore the cost of this home by adjusting the details. Changes won't be saved.Climate risks
Neighborhood: Frankfort Square
Nearby schools
GreatSchools rating
- 6/10Walker Intermediate SchoolGrades: 5-6Distance: 1 mi
- 9/10Summit Hill Junior High SchoolGrades: 7-8Distance: 1.5 mi
- 8/10Lincoln-Way East High SchoolGrades: 9-12Distance: 3.3 mi
Schools provided by the listing agent
- High: Lincoln-Way East High School
- District: 161
Source: MRED as distributed by MLS GRID. This data may not be complete. We recommend contacting the local school district to confirm school assignments for this home.
- $526,4004 bd2 ba2.7k sqft7458 W Lakeside Dr, Frankfort, IL 60423Off Market
- $453,5003 bd3 ba2.1k sqft7512 W Lakeside Dr, Frankfort, IL 60423Off Market

- $563,0004 bd3 ba2.8k sqft7465 Bayfield Dr, Tinley Park, IL 60487Sold

- $391,400-- bd1 ba1.4k sqft7450 W Lakeside Dr, Frankfort, IL 60423Off Market
- $373,000-- bd1 ba1.4k sqft7522 W Lakeside Dr, Frankfort, IL 60423Off Market
- $552,7005 bd4 ba3.4k sqft7503 Bayfield Dr, Tinley Park, IL 60487Off Market
- $499,5004 bd2 ba2.7k sqft7463 Bayfield Dr, Tinley Park, IL 60487Off Market
- $542,4004 bd2 ba3.3k sqft7509 Bayfield Dr, Tinley Park, IL 60487Off Market
A local agent can set up tours, give advice and negotiate with sellers.
Similar homes
- $320,0003 bd2 ba1k sqft7606 W Royce Ct, Frankfort, IL 60423Active
 MLS ID #12727524, Rachael Palmer, Crosstown Realtors, Inc.. MRED as distributed by MLS GRID
 - $429,9003 bd3 ba2k sqft20165 Crystal Lake Way, Frankfort, IL 60423Active
 MLS ID #12689706, Kate Coletti, HomeSmart Realty Group. MRED as distributed by MLS GRID
 - $419,9003 bd2 ba1.3k sqft8507 167th St, Tinley Park, IL 60487Active
 MLS ID #12724558, Erika Muszynski, KRG Real Estate. MRED as distributed by MLS GRID
 - $424,9003 bd2 ba1.5k sqft6021 Jody Ln, Tinley Park, IL 60477Active
 MLS ID #12674913, Steven Loerop, Village Realty, Inc.. MRED as distributed by MLS GRID
 - $425,0003 bd3 ba1.8k sqft10709 S Washington St, Oak Lawn, IL 60453NewMLS ID #12704399, Lauren Walz, Coldwell Banker Realty. MRED as distributed by MLS GRID
- $410,0004 bd2 ba1.6k sqft11640 S Laporte Ave, Alsip, IL 60803NewMLS ID #12727554, Kevin Burke, ABR,SRS, RE/MAX 10. MRED as distributed by MLS GRID
- $399,9003 bd3 ba1.8k sqft5327 Forest Trl, Oak Forest, IL 60452ActiveMLS ID #12693621, Ann Wood, ABR,CSC,E-PRO,PSA,RENE,SFR,SRS, CRIS Realty. MRED as distributed by MLS GRID
- $435,0003 bd2 ba2k sqft12363 Derby Ln, Orland Park, IL 60467ActiveMLS ID #12725696, Dan Bowden, ABR, HomeSmart Realty Group. MRED as distributed by MLS GRID
- $270,0004 bd2 ba1.8k sqft19580 Glenwood Rd, Chicago Heights, IL 60411ActiveMLS ID #12723989, Alice Green, Real People Realty. MRED as distributed by MLS GRID
- $394,9003 bd2 ba1.8k sqft14756 Kostner Ave, Midlothian, IL 60445ActiveMLS ID #12701709, Anne Maxwell, SFR, Century 21 Harthside Realtors. MRED as distributed by MLS GRID
- $480,0003 bd3 ba1.7k sqft15542 Catalina Ct, Orland Park, IL 60462ActiveMLS ID #12627924, Vipin Gulati, GRI, RE/MAX Professionals Select. MRED as distributed by MLS GRID
- $365,0004 bd3 ba1.5k sqft6835 177th St, Tinley Park, IL 60477ActiveMLS ID #12664646, Kim Wirtz, ABR,CRS,e-PRO, Wirtz Real Estate Group Inc.. MRED as distributed by MLS GRID
- $474,9004 bd3 ba1.4k sqft13060 S Cypress Ln, Palos Heights, IL 60463ActiveMLS ID #12720772, Denita Wuske, Keller Williams Preferred Rlty. MRED as distributed by MLS GRID
- $349,9003 bd2 ba1.5k sqft7411 W 109th Pl, Worth, IL 60482ActiveMLS ID #12727690, Laura Bugos-Komperda, eXp Realty. MRED as distributed by MLS GRID
- $403,3043 bd3 ba1.3k sqft9020 Nashville Ave, Oak Lawn, IL 60453ActiveMLS ID #12698851, Michael Jennings, HomeSmart Realty Group. MRED as distributed by MLS GRID
- $440,9004 bd4 ba2k sqft8622 W 90th Pl, Hickory Hills, IL 60457Price ChangeMLS ID #12675099, Tim Ryan, AHWD, Real People Realty. MRED as distributed by MLS GRID
- $325,0004 bd3 ba1.4k sqft22979 Eastwind Dr, Richton Park, IL 60471ActiveMLS ID #12576551, Bridget McCann, Baird & Warner. MRED as distributed by MLS GRID
- $339,9004 bd3 ba2k sqft818 Elm St, Flossmoor, IL 60422ActiveMLS ID #12716405, Harriet Kubicz, CSC,PSA,SFR,SRES, HomeSmart Realty Group. MRED as distributed by MLS GRID
- $379,8733 bd2 ba1.9k sqft26355 S Woodlawn Ave, Crete, IL 60417ActiveMLS ID #12702372, Thomas Domasik, RE/MAX 10 in the Park. MRED as distributed by MLS GRID
- $299,9003 bd1 ba1.4k sqft811 Magnolia Dr, Joliet, IL 60435NewMLS ID #12720603, Victoria Dillon, RE/MAX Ultimate Professionals. MRED as distributed by MLS GRID
