This home has it all! Welcome home to this spacious 4-bedroom, 3½-bath home in the Anthony Wayne School District, set on a beautiful almost half-acre lot. The main level offers a large, well thought out kitchen with an eat-in area, pantry, plenty of storage space, and a wine and coffee bar. The main floor laundry is every home-owners dream. This spacious home offers plenty of room to spread out, with a full finished basement that includes its own bedroom, full bathroom, living room, and workout room—making the space especially flexible for guests, extended family, or multigenerational living. This space also has an egress for added natural light and accessibility. Outside, the 46' x 30' L-shaped pool gets full sun and creates a wonderful setting for summer days, entertaining, or simply enjoying some time at home. Inside and out, the property has seen lots of new updates while still offering the comfortable feel of a home that is meant to be lived in. New roof in June 2026, new furnace and AC in 2020, new pool liner and fencing 2020, motor for pool pump 2023, and new stove July 2026.
For sale
$415,000
7757 Wellsbury Dr, Waterville, OH 43566
3beds
2,080sqft
Single Family Residence
Built in 2000
0.45 Acres Lot
$409,000 Zestimate®
$200/sqft
$-- HOA
What's special
- 2 days |
- 897 |
- 104 |
Zillow last checked:
Listing updated:
Listed by:
Nicole Wells 419-261-6721,
Keller Williams Citywide
Source: NORIS,MLS#: 10011893
Facts & features
Interior
Bedrooms & bathrooms
- Bedrooms: 3
- Bathrooms: 4
- Full bathrooms: 3
- 1/2 bathrooms: 1
Bedroom 2
- Level: Upper
- Dimensions: 12 x 11
Bedroom 3
- Level: Upper
- Dimensions: 11 x 11
Bedroom 4
- Description: lower level
- Level: Lower
- Dimensions: 14 x 14
Other
- Features: Ceiling Fan(s)
- Level: Upper
- Dimensions: 14 x 13
Dining room
- Features: Ceiling Fan(s)
- Level: Main
- Dimensions: 12 x 11
Kitchen
- Features: Kitchen Island, Pantry
- Level: Main
- Dimensions: 25 x 13
Laundry
- Level: Main
- Dimensions: 7 x 6
Living room
- Features: Ceiling Fan(s), Fireplace
- Level: Main
- Dimensions: 20 x 15
Heating
- Forced Air
Cooling
- Central Air
Appliances
- Included: Dishwasher, Gas Range, Refrigerator
- Laundry: Main Level
Features
- Eat-in Kitchen, Pantry
- Flooring: Carpet, Luxury Vinyl
- Basement: Bath/Stubbed,Finished,Full
- Number of fireplaces: 1
- Fireplace features: Gas, Living Room
- Common walls with other units/homes: No Common Walls
Interior area
- Total structure area: 2,080
- Total interior livable area: 2,080 sqft
- Finished area below ground: 1,182
Video & virtual tour
Property
Parking
- Total spaces: 6
- Parking features: Attached Garage, Garage Door Opener
- Garage spaces: 2
Features
- Patio & porch: Rear Patio, Front Porch
- Has private pool: Yes
- Pool features: Fenced, In Ground
- Fencing: Split Rail
Lot
- Size: 0.45 Acres
- Dimensions: 90 FF
Details
- Additional structures: Pergola
- Parcel number: 9625813
Construction
Type & style
- Home type: SingleFamily
- Architectural style: Traditional
- Property subtype: Single Family Residence
Materials
- Brick, Vinyl Siding
- Roof: Shingle
Condition
- New construction: No
- Year built: 2000
Utilities & green energy
- Electric: 200+ Amp Service
- Sewer: Public Sewer
- Water: Public
- Utilities for property: Electricity Connected, Natural Gas Connected, Sewer Connected, Water Connected
Community & HOA
Community
- Subdivision: Waterville Meadows
HOA
- Has HOA: No
Location
- Region: Waterville
Financial & listing details
- Price per square foot: $200/sqft
- Tax assessed value: $325,400
- Annual tax amount: $5,782
- Date on market: 8/14/2026
- Listing terms: Cash,Conventional,FHA,VA Loan
- Electric utility on property: Yes
Estimated market value
$409,000
$389,000 - $429,000
$2,612/mo
Price history
| Date | Event | Price |
|---|---|---|
| 8/14/2026 | Listed for sale | $415,000+966.8%$200/sqft |
Source: NORIS #10011893 Report a problem | ||
| 11/24/1999 | Sold | $38,900$19/sqft |
Source: Public Record Report a problem | ||
Public tax history
| Year | Property taxes | Tax assessment |
|---|---|---|
| 2025 | $5,782 +2.8% | $113,890 |
| 2024 | $5,625 +3.1% | $113,890 +14.1% |
| 2023 | $5,459 -1% | $99,785 |
| 2022 | $5,512 -3.8% | $99,785 |
| 2021 | $5,731 +5.1% | $99,785 +17.4% |
| 2020 | $5,453 +117% | $84,980 |
| 2019 | $2,513 -49.4% | $84,980 |
| 2018 | $4,962 +12.2% | $84,980 +21.1% |
| 2017 | $4,422 +1% | $70,175 -65% |
| 2016 | $4,377 +4.6% | $200,500 |
| 2015 | $4,186 +0.3% | $200,500 +191.4% |
| 2014 | $4,174 | $68,810 |
| 2013 | $4,174 +13% | $68,810 |
| 2012 | $3,693 -0.7% | $68,810 -7.7% |
| 2011 | $3,717 +0.5% | $74,590 |
| 2010 | $3,698 +0.1% | $74,590 |
| 2009 | $3,693 -5.2% | $74,590 -10% |
| 2008 | $3,894 +4.6% | $82,850 |
| 2007 | $3,723 +1% | $82,850 |
| 2006 | $3,685 +14% | $82,850 +14.7% |
| 2004 | $3,233 -3.6% | $72,210 -5.1% |
| 2003 | $3,352 -22.4% | $76,090 +11% |
| 2002 | $4,320 +4.5% | $68,570 |
| 2001 | $4,134 +346.8% | $68,570 +566.4% |
| 2000 | $925 | $10,290 |
Find assessor info on the county website
Monthly payment
Est. payment
Payment breakdown
Explore the cost of this home by adjusting the details. Changes won't be saved.Climate risks
Neighborhood: 43566
Nearby schools
GreatSchools rating
- 9/10Waterville Primary SchoolGrades: K-4Distance: 0.2 mi
- 8/10Anthony Wayne Junior High SchoolGrades: 7-8Distance: 3 mi
- 7/10Anthony Wayne High SchoolGrades: 9-12Distance: 3 mi
Schools provided by the listing agent
- Elementary: Waterville
- Middle: Fallen Timbers
- High: Anthony Wayne
Source: NORIS. This data may not be complete. We recommend contacting the local school district to confirm school assignments for this home.
- $396,9003 bd2 ba2.2k sqft7749 Wellsbury Dr, Waterville, OH 43566Off Market
- $397,4004 bd2 ba2.1k sqft7757 Meadowview Ln, Waterville, OH 43566Off Market
- $360,7003 bd2 ba1.9k sqft7745 Meadowview Dr, Waterville, OH 43566Off Market
- $376,9003 bd2 ba2k sqft7765 Meadowview Ln, Waterville, OH 43566Off Market
- $441,6004 bd3 ba2.6k sqft7743 Wellsbury Dr, Waterville, OH 43566Off Market
- $416,8004 bd4 ba2.2k sqft7803 Meadowview Ln, Waterville, OH 43566Off Market
- $465,5004 bd3 ba2.7k sqft7802 Royal Hampton Ln, Waterville, OH 43566Off Market
- $385,7003 bd3 ba2.1k sqft7756 Wellsbury Dr, Waterville, OH 43566Off Market
A local agent can set up tours, give advice and negotiate with sellers.
A local lender can help you make sure your offer is ready when you are.
Similar homes
- $409,0003 bd3 ba1.7k sqft6344 N River Rd, Waterville, OH 43566For Sale
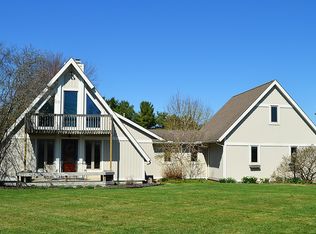 MLS ID #10006298, Lars Sweede, Serenity Realty LLC. NORIS
 - $424,9003 bd3 ba1.6k sqft1410 Thomas Ln, Waterville, OH 43566New Construction
 MLS ID #10011599, Julie A. Fisher, Serenity Realty LLC. NORIS
 - $424,9005 bd3 ba2.7k sqft6300 N River Rd, Waterville, OH 43566For Sale
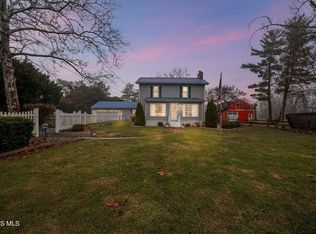 MLS ID #10004785, Benjamin Palicki, RE/MAX Preferred Associates. NORIS
 - $435,0003 bd3 ba1.6k sqft7013 Big Buck Trl, Whitehouse, OH 43571For Sale
 MLS ID #10011825, Judith Miller, The Danberry Co. NORIS
 - $499,9004 bd3 ba2.7k sqft1470 Southridge Dr, Waterville, OH 43566For SaleMLS ID #10011040, Richard L. Helminiak, RE/MAX Preferred Associates. NORIS
- $315,0003 bd2 ba2k sqft600 Wilkshire Dr, Waterville, OH 43566For SaleMLS ID #10009235, Shana Colvin, The Danberry Co. NORIS
- $395,0003 bd3 ba2k sqft1628 Ridge Cross Rd, Perrysburg, OH 43551For SaleMLS ID #10011500, James W Toon, The Danberry Co.. NORIS
- $429,9004 bd3 ba2.2k sqft8447 Misty Gorge Rd, Waterville, OH 43566New ConstructionNORIS
- $469,9004 bd3 ba2.1k sqft1836 Caleb Ct, Waterville, OH 43566New ConstructionMLS ID #10011596, Julie A. Fisher, Serenity Realty LLC. NORIS
- $525,0003 bd3 ba2.2k sqft7665 Tournament Dr, Waterville, OH 43566For SaleMLS ID #10009350, Joseph D. Mathias, RE/MAX Preferred Associates. NORIS
- $409,9003 bd3 ba1.6k sqft1812 Caleb Ct, Waterville, OH 43566New ConstructionMLS ID #10002816, Julie A. Fisher, Serenity Realty LLC. NORIS
- $269,0003 bd2 ba1.4k sqft210 Cedar Ln, Waterville, OH 43566For SaleMLS ID #10011595, Nicholas Aubry, Howard Hanna. NORIS
- $420,0004 bd3 ba2.1k sqft25267 Ramblehurst Dr, Perrysburg, OH 43551For SaleMLS ID #10010190, Leisa Zeigler, Coldwell Banker Flag City. NORIS
- $398,0004 bd3 ba2.3k sqft2376 McKinley Dr, Perrysburg, OH 43551For SaleMLS ID #10011133, Carlos Zuniga, Serenity Realty LLC. NORIS
- $449,9004 bd3 ba2.2k sqft8248 Kacie Ln, Waterville, OH 43566New ConstructionNORIS
- $524,9003 bd2 ba2.1k sqft5757 Waterville Monclova Rd, Waterville, OH 43566For SaleMLS ID #10010636, Megan Hornsby, Keller Williams Citywide. NORIS
- $415,0004 bd3 ba2.5k sqft27262 Fort Meigs Rd, Perrysburg, OH 43551For SaleMLS ID #10011578, Kam Warner, Keller Williams Citywide. NORIS
- $419,9003 bd2 ba1.6k sqft3100 Steeple Chase Ln, Perrysburg, OH 43551New ConstructionMLS ID #10005531, Cheryl Nissen, Martin Signature Properties. NORIS
- $349,0004 bd2 ba1.8k sqft587 Rutledge Ct, Perrysburg, OH 43551For SaleMLS ID #10011824, Cortney Rager, Howard Hanna. NORIS
- $572,6003 bd3 ba1.7k sqft1403 Roberts Cir, Waterville, OH 43566For SaleMLS ID #10011032, Gavin Shank, Key Realty LTD. NORIS
