Where timeless architecture meets the lifestyle you’ve been searching for. Perfectly positioned on a premium homesite backing to mature trees and the Middletown Walking Trail System, this exceptional Waverly model offers an extraordinary combination of space, comfort, and location just moments from historic downtown Middletown, award-winning schools, Wiles Branch Park, the dog park, the creek, and miles of scenic walking trails. Combining timeless design, exceptional living space, and an unbeatable location, this is the home where lasting memories are made. With 3,274 finished square feet above grade, approximately 1,000 additional finished square feet in the bright walk-out lower level, and 646 square feet of unfinished storage, this thoughtfully designed home offers the perfect balance of generous living space, everyday functionality, and room to grow. The highly sought-after Waverly model is celebrated for its exceptional floor plan, featuring 9-foot ceilings throughout the main level, a grand two-story foyer, a dramatic two-story family room, dual staircases, expansive room sizes, and an abundance of natural light streaming through oversized windows and elegant transom windows. Enhanced by desirable two-foot extensions in both the kitchen and family room, the home’s open design offers even more space for everyday living and entertaining. A breathtaking floor-to-ceiling stone gas fireplace serves as the dramatic focal point of the soaring family room, creating the warmth and timeless character the current owners have cherished most about this inviting gathering space. Upgraded hardwood staircases with elegant wrought-iron balusters add architectural beauty and craftsmanship throughout the home. Rich hardwood flooring extends throughout the foyer, formal living room, dining room, private main-level office, and family room, adding warmth and sophistication. The dedicated office offers the ideal work-from-home space while remaining privately tucked away from the main living areas. At the heart of the home, the beautifully appointed kitchen blends style and function with granite countertops, a center island, stainless steel appliances, electric cooking, a pantry, a striking stone backsplash, and a distinctive stainless farmhouse sink. The expanded kitchen provides even more room for gathering and entertaining while flowing seamlessly into the equally expanded family room, creating the perfect setting for everything from casual family dinners to holiday celebrations. Just off the kitchen, the spacious main-level laundry and mudroom adds exceptional everyday convenience. One of the home’s most unforgettable features is its incredible connection to the outdoors. Expansive rear windows frame peaceful views of mature trees, while the abundance of transom windows fills the home with natural light and showcases spectacular sunsets that never grow old. It’s easy to understand why the screened porch became the current owners’ favorite place to begin the day with a cup of coffee and end it relaxing in the peaceful wooded setting. The adjoining rear deck expands your outdoor living space, while the generous side yard provides additional room for recreation, gardening, pets, or play. Upstairs, you’ll find four generously sized bedrooms, including an expansive owner’s retreat designed as a true private sanctuary. The luxurious primary suite features an oversized walk-in closet and a spacious en-suite bath complete with dual vanities, a soaking tub, and a separate shower. The bright walk-out lower level feels like a natural extension of the home rather than a traditional basement, thanks to full-size windows and a sliding glass door that flood the space with natural light. A dedicated media room provides the perfect setting for movie nights, while the expansive recreation areas offer endless possibilities for a game room, fitness studio, hobby space, guest accommodations, or multigenerational living. Extensive unfinished
For sale
$689,900
8 N Pointe Ter, Middletown, MD 21769
4beds
4,274sqft
Single Family Residence
Built in 2002
0.37 Acres Lot
$686,500 Zestimate®
$161/sqft
$-- HOA
What's special
Dual staircasesDramatic two-story family roomGrand two-story foyerDedicated media roomExpansive room sizesExceptional living space
- 2 days |
- 394 |
- 35 |
Zillow last checked:
Listing updated:
Listed by:
Bobbi Prescott 301-514-6163,
RE/MAX Results (301) 698-5005,
Listing Team: Bobbi Prescott & Associates
Source: Bright MLS,MLS#: MDFR2086712
Facts & features
Interior
Bedrooms & bathrooms
- Bedrooms: 4
- Bathrooms: 4
- Full bathrooms: 3
- 1/2 bathrooms: 1
- Main level bathrooms: 1
Basement
- Area: 1646
Heating
- Forced Air, Propane
Cooling
- Central Air, Electric
Appliances
- Included: Refrigerator, Cooktop, Microwave, Dishwasher, Disposal, Washer, Dryer, Water Heater
- Laundry: Main Level
Features
- Bathroom - Stall Shower, Bathroom - Tub Shower, Bathroom - Walk-In Shower, Soaking Tub, Ceiling Fan(s), Crown Molding, Family Room Off Kitchen, Open Floorplan, Formal/Separate Dining Room, Kitchen Island, Kitchen - Table Space, Pantry, Primary Bath(s), Upgraded Countertops, Walk-In Closet(s), 2 Story Ceilings, Cathedral Ceiling(s), Tray Ceiling(s), Vaulted Ceiling(s)
- Flooring: Carpet, Hardwood, Wood
- Basement: Full
- Number of fireplaces: 1
- Fireplace features: Gas/Propane, Stone
Interior area
- Total structure area: 4,920
- Total interior livable area: 4,274 sqft
- Finished area above ground: 3,274
- Finished area below ground: 1,000
Video & virtual tour
Property
Parking
- Total spaces: 4
- Parking features: Garage Door Opener, Garage Faces Front, Asphalt, Attached, Driveway
- Attached garage spaces: 2
- Uncovered spaces: 2
Accessibility
- Accessibility features: None
Features
- Levels: Three
- Stories: 3
- Patio & porch: Porch, Screened, Deck
- Exterior features: Bump-outs, Sidewalks
- Pool features: None
- Has view: Yes
- View description: Scenic Vista, Trees/Woods
Lot
- Size: 0.37 Acres
- Features: Backs to Trees
Details
- Additional structures: Above Grade, Below Grade
- Parcel number: 1103162664
- Zoning: R1
- Special conditions: Standard
Construction
Type & style
- Home type: SingleFamily
- Architectural style: Colonial
- Property subtype: Single Family Residence
Materials
- Vinyl Siding
- Foundation: Slab
- Roof: Architectural Shingle
Condition
- Very Good
- New construction: No
- Year built: 2002
Details
- Builder model: Waverly
- Builder name: Ryan Homes
Utilities & green energy
- Sewer: Public Sewer
- Water: Public
Community & HOA
Community
- Subdivision: North Pointe
HOA
- Has HOA: No
Location
- Region: Middletown
- Municipality: Middletown
Financial & listing details
- Price per square foot: $161/sqft
- Tax assessed value: $698,600
- Annual tax amount: $9,113
- Date on market: 8/13/2026
- Listing agreement: Exclusive Right To Sell
- Ownership: Fee Simple
Estimated market value
$686,500
$652,000 - $721,000
$3,842/mo
Price history
| Date | Event | Price |
|---|---|---|
| 8/13/2026 | Listed for sale | $689,900-6.8%$161/sqft |
Source:  Bright MLS #MDFR2086712 Report a problem Bright MLS #MDFR2086712 Report a problem | ||
| 7/19/2026 | Listing removed | $739,900$173/sqft |
Source: Bright MLS #MDFR2082766 Report a problem | ||
| 7/15/2026 | Price change | $739,900-1.3%$173/sqft |
Source: Bright MLS #MDFR2082766 Report a problem | ||
| 6/22/2026 | Price change | $749,900-3.2%$175/sqft |
Source: Bright MLS #MDFR2082766 Report a problem | ||
| 5/28/2026 | Listed for sale | $774,900+47.6%$181/sqft |
Source: Bright MLS #MDFR2082766 Report a problem | ||
| 2/3/2005 | Sold | $525,000+57.4%$123/sqft |
Source: Public Record Report a problem | ||
| 3/12/2002 | Sold | $333,475$78/sqft |
Source: Public Record Report a problem | ||
Public tax history
| Year | Property taxes | Tax assessment |
|---|---|---|
| 2025 | $9,264 +13.1% | $631,067 +12% |
| 2024 | $8,194 +17.7% | $563,533 +13.6% |
| 2023 | $6,964 +1.2% | $496,000 |
| 2022 | $6,879 +1.4% | $496,000 +2.5% |
| 2021 | $6,785 +1.1% | $483,933 |
| 2020 | $6,710 +1.5% | -- |
| 2019 | $6,610 +1.5% | $477,900 +3.1% |
| 2018 | $6,509 +21.7% | $463,633 +1.6% |
| 2017 | $5,350 -14.3% | $456,500 +4.2% |
| 2016 | $6,239 | $437,900 +4.4% |
| 2015 | $6,239 | $419,300 +4.6% |
| 2014 | $6,239 | $400,700 |
| 2013 | -- | $400,700 |
| 2012 | -- | $400,700 -14.9% |
| 2011 | -- | $471,100 0% |
| 2010 | -- | $471,180 |
| 2009 | -- | $471,180 -16.7% |
| 2008 | -- | $565,380 +15.4% |
| 2007 | -- | $490,090 +18.2% |
| 2006 | -- | $414,800 +22.2% |
| 2005 | -- | $339,510 +4.6% |
| 2004 | -- | $324,540 +4.8% |
| 2003 | -- | $309,570 +5.1% |
| 2002 | -- | $294,600 +1111.8% |
| 2001 | -- | $24,310 |
Find assessor info on the county website
Monthly payment
Est. payment
Payment breakdown
Explore the cost of this home by adjusting the details. Changes won't be saved.Climate risks
Neighborhood: 21769
Nearby schools
GreatSchools rating
- 8/10Middletown Elementary SchoolGrades: 3-5Distance: 0.9 mi
- 7/10Middletown Middle SchoolGrades: 6-8Distance: 1 mi
- 8/10Middletown High SchoolGrades: 9-12Distance: 1.1 mi
Schools provided by the listing agent
- Elementary: Middletown
- Middle: Middletown
- High: Middletown
- District: Frederick County Public Schools
Source: Bright MLS. This data may not be complete. We recommend contacting the local school district to confirm school assignments for this home.
- $739,600-- bd3 ba3.4k sqft6 N Pointe Ter, Middletown, MD 21769Off Market
- $710,5004 bd4 ba4.9k sqft4 N Pointe Ter, Middletown, MD 21769Sold
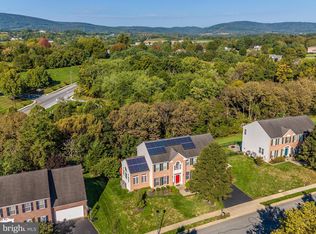
- $759,400-- bd3 ba3.4k sqft10 N Pointe Ter, Middletown, MD 21769Off Market
- $670,0004 bd4 ba3.9k sqft5 N Pointe Ter, Middletown, MD 21769Sold

- $817,500-- bd3 ba4.3k sqft9 N Pointe Ter, Middletown, MD 21769Off Market
- $672,200-- bd2 ba3.2k sqft7 N Pointe Ter, Middletown, MD 21769Off Market
- $646,0004 bd2 ba2.8k sqft11 N Pointe Ter, Middletown, MD 21769Off Market
- $660,300-- bd3 ba2.9k sqft2 N Pointe Ter, Middletown, MD 21769Off Market
A local agent can set up tours, give advice and negotiate with sellers.
Similar homes
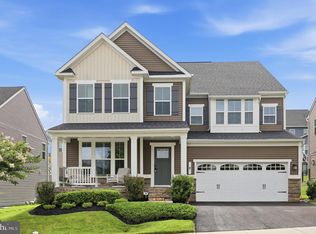
- $849,0004 bd5 ba4.4k sqft5 Dean Ln, Middletown, MD 21769For Sale
 MLS ID #MDFR2084684, Erin Joyce, Real Estate Innovations. Bright MLS
 - $625,0003 bd3 ba2.2k sqft7 Derr Ln, Middletown, MD 21769For Sale
 MLS ID #MDFR2086228, Joe McDonnell, Corner House Realty. Bright MLS
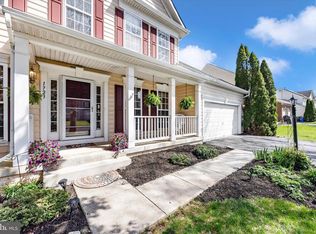
 - $639,9004 bd4 ba3.1k sqft1723 Wheyfield Dr, Frederick, MD 21701For Sale
 MLS ID #MDFR2087152, Wendy Friend, RE/MAX Results. Bright MLS
 - $699,0005 bd4 ba4.1k sqft2214 W Greenleaf Dr, Frederick, MD 21702For Sale
 MLS ID #MDFR2084744, Lori Rogers, Keller Williams Realty Centre. Bright MLS
 - $745,0004 bd4 ba5.2k sqft1302 Moore Spring Ct, Brunswick, MD 21716For SaleMLS ID #MDFR2084046, Heather Norton, Dandridge Realty Group, LLC. Bright MLS
- $685,0004 bd4 ba3.4k sqft107 Redcloud Ct, Frederick, MD 21702For SaleMLS ID #MDFR2083728, Tania L Ramsey, L. P. Calomeris Realty. Bright MLS
- $789,0005 bd4 ba3.8k sqft825 Holden Rd, Frederick, MD 21701For SaleMLS ID #MDFR2087088, Dilantha Perera, Fairfax Realty Premier. Bright MLS
- $819,9994 bd4 ba3.8k sqft8322 Jordan Valley Way, Frederick, MD 21702For SaleMLS ID #MDFR2086072, John Ippolito, Redfin Corp. Bright MLS
- $799,9904 bd5 ba5.3k sqft12302 Hungerford Manor Ct, Monrovia, MD 21770For SaleMLS ID #MDFR2087172, Humaira Khalil, Keller Williams Preferred Properties. Bright MLS
- $649,9994 bd4 ba3.1k sqftKingsbrook, Frederick, MD 21703For SaleMLS ID #MDFR2084236, Edwin Escarraman, Compass. Bright MLS
- $675,0004 bd4 ba3.2k sqft126 Wheeler Ln, Frederick, MD 21702For SaleMLS ID #MDFR2084980, Trish Mills, Charis Realty Group. Bright MLS
- $675,0004 bd4 ba3.3k sqft7309 Westwood Dr, Frederick, MD 21701For SaleMLS ID #MDFR2084168, Eric Verdi, IMPACT Maryland Real Estate. Bright MLS
- $659,0004 bd3 ba2.5k sqft6440 Spring Forest Rd, Frederick, MD 21701For SaleMLS ID #MDFR2085198, James Bass, Real Estate Teams, LLC. Bright MLS
- $885,0005 bd4 ba5k sqft10005 Prestwich Ter, Ijamsville, MD 21754For SaleMLS ID #MDFR2086266, Scott Mogar, RE/MAX Advantage Realty. Bright MLS
- $695,0004 bd4 ba3.4k sqft1123 Long Farm Cir, Brunswick, MD 21716For SaleMLS ID #MDFR2085788, Esther Caulton, Potomac View Realty, LLC. Bright MLS
- $725,0006 bd4 ba3.5k sqft4534 Araby Church Rd, Frederick, MD 21704For SaleMLS ID #MDFR2085886, Jeffrey Greer, EXP Realty, LLC. Bright MLS
- $739,9005 bd4 ba3.4k sqft11033 Hazelnut Ln, Monrovia, MD 21770For SaleMLS ID #MDFR2087154, Emily Grimshaw, Compass. Bright MLS
- $709,9006 bd4 ba4.1k sqftKingsbrook, Frederick, MD 21703For SaleMLS ID #MDFR2085724, Seth Haskins, REMAX Platinum Realty. Bright MLS
- $795,0004 bd3 ba4.5k sqft184 Heritage Dr, Shepherdstown, WV 25443For SaleMLS ID #WVJF2025828, Mercedes Prohaska, Coldwell Banker Premier. Bright MLS
- $639,9005 bd4 ba3.8k sqft9 Fiona Way, Brunswick, MD 21758For SaleMLS ID #MDFR2086584, Michelle Graziani, Century 21 Redwood Realty. Bright MLS
