Relax And Enjoy Johnson Island Living, Full Or Part-time -- Nature, Golf Cart Friendly, Walk-ability, And More! Situated On .46 Acres Backing Up To A Protected Wooded Lot, This Johnson's Island Retreat Offers Four Bedrooms, Three Full Baths, And Views Of Cedar Point And Sandusky Bay From The Front Porch. Leased Dockage Is Available Off Bayshore Road, Just Off The Island. Wood Beams, Vaulted Ceilings, And A Wood-burning Fireplace Create An Inviting Living Room That Opens To The Eat-in Kitchen With Ample Counter And Cabinet Space. Entertain On The Back Deck Overlooking The Yard And Wooded Backdrop. The Main Level Features A Bedroom And Updated Full Bathroom. Upstairs Offers A Spacious Loft - Providing Additional Living Space. Double Doors Open To The Primary Bedroom With Skylights. Two Additional Bedrooms And An Updated Hall Bathroom Complete The Second Floor. Laundry Is Conveniently Located Off The Garage. Highlighted Updates Include Vinyl Flooring In Many Areas, A Backyard Shed, Numerous Light Fixtures, Interior Paint, A 200-amp Electrical Panel, Hvac, And Culligan Water Purification System With Uv Filtration And Hydrogen Peroxide Treatment. Whether You're Looking For A Year-round Home Or An Island Getaway, Come Take A Look!
For sale
$495,000
3254 Confederate Dr, Lakeside Marblehead, OH 43440
4beds
2,100sqft
Single Family Residence
Built in 1985
0.46 Acres Lot
$480,600 Zestimate®
$236/sqft
$-- HOA
What's special
Updated hall bathroomVaulted ceilingsNumerous light fixturesBackyard shedInterior paintWood beamsWood-burning fireplace
- 12 days
- 713
- 37
Likely to sell faster than
Zillow last checked:
Listing updated:
Listed by:
Kyle M. Recker 567-230-2008 kylerecker@howardhanna.com,
Howard Hanna - Port Clinton
Source: Firelands MLS,MLS#: 20264650Originating MLS: Firelands MLS
Facts & features
Interior
Bedrooms & bathrooms
- Bedrooms: 4
- Bathrooms: 3
- Full bathrooms: 3
Primary bedroom
- Level: Main
- Area: 132
- Dimensions: 11 x 12
Bedroom 2
- Level: Second
- Area: 120
- Dimensions: 12 x 10
Bedroom 3
- Level: Second
- Area: 110
- Dimensions: 10 x 11
Bedroom 4
- Area: 0
- Dimensions: 0 x 0
Bedroom 5
- Area: 0
- Dimensions: 0 x 0
Bathroom
- Level: Main
Bathroom 1
- Level: Main
Bathroom 2
- Level: Second
Dining room
- Features: Kitchen
- Area: 0
- Dimensions: 0 x 0
Family room
- Level: Second
- Area: 432
- Dimensions: 24 x 18
Kitchen
- Level: Main
- Area: 156
- Dimensions: 13 x 12
Living room
- Level: Main
- Area: 450
- Dimensions: 30 x 15
Heating
- Electric, Forced Air
Cooling
- Window Unit(s)
Appliances
- Included: Dishwasher, Dryer, Microwave, Range, Refrigerator, Washer
- Laundry: Laundry Room
Features
- Basement: Crawl Space
Interior area
- Total structure area: 2,100
- Total interior livable area: 2,100 sqft
Property
Parking
- Total spaces: 1
- Parking features: Attached, Off Street
- Attached garage spaces: 1
Features
- Levels: One and One Half
- Stories: 1
- Patio & porch: Rear Deck.
- Has view: Yes
- View description: Bay, Lake, Water
- Has water view: Yes
- Water view: Bay,Lake,Water
Lot
- Size: 0.46 Acres
- Dimensions: 100 x 200
Details
- Parcel number: 0150243503711000
- Zoning description: Residential
Construction
Type & style
- Home type: SingleFamily
- Property subtype: Single Family Residence
Materials
- Wood
- Roof: Asphalt
Condition
- Year built: 1985
Utilities & green energy
- Electric: ON
- Sewer: Septic Tank
- Water: Well
Community & HOA
Community
- Security: Surveillance On Site
- Subdivision: Bay Haven Estates - Johnsons Island
Location
- Region: Lakeside Marblehead
Financial & listing details
- Price per square foot: $236/sqft
- Tax assessed value: $311,200
- Annual tax amount: $3,816
- Price range: $495K - $495K
- Date on market: 11/9/2026
- Date available: 01/01/1800
Estimated market value
$480,600
$457,000 - $505,000
$2,908/mo
Price history
| Date | Event | Price |
|---|---|---|
| 11/9/2026 | Listed for sale | $495,000-0.8%$236/sqft |
Source: Firelands MLS #20264650 Report a problem | ||
| 10/23/2026 | Listing removed | $499,000$238/sqft |
Source:  MLS Now #5251745 Report a problem | ||
| 10/8/2026 | Listed for sale | $499,000+25.1%$238/sqft |
Source: Firelands MLS #20264136 Report a problem | ||
| 5/14/2024 | Sold | $399,000$190/sqft |
Source: Firelands MLS #20241175 Report a problem | ||
| 4/15/2024 | Pending sale | $399,000$190/sqft |
Source: MLS Now #5029755 Report a problem | ||
| 4/10/2024 | Listed for sale | $399,000+85.6%$190/sqft |
Source: MLS Now #5029755 Report a problem | ||
| 6/25/2018 | Sold | $215,000-6.5%$102/sqft |
Source: MLS Now #3989822 Report a problem | ||
| 5/14/2018 | Pending sale | $229,900$109/sqft |
Source: CENTURY 21 DePiero & Associates, Inc. #3989822 Report a problem | ||
| 4/18/2018 | Listed for sale | $229,900+2.6%$109/sqft |
Source: CENTURY 21 DePiero & Associate #3989822 Report a problem | ||
| 5/9/2017 | Listing removed | $224,000$107/sqft |
Source: Owner Report a problem | ||
| 2/20/2017 | Listed for sale | $224,000-25.3%$107/sqft |
Source: Owner Report a problem | ||
| 6/29/2016 | Listing removed | $299,900$143/sqft |
Source: Owner Report a problem | ||
| 6/23/2016 | Price change | $299,900+25%$143/sqft |
Source: Owner Report a problem | ||
| 5/20/2016 | Price change | $239,900-4%$114/sqft |
Source: Owner Report a problem | ||
| 5/17/2016 | Pending sale | $249,900$119/sqft |
Source: Owner Report a problem | ||
| 5/6/2016 | Listed for sale | $249,900$119/sqft |
Source: Owner Report a problem | ||
| 5/6/2016 | Pending sale | $249,900$119/sqft |
Source: Owner Report a problem | ||
| 2/1/2016 | Listed for sale | $249,900-2%$119/sqft |
Source: Owner Report a problem | ||
| 12/18/2015 | Listing removed | $255,000$121/sqft |
Source: Owner Report a problem | ||
| 9/19/2015 | Price change | $255,000+2%$121/sqft |
Source: Owner Report a problem | ||
| 6/27/2015 | Price change | $250,000-9.1%$119/sqft |
Source: Owner Report a problem | ||
| 6/20/2015 | Price change | $275,000-8%$131/sqft |
Source: Owner Report a problem | ||
| 3/16/2015 | Listed for sale | $299,000+53.3%$142/sqft |
Source: Owner Report a problem | ||
| 6/30/2006 | Sold | $195,000$93/sqft |
Source: Public Record Report a problem | ||
Public tax history
| Year | Property taxes | Tax assessment |
|---|---|---|
| 2025 | $3,816 +0.4% | $108,920 |
| 2024 | $3,801 +38.9% | $108,920 +45.2% |
| 2023 | $2,736 +1.9% | $75,000 |
| 2022 | $2,684 -0.2% | $75,000 |
| 2021 | $2,691 +12% | $75,000 +11.9% |
| 2020 | $2,401 +3.5% | $67,010 |
| 2019 | $2,319 +2.7% | $67,010 |
| 2018 | $2,258 +14.1% | $67,010 +13.2% |
| 2017 | $1,980 | $59,210 |
| 2016 | $1,980 -0.3% | $59,210 |
| 2015 | $1,986 +101.9% | $59,210 +3.4% |
| 2014 | $984 -46.1% | $57,260 |
| 2013 | $1,825 +107% | $57,260 |
| 2012 | $882 -5.8% | $57,260 -9.4% |
| 2011 | $936 | $63,210 |
| 2010 | -- | $63,210 |
| 2009 | $914 -8.4% | $63,210 -9.1% |
| 2008 | $998 -77.3% | $69,520 |
| 2007 | $4,390 | $69,520 |
| 2006 | -- | $69,520 +31.8% |
| 2005 | $1,609 +94.3% | $52,730 |
| 2004 | $828 -49.7% | $52,730 +4.9% |
| 2003 | $1,645 +123.2% | $50,280 +5% |
| 2002 | $737 -50% | $47,900 |
| 2001 | $1,475 +0.4% | $47,900 |
| 2000 | $1,470 | $47,900 |
Find assessor info on the county website
Monthly payment
Est. payment
Payment breakdown
Explore the cost of this home by adjusting the details. Changes won't be saved.Climate risks
Neighborhood: 43440
Nearby schools
Schools provided by the listing agent
- District: Danbury
Source: Firelands MLS. This data may not be complete. We recommend contacting the local school district to confirm school assignments for this home.
- $178,500-- bd-- ba-- sqft3234 S Confederate Dr, Lakeside Marblehead, OH 43440Off Market
- $177,900-- bd-- ba-- sqft3214 S Confederate Dr, Lakeside Marblehead, OH 43440Off Market
- $382,9003 bd2 ba1.6k sqft3294 Confederate Dr, Lakeside Marblehead, OH 43440Off Market
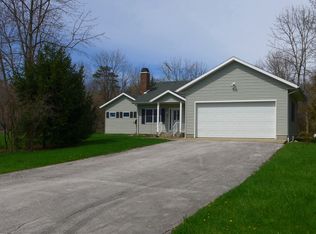
- $496,6002 bd2 ba1.6k sqft3294 Confederate Dr, Lakeside Marblehead, OH 43440Off Market
Similar homes
- $549,9993 bd2 ba2.2k sqft3175 S Memorial Shoreway Dr, Lakeside Marblehead, OH 43440For Sale
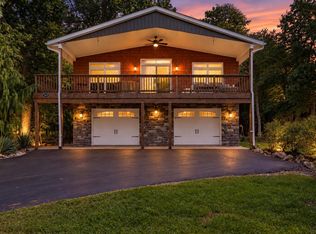 MLS ID #20263513, James H. Knight, Keller Williams Citywide-PC. Firelands MLS
- $529,9003 bd2 ba2.8k sqft721 Laurel Ave, Lakeside Marblehead, OH 43440For Sale
 MLS ID #20263601, Kyle M. Recker, Howard Hanna - Port Clinton. Firelands MLS
- $424,0004 bd3 ba2.3k sqft2615 Scheid Rd, Huron, OH 44839For Sale
 MLS ID #20264813, Jennifer Craig, Russell Real Estate Services. Firelands MLS
- $524,9003 bd2 ba1.9k sqft314 Lighthouse Oval, Lakeside Marblehead, OH 43440For Sale
 MLS ID #20261975, Kenneth S. Spero, Howard Hanna - Catawba. Firelands MLS
