A Rare Opportunity to Create Something Truly Special in Canyon Oak Estates!
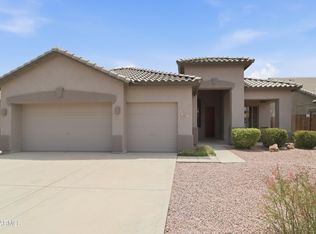
If you've been waiting for a home where the space, lot, location, and potential all come together, this is it. Situated on an expansive almost quarter acre lot in desirable Canyon Oak Estates, this 5 bedroom home offers the kind of size and opportunity that is increasingly hard to find in Chandler.
Inside, the home features a spacious great room and family room, creating plenty of room to gather, entertain, and live comfortably. The open kitchen connects naturally to the main living spaces, offering a great foundation for a future transformation. With five bedrooms and generous living areas, there is flexibility for a home office, guest rooms, gym, playroom, or whatever fits your lifestyle.
And then there's the With nearly a quarter acre, there is room to imagine an incredible backyard retreat, whether your vision includes a pool, outdoor kitchen, entertaining space, garden, or simply room to spread out.
This is a home for the buyer who can see the potential. Bring your vision, your creativity, and your plans to make this property your own. The combination of 5 bedrooms, substantial living space, an oversized lot, and an attractive price point creates an exceptional opportunity for someone looking to build equity while creating a home that reflects their style.
For buyers looking for more house, more land, and more opportunity without paying a premium for someone else's remodel, this one deserves a closer look.
Come see the possibilities in Canyon Oak Estates and imagine what this home could become.
For sale
$635,000
1813 E WINCHESTER Place, Chandler, AZ 85286
5beds
2,676sqft
Single Family Residence
Built in 2000
9,240 Square Feet Lot
$-- Zestimate®
$237/sqft
$35/mo HOA
What's special
Open kitchenOversized lotFive bedroomsFamily roomSpacious great room
- 3 days
- 575
- 24
Likely to sell faster than
Zillow last checked:
Listing updated:
Listed by:
Heather Openshaw 480-462-5939,
Keller Williams Integrity First Realty,
Devan Statler 816-269-6883,
Keller Williams Integrity First Realty
Source: ARMLS,MLS#: 7089628
Facts & features
Interior
Bedrooms & bathrooms
- Bedrooms: 5
- Bathrooms: 3
- Full bathrooms: 2
- 1/2 bathrooms: 1
Heating
- Natural Gas
Cooling
- Central Air, Ceiling Fan(s), Programmable Thmstat
Appliances
- Included: Dryer, Washer, Dishwasher, Disposal
- Laundry: Inside
Features
- Double Vanity, Eat-in Kitchen, 9+ Flat Ceilings, Kitchen Island, Pantry, Full Bth Master Bdrm
- Flooring: Carpet, Tile
- Windows: Double Pane Windows
- Has basement: No
- Has fireplace: No
Interior area
- Total structure area: 2,676
- Total interior livable area: 2,676 sqft
Property
Parking
- Total spaces: 4
- Parking features: Garage Door Opener, Direct Access
- Garage spaces: 2
- Uncovered spaces: 2
Accessibility
- Accessibility features: Zero-Grade Entry
Features
- Stories: 1
- Has private pool: Yes
- Pool features: Play Pool, Fenced, Heated
- Has spa: Yes
- Spa features: Heated, Private
- Fencing: Block
Lot
- Size: 9,240 Square Feet
- Features: Sprinklers In Rear, Sprinklers In Front, Desert Front, Grass Back
Details
- Parcel number: 30329248
Construction
Type & style
- Home type: SingleFamily
- Architectural style: Ranch
- Property subtype: Single Family Residence
Materials
- Stucco, Wood Frame, Painted
- Roof: Tile
Condition
- Year built: 2000
Details
- Builder name: Standard Pacific Homes
Utilities & green energy
- Sewer: None
Green energy
- Energy efficient items: Multi-Zones
Community & HOA
Community
- Features: Playground
- Subdivision: CANYON OAKS ESTATES
HOA
- Has HOA: Yes
- Services included: Maintenance Grounds
- HOA fee: $415 annually
- HOA name: Canyon Oaks Estate
- HOA phone: 480-345-0046
Location
- Region: Chandler
Financial & listing details
- Price per square foot: $237/sqft
- Tax assessed value: $548,200
- Annual tax amount: $2,590
- Date on market: 10/5/2026
- Cumulative days on market: 4 days
- Listing terms: VA Loan,Cash,Conventional,FHA
- Ownership: Fee Simple
Estimated market value
Not available
Estimated sales range
Not available
Not available
Price history
| Date | Event | Price |
|---|---|---|
| 10/5/2026 | Listed for sale | $635,000+66.7%$237/sqft |
Source:  ARMLS #7089628 Report a problem ARMLS #7089628 Report a problem | ||
| 4/15/2005 | Sold | $380,900+78.3%$142/sqft |
Source: ARMLS #2272338 Report a problem | ||
| 6/7/2001 | Sold | $213,684$80/sqft |
Source: Public Record Report a problem | ||
Public tax history
| Year | Property taxes | Tax assessment |
|---|---|---|
| 2025 | $2,573 +1.4% | $54,820 -6.9% |
| 2024 | $2,539 +2.1% | $58,880 +95.3% |
| 2023 | $2,486 +3% | $30,153 -16.7% |
| 2022 | $2,413 -4.2% | $36,200 +4% |
| 2021 | $2,518 +4% | $34,800 +7.1% |
| 2020 | $2,422 +3.3% | $32,480 +6% |
| 2019 | $2,345 | $30,650 +6.9% |
| 2018 | $2,345 +7.3% | $28,660 +3.1% |
| 2017 | $2,186 +7.1% | $27,810 -1% |
| 2016 | $2,040 -4% | $28,080 +3.2% |
| 2015 | $2,125 | $27,200 +28.1% |
| 2014 | -- | $21,230 +20.1% |
| 2013 | -- | $17,670 -8.4% |
| 2012 | -- | $19,280 -6.3% |
| 2011 | -- | $20,570 -16.4% |
| 2010 | -- | $24,600 -23.8% |
| 2009 | -- | $32,300 -5% |
| 2008 | -- | $34,000 +8.8% |
| 2007 | -- | $31,250 +55.5% |
| 2006 | -- | $20,100 |
| 2005 | -- | $20,100 +8.6% |
| 2004 | -- | $18,500 +4.2% |
| 2003 | -- | $17,750 +310.9% |
| 2002 | -- | $4,320 |
Find assessor info on the county website
Monthly payment
Est. payment
Payment breakdown
Explore the cost of this home by adjusting the details. Changes won't be saved.Climate risks
Neighborhood: Canyon Oaks Estates
Nearby schools
Schools provided by the listing agent
- Elementary: Chandler Traditional Academy - Humphrey
- Middle: Willis Junior High School
- High: Hamilton High School
- District: Chandler Unified District #80
Source: ARMLS. This data may not be complete. We recommend contacting the local school district to confirm school assignments for this home.
- $598,800-- bd3 ba2.6k sqft1823 E Winchester Pl, Chandler, AZ 85286Off Market
- $709,6004 bd3 ba2.7k sqft1793 E Winchester Pl, Chandler, AZ 85286Off Market
- $659,6005 bd3 ba2.9k sqft1772 E Flintlock Way, Chandler, AZ 85286Off Market

- $916,9004 bd3 ba2.9k sqft1752 E Flintlock Way, Chandler, AZ 85286Off Market
Similar homes
- $619,0005 bd3 ba2.5k sqft1643 E WILDHORSE Place, Chandler, AZ 85286For Sale
 MLS ID #7075166, Patricia Moreno, Incyte Realty, LLC. ARMLS
 - $620,0004 bd2 ba2.2k sqft1677 E HAWKEN Place, Chandler, AZ 85286For Sale
 MLS ID #7055254, Sara Pichelmann, HomeSmart. ARMLS
 - $749,9995 bd3 ba2.6k sqft1960 E Springfield Place, Chandler, AZ 85286For Sale
 MLS ID #7013230, Joann Palileo, Realty ONE Group. ARMLS
 - $664,0005 bd3 ba3k sqft3097 E RAVEN Court, Chandler, AZ 85286For Sale
 MLS ID #7073360, Ericka Lassiter, The Agency. ARMLS
