Open House - Thursday, 8/13 from 4-6 pm. Welcome to 20 Ivywood Drive, a beautifully maintained Colonial nestled in one of Selkirk's most sought-after neighborhoods within the award-winning Bethlehem Central School District. Set on nearly an acre with a dedicated conservation area, this exceptional property offers a rare sense of privacy and the feeling of having your own private park-like setting, while still enjoying the benefits of a lovely neighborhood and a convenient location.
Inside, thoughtfully designed living spaces blend open-concept living with traditional charm. Highlights include spacious living areas, a gorgeous recently renovated kitchen with a generous pantry, a private first-floor office, a light-filled family room with a gas fireplace, and gleaming hardwood floors on 1st floor complemented by a beautiful dual-access staircase. A bright three-season sunroom extends the living space and overlooks the private backyard retreat, complete with a fenced, saltwater in-ground pool--perfect for relaxing, entertaining, and enjoying warm summer days. Enjoy the tranquility of this quiet neighborhood while being just minutes from Delmar's restaurants, Glenmont shopping, Maple Ridge Park, the Jericho Drive-In, and major commuter routes. This is a wonderful opportunity to enjoy space, privacy, and a beautiful setting without sacrificing convenience.
Pending
$589,900
20 Ivywood Drive, Selkirk, NY 12158
4beds
2,440sqft
Single Family Residence, Residential
Built in 2001
0.82 Acres Lot
$584,000 Zestimate®
$242/sqft
$-- HOA
What's special
Fenced saltwater in-ground poolGas fireplacePrivate park-like settingGorgeous recently renovated kitchenOpen-concept livingBeautiful dual-access staircasePrivate first-floor office
- 3 days |
- 1,520 |
- 116 |
Zillow last checked:
Listing updated:
Listed by:
KW Platform 518-724-5800,
Cathy B Griffin 518-331-1412
Source: Global MLS,MLS#: 202623829
Facts & features
Interior
Bedrooms & bathrooms
- Bedrooms: 4
- Bathrooms: 3
- Full bathrooms: 2
- 1/2 bathrooms: 1
Primary bedroom
- Level: Second
Bedroom
- Level: Second
Bedroom
- Level: Second
Bedroom
- Level: Second
Primary bathroom
- Level: Second
Half bathroom
- Level: First
Full bathroom
- Level: Second
Dining room
- Level: First
Family room
- Description: With Gas F/P
- Level: First
Kitchen
- Description: Eat-in Area
- Level: First
Laundry
- Level: First
Living room
- Level: First
Office
- Level: First
Heating
- Forced Air, Natural Gas
Cooling
- Central Air
Appliances
- Included: Dishwasher, Disposal, Electric Oven, Gas Water Heater, Microwave, Range, Refrigerator, Washer/Dryer
- Laundry: Laundry Room, Main Level
Features
- Other, High Speed Internet, Ceiling Fan(s), Walk-In Closet(s), Ceramic Tile Bath, Crown Molding, Eat-in Kitchen
- Flooring: Tile, Wood, Carpet
- Doors: Sliding Doors
- Windows: Window Coverings, Blinds, Curtain Rods
- Basement: Finished,Full,Sump Pump
- Number of fireplaces: 1
- Fireplace features: Family Room, Gas
Interior area
- Total structure area: 2,440
- Total interior livable area: 2,440 sqft
- Finished area above ground: 2,440
- Finished area below ground: 0
Video & virtual tour
Property
Parking
- Total spaces: 6
- Parking features: Off Street, Paved, Attached, Driveway, Garage Door Opener
- Attached garage spaces: 2
- Has uncovered spaces: Yes
Features
- Patio & porch: Deck
- Exterior features: Lighting
- Pool features: In Ground, Outdoor Pool, Salt Water
- Has spa: Yes
- Spa features: Bath
- Fencing: Fenced
Lot
- Size: 0.82 Acres
- Features: Level, Private, Wooded, Landscaped
Details
- Additional structures: Shed(s)
- Parcel number: 012200 109.09332
- Special conditions: Standard
Construction
Type & style
- Home type: SingleFamily
- Architectural style: Colonial
- Property subtype: Single Family Residence, Residential
Materials
- Vinyl Siding
- Roof: Shingle,Asphalt
Condition
- New construction: No
- Year built: 2001
Utilities & green energy
- Electric: Circuit Breakers
- Sewer: Public Sewer
- Water: Public
- Utilities for property: Cable Available
Community & HOA
HOA
- Has HOA: No
Location
- Region: Selkirk
Financial & listing details
- Price per square foot: $242/sqft
- Tax assessed value: $555,938
- Annual tax amount: $12,100
- Date on market: 8/12/2026
Estimated market value
$584,000
$555,000 - $613,000
$3,316/mo
Price history
| Date | Event | Price |
|---|---|---|
| 8/15/2026 | Pending sale | $589,900$242/sqft |
Source:  Global MLS #202623829 Report a problem Global MLS #202623829 Report a problem | ||
| 8/12/2026 | Listed for sale | $589,900+172.8%$242/sqft |
Source: Global MLS #202623829 Report a problem | ||
| 2/14/2002 | Sold | $216,211$89/sqft |
Source: Global MLS #2127010 Report a problem | ||
Public tax history
| Year | Property taxes | Tax assessment |
|---|---|---|
| 2025 | -- | $355,800 |
| 2024 | -- | $355,800 |
| 2023 | -- | $355,800 |
| 2022 | -- | $355,800 |
| 2021 | -- | $355,800 |
| 2020 | -- | $355,800 |
| 2019 | -- | $355,800 |
| 2018 | -- | $355,800 |
| 2017 | $10,210 | $355,800 |
| 2016 | -- | $355,800 |
| 2015 | -- | $355,800 |
| 2014 | -- | $355,800 |
| 2013 | -- | $355,800 |
| 2012 | -- | $355,800 |
| 2011 | -- | $355,800 |
| 2010 | -- | $355,800 |
| 2009 | -- | $355,800 |
| 2008 | -- | $355,800 +0.9% |
| 2007 | -- | $352,800 |
| 2006 | -- | $352,800 +62.1% |
| 2005 | -- | $217,700 +0.7% |
| 2004 | -- | $216,200 |
| 2003 | -- | $216,200 |
| 2002 | -- | $216,200 +10710% |
| 2001 | -- | $2,000 |
| 2000 | -- | $2,000 |
Find assessor info on the county website
Monthly payment
Climate risks
Neighborhood: 12158
Nearby schools
GreatSchools rating
- 7/10Bethlehem Central Middle SchoolGrades: 5-8Distance: 2.5 mi
- 10/10Bethlehem Central Senior High SchoolGrades: 9-12Distance: 2.6 mi
- 9/10Eagle Elementary SchoolGrades: K-5Distance: 2.6 mi
Schools provided by the listing agent
- Elementary: Eagle
- High: Bethlehem Central
Source: Global MLS. This data may not be complete. We recommend contacting the local school district to confirm school assignments for this home.
- $659,8004 bd2 ba2.7k sqft25 Harvest Ridge Rd, Selkirk, NY 12158Off Market
- $417,7894 bd2 ba2.8k sqft12 Ivywood Dr, Selkirk, NY 12158Off Market
- $417,7894 bd2 ba2.8k sqft12 Ivywood Dr, Selkirk, NY 12158Off Market
- $675,1004 bd2 ba2.7k sqft12 Ivywood Dr, Selkirk, NY 12158Off Market
- $654,8004 bd2 ba2.7k sqft29 Harvest Ridge Rd, Selkirk, NY 12158Off Market
- $635,0004 bd3 ba2.8k sqft30 Ivywood Dr, Selkirk, NY 12158Sold
- $696,8004 bd2 ba2.8k sqft17 Ivywood Dr, Selkirk, NY 12158Off Market
- $669,9004 bd2 ba2.5k sqft6 Ivywood Dr, Selkirk, NY 12158Off Market
A local agent can set up tours, give advice and negotiate with sellers.
Similar homes
- $619,9004 bd3 ba2.1k sqft38 Wyatts Circle, East Greenbush, NY 12144Active
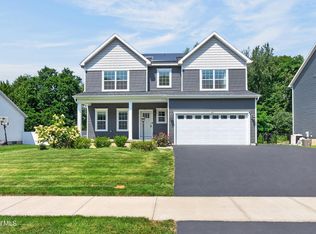 MLS ID #202624042, David M Schrepper, Listing by: Re Max Solutions. Global MLS
 - $599,9004 bd4 ba2.3k sqft51 Boyce Road, Nassau, NY 12123Active
 MLS ID #202623055, Christian M Bertrand, Listing by: Howard Hanna Capital Inc. Global MLS
 - $675,0004 bd3 ba2.8k sqft8 Ryan Court, Clifton Park, NY 12065Active
 MLS ID #202624027, Chrystal Chadwick, Listing by: Premier Homes Elite Realty LLC. Global MLS
 - $759,0004 bd4 ba2.5k sqft1850 S Old Post Road, Schodack, NY 12033Active
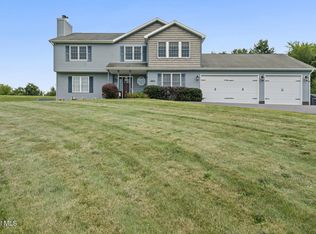 MLS ID #202623793, Kristen Shwen, Listing by: Miranda Real Estate Group Inc. Global MLS
 - $559,0004 bd2 ba3.1k sqft16 Boyack Road, Clifton Park, NY 12065ActiveMLS ID #202623841, Nirisa Adams, Listing by: Monticello. Global MLS
- $625,0004 bd3 ba3k sqft1567 Best Road, Rensselaer, NY 12144ActiveMLS ID #202621269, Melissa Matey, Listing by: Miranda Real Estate Group Inc. Global MLS
- $499,9006 bd3 ba2.7k sqft796 Feura Bush Road, Delmar, NY 12054ActiveMLS ID #202617807, Gloria Herman, Listing by: Tesoros Property Management LLC. Global MLS
- $549,0004 bd3 ba2.2k sqft7008 Kevin Lane, Schenectady, NY 12303ActiveMLS ID #202623538, Valerie Napoli, Listing by: Julie & Co Realty LLC. Global MLS
- $599,9003 bd3 ba2k sqft122 Latham Ridge Road, Latham, NY 12110ActiveMLS ID #202623459, Christopher McCabe, Listing by: Venture Fox Realty Group LLC. Global MLS
- from $611,9003 bd2 ba1.6k sqftWorthington Plan, Heritage Manor, Selkirk, NY 12158New ConstructionAmedore Homes
- $725,0004 bd3 ba2.7k sqft3 Tyler Drive, East Greenbush, NY 12061ActiveMLS ID #202621301, Theodora D'Amico, Listing by: Re Max Capital. Global MLS
- $419,9003 bd3 ba1.6k sqft11 Brinker Circle, Glenmont, NY 12077ActiveMLS ID #202622399, Tia R Tucciarone, Listing by: Find Advisors. Global MLS
- $419,9004 bd2 ba2k sqft29 Northern Court, Troy, NY 12180ActiveMLS ID #202622979, Kristina Gross, Listing by: Gucciardo Real Estate Group LLC. Global MLS
- $675,0004 bd3 ba2.5k sqft5 Homestead Drive, Colonie, NY 12110ActiveMLS ID #202623757, Steven Davis, Listing by: Realty Resource Connection. Global MLS
- $579,9004 bd6 ba3.1k sqft6 Sage Hill Lane, Menands, NY 12204ActiveMLS ID #202618260, Steven J Girvin, Listing by: Howard Hanna Capital Inc. Global MLS
- $349,9004 bd2 ba2k sqft72 Zabel Hill Road, Albany, NY 12067ActiveMLS ID #202623806, Cole Cioffi, Listing by: Weichert Realtors Reliable Properties. Global MLS
- $595,0005 bd4 ba2k sqft66 S Van Leuvan Drive, Rensselaer, NY 12144ActiveMLS ID #202622337, Benjamin Dumas, Listing by: Miranda Real Estate Group Inc. Global MLS
- $669,3003 bd4 ba2.5k sqft2334 St Joseph Drive, Niskayuna, NY 12309ActiveMLS ID #202623787, William G Hannon, Listing by: Howard Hanna Capital Inc. Global MLS
- $789,9005 bd3 ba3.3k sqft67 Gullane Drive, Slingerlands, NY 12159ActiveMLS ID #202623332, Judith Gabler, Listing by: Gabler Realty LLC. Global MLS
- $619,9004 bd3 ba2.9k sqft12 Patriot Circle, Clifton Park, NY 12065ActiveMLS ID #202622669, Scott P Varley, Listing by: KW Platform. Global MLS
