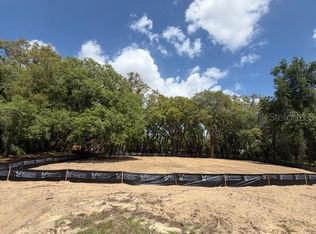
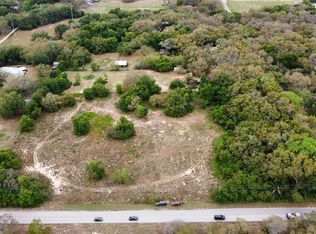
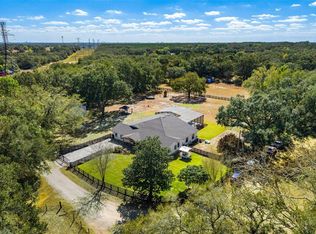
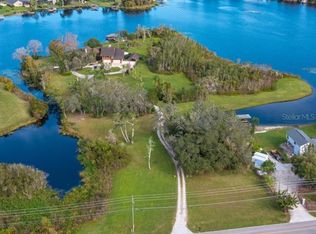
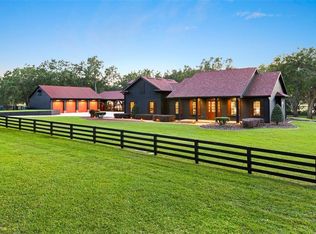
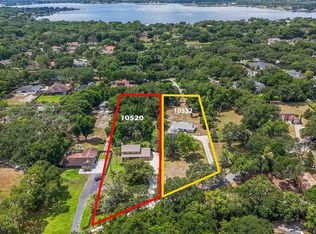
Pre-Construction. To be built. 4633 sq ft of living space, set on a sprawling 2.5 acre lot. Choose from this 4 Bedroom, 4.5 Bathroom, 4 Car Garage Custom Home or Lionshead Homes will design an alternative floor plan just for you! The property exudes tranquility with its lush mature landscape, offering ample room for a pool, outdoor activities, gardening, or farm animals. Inside, the home features a modern layout with luxurious finishes, a spacious kitchen, formal and informal dining, office, game room and a lavish Master Suite which features double tray ceilings, his and her closests, large shower and a freestanding tub. Outside, the large lot provides privacy and a peaceful escape, while still being conveniently close to Winter Garden’s vibrant amenities, including shopping, dining and top-rated schools. Ideal for Homeowners seeking a rural escape without compromising accessibility. Alternative floor plans for this homesite are available upon request.
New construction
Price cut: $49K (4/16)
$2,550,000
17144 Phil C Peters Rd, Winter Garden, FL 34787
4beds
4,633sqft
Est.: Get pre-qualified
Single Family Residence
Built in 1982
2.5 Acres Lot
$-- Zestimate®
$550/sqft
$-- HOA
What's special
Luxurious finishesModern layoutLavish master suiteGame roomFreestanding tubSpacious kitchenLarge shower
- 533 days |
- 308 |
- 11 |
Zillow last checked:
Listing updated:
Listing Provided by:
Edward Guerrette LLC 321-299-4279,
HAMLIN REALTY 321-299-4279,
Suzanne Docobo 954-304-4932,
EXP REALTY LLC
Source: Stellar MLS,MLS#: O6260561 Originating MLS: Orlando Regional
Originating MLS: Orlando Regional
Tour with a local agent
Facts & features
Interior
Bedrooms & bathrooms
- Bedrooms: 4
- Bathrooms: 5
- Full bathrooms: 4
- 1/2 bathrooms: 1
Primary bedroom
- Features: Dual Closets
- Level: First
- Area: 449.5 Square Feet
- Dimensions: 29x15.5
Game room
- Level: First
- Area: 400 Square Feet
- Dimensions: 20x20
Kitchen
- Level: First
- Area: 200 Square Feet
- Dimensions: 20x10
Living room
- Level: First
- Area: 440 Square Feet
- Dimensions: 22x20
Heating
- Central, Electric
Cooling
- Central Air
Appliances
- Included: Dryer, Microwave, Washer
- Laundry: Inside, Laundry Closet
Features
- Eating Space In Kitchen, High Ceilings, Kitchen/Family Room Combo, Open Floorplan, Primary Bedroom Main Floor, Solid Surface Counters, Thermostat, Tray Ceiling(s), Vaulted Ceiling(s), Walk-In Closet(s), Wet Bar
- Flooring: Tile
- Has fireplace: Yes
- Fireplace features: Gas
Interior area
- Total structure area: 6,526
- Total interior livable area: 4,633 sqft
Video & virtual tour
Property
Features
- Levels: One
- Stories: 1
- Exterior features: Other
- Has spa: Yes
Lot
- Size: 2.5 Acres
- Features: Oversized Lot, Zoned for Horses
Details
- Parcel number: 062327429206011
- Zoning: A-1
- Special conditions: None
Construction
Type & style
- Home type: SingleFamily
- Property subtype: Single Family Residence
Materials
- Block, Concrete
- Foundation: Slab
- Roof: Tile
Condition
- Pre-Construction
- New construction: Yes
- Year built: 1982
Details
- Builder name: Lionshead Homes
Utilities & green energy
- Sewer: Septic Tank
- Water: Well
- Utilities for property: Cable Available, Electricity Available, Propane
Community & HOA
Community
- Pet fee: $0 monthly
- Subdivision: LAKE AVALON GROVES REP
HOA
- Has HOA: No
Location
- Region: Winter Garden
Financial & listing details
- Price per square foot: $550/sqft
- Tax assessed value: $447,875
- Annual tax amount: $1,590
- Date on market: 12/13/2024
- Cumulative days on market: 534 days
- Listing terms: Cash,Conventional,FHA,VA Loan
- Ownership: Fee Simple
- Total actual rent: 0
- Electric utility on property: Yes
- Road surface type: Paved
Estimated market value
Not available
Estimated sales range
Not available
$6,524/mo
Price history
| Date | Event | Price |
|---|---|---|
| 4/16/2026 | Price change | $2,550,000-1.9%$550/sqft |
Source:  Stellar MLS #O6260561 Report a problem Stellar MLS #O6260561 Report a problem | ||
| 3/2/2026 | Price change | $2,599,0000%$561/sqft |
Source: Stellar MLS #O6260561 Report a problem | ||
| 3/24/2025 | Price change | $2,600,000-3.7%$561/sqft |
Source: Stellar MLS #O6260561 Report a problem | ||
| 12/13/2024 | Listed for sale | $2,700,000+218%$583/sqft |
Source: Stellar MLS #O6260561 Report a problem | ||
| 2/15/2023 | Listing removed | -- |
Source: Stellar MLS #O6037337 Report a problem | ||
| 1/14/2023 | Price change | $849,000-3%$183/sqft |
Source: Stellar MLS #O6037337 Report a problem | ||
| 8/18/2022 | Price change | $874,9990%$189/sqft |
Source: Stellar MLS #O6037337 Report a problem | ||
| 6/25/2022 | Listed for sale | $875,000+10194.1%$189/sqft |
Source: Stellar MLS #O6037337 Report a problem | ||
| 2/1/1979 | Sold | $8,500$2/sqft |
Source: Agent Provided Report a problem | ||
Public tax history
| Year | Property taxes | Tax assessment |
|---|---|---|
| 2024 | $1,712 +7.6% | $132,388 +3% |
| 2023 | $1,591 +0.9% | $128,532 +3% |
| 2022 | $1,577 +2.5% | $124,788 +3% |
| 2021 | $1,538 +1.3% | $121,153 +1.4% |
| 2020 | $1,519 +2.3% | $119,480 +2.3% |
| 2019 | $1,485 +1.2% | $116,794 +1.9% |
| 2018 | $1,467 | $114,616 -42.5% |
| 2017 | $1,467 +2.3% | $199,454 +1.6% |
| 2016 | $1,434 +2% | $196,274 +5% |
| 2015 | $1,406 -4.4% | $186,842 +23.6% |
| 2014 | $1,471 +2.5% | $151,130 +12.2% |
| 2013 | $1,435 +1.5% | $134,718 +0.7% |
| 2012 | $1,414 -8.5% | $133,812 -13.7% |
| 2011 | $1,545 +18.2% | $155,019 -4.8% |
| 2010 | $1,308 | $162,835 -17.4% |
| 2009 | -- | $197,192 -20.8% |
| 2008 | $1,188 -9.5% | $249,085 -9.1% |
| 2007 | $1,312 -4.8% | $274,077 +6.5% |
| 2006 | $1,378 +1.8% | $257,346 +67.7% |
| 2005 | $1,353 +5.2% | $153,479 +10.7% |
| 2004 | $1,286 +0.8% | $138,651 +24.1% |
| 2003 | $1,276 +3.1% | $111,747 +4.2% |
| 2002 | $1,238 -0.6% | $107,203 +7.6% |
| 2001 | $1,245 +2.4% | $99,600 +5.2% |
| 2000 | $1,216 | $94,718 |
Find assessor info on the county website
Monthly payment
Est. payment$--/mo
Payment breakdown
Explore the cost of this home by adjusting the details. Changes won't be saved.
All calculations are estimates and provided by Zillow, Inc. for informational purposes only. Actual amounts may vary.
HOA fees may include property taxes on listings classified as Co-Ops. Contact the listing agent and/or owner for fee details.
Mortgage interest rates are dependent on a number of factors, including credit score, down payment, and repayment length. Interest rate data provided by Zillow Group Marketplace, Inc. as of 1/1/1970 from various mortgage lenders with which we have lead or other similar arrangements; the Estimated Payment is an average of those rates.
See how much you could borrow to make a competitive offer.
Climate risks
Neighborhood: 34787
Nearby schools
GreatSchools rating
- 10/10Hamlin Elementary SchoolGrades: K-5Distance: 1.8 mi
- 8/10Hamlin Middle SchoolGrades: 6-8Distance: 1.8 mi
- 6/10West Orange High SchoolGrades: 9-12Distance: 5.8 mi
Schools provided by the listing agent
- Elementary: Hamlin Elementary
- Middle: Hamlin Middle
- High: Windermere High School
Source: Stellar MLS. This data may not be complete. We recommend contacting the local school district to confirm school assignments for this home.
A local agent can set up tours, give advice and negotiate with sellers.

- Florida
- Orange County
- Winter Garden
- 34787
- 17144 Phil C Peters Rd
Nearby cities
Nearby neighborhoods
Nearby zip codes
Other Winter Garden Topics
