Pictures coming soon***AWESOME LAKEFRONT HOME WITH SPARKLING PRIVATE POOL IN A GATED COMMUNITY! Enjoy the best of Florida living in this spacious two-story residence perfectly positioned at the end of a quiet cul-de-sac. Featuring 5 bedrooms and 2.5 bathrooms, this home offers a desirable layout with the primary suite conveniently located on the main floor. Wake up to beautiful lake views from your private backyard pool, creating a peaceful setting for relaxing, entertaining, or enjoying a refreshing swim. Even better, a lush conservation area directly across the street provides a beautiful natural backdrop and an added sense of privacy. Inside, soaring ceilings and an open, flexible floor plan create a bright and inviting atmosphere with plenty of space for family and guests. Located in the highly desirable Orlando area, you're just minutes from Walt Disney World, Universal Orlando Resort, SeaWorld, International Drive, world-class dining, shopping, golf, and major highways. With a gated community, lakefront setting, private pool, conservation views, cul-de-sac location, and an unbeatable Orlando location, this is a home that truly offers the Florida lifestyle buyers are looking for!
For sale
$580,000
5321 SHINGLE CREEK DRIVE, ORLANDO, FL 32821
5beds
2,223sqft
Single Family Residence
Built in 2000
7,134 Square Feet Lot
$-- Zestimate®
$261/sqft
$288/mo HOA
What's special
Gated communitySparkling private poolSpacious two-story residenceLakefront homeOpen flexible floor planBright and inviting atmosphereSoaring ceilings
- 31 days
- 785
- 36
Likely to sell faster than
Zillow last checked:
Listing updated:
Listed by:
Noor Nassar 407-405-6946,
FLORIDA REALTY INVESTMENTS 407-207-2220
Source: Stellar MLS,MLS#: O6449122 Originating MLS: Orlando Regional
Facts & features
Interior
Bedrooms & bathrooms
- Bedrooms: 5
- Bathrooms: 3
- Full bathrooms: 2
- 1/2 bathrooms: 1
Primary bedroom
- Features: Walk-In Closet(s)
- Level: First
- Area: 196 Square Feet
- Dimensions: 14x14
Bedroom 2
- Features: Walk-In Closet(s)
- Level: Second
- Area: 143 Square Feet
- Dimensions: 13x11
Bedroom 3
- Features: Walk-In Closet(s)
- Level: Second
- Area: 130 Square Feet
- Dimensions: 13x10
Bedroom 4
- Features: Walk-In Closet(s)
- Level: Second
- Area: 110 Square Feet
- Dimensions: 11x10
Bedroom 5
- Features: Walk-In Closet(s)
- Level: Second
- Area: 228 Square Feet
- Dimensions: 19x12
Dining room
- Level: First
- Area: 96 Square Feet
- Dimensions: 12x8
Family room
- Level: First
- Area: 192 Square Feet
- Dimensions: 16x12
Kitchen
- Level: First
- Area: 108 Square Feet
- Dimensions: 12x9
Laundry
- Level: First
Living room
- Level: First
- Area: 168 Square Feet
- Dimensions: 14x12
Heating
- Central, Electric
Cooling
- Central Air
Appliances
- Included: Dishwasher, Disposal, Dryer, Electric Water Heater, Microwave, Range, Refrigerator, Washer
- Laundry: Electric Dryer Hookup, Inside, Laundry Room
Features
- Cathedral Ceiling(s), Ceiling Fan(s), High Ceilings, Kitchen/Family Room Combo, Open Floorplan, Thermostat, Walk-In Closet(s)
- Flooring: Carpet, Ceramic Tile
- Has fireplace: No
Interior area
- Total structure area: 3,012
- Total interior livable area: 2,223 sqft
Property
Parking
- Total spaces: 2
- Parking features: Garage Door Opener
- Attached garage spaces: 2
Features
- Levels: Two
- Stories: 2
- Exterior features: Irrigation System, Sidewalk
- Has private pool: Yes
- Pool features: In Ground
- Has view: Yes
- View description: Lake
- Has water view: Yes
- Water view: Lake
- Waterfront features: Lake Front
Lot
- Size: 7,134 Square Feet
- Features: Cul-De-Sac
Details
- Parcel number: 182429917801350
- Zoning: P-D
- Special conditions: None
Construction
Type & style
- Home type: SingleFamily
- Property subtype: Single Family Residence
Materials
- Block, Stucco, Wood Frame
- Foundation: Slab
- Roof: Tile
Condition
- Completed
- New construction: No
- Year built: 2000
Utilities & green energy
- Sewer: Public Sewer
- Water: Public
- Utilities for property: Cable Available, Electricity Connected, Public, Sprinkler Meter, Water Connected
Community & HOA
Community
- Features: Clubhouse, Community Mailbox, Deed Restrictions, Fitness Center, Gated Community - No Guard, Pool, Tennis Court(s)
- Pet fee: $0 monthly
- Subdivision: WATERVIEW TWNHMS SEC 03
HOA
- Has HOA: Yes
- Amenities included: Clubhouse, Pool, Tennis Court(s)
- Services included: Cable TV, Internet, Maintenance Structure, Private Road
- HOA fee: $288 monthly
- HOA name: community management profissional
Location
- Region: Orlando
Financial & listing details
- Price per square foot: $261/sqft
- Tax assessed value: $458,135
- Annual tax amount: $8,073
- Date on market: 10/11/2026
- Cumulative days on market: 32 days
- Listing terms: Cash,Conventional,FHA,VA Loan
- Ownership: Fee Simple
- Total actual rent: 0
- Electric utility on property: Yes
- Road surface type: Asphalt
Estimated market value
Not available
Estimated sales range
Not available
Not available
Price history
| Date | Event | Price |
|---|---|---|
| 10/12/2026 | Listed for sale | $580,000+114.8%$261/sqft |
Source:  Stellar MLS #O6449122 Report a problem | ||
| 9/27/2010 | Sold | $270,000-15.6%$121/sqft |
Source: Stellar MLS #O4991017 Report a problem | ||
| 6/23/2004 | Sold | $320,000$144/sqft |
Source: Public Record Report a problem | ||
Public tax history
| Year | Property taxes | Tax assessment |
|---|---|---|
| 2024 | $7,458 +12.1% | $425,104 +10% |
| 2023 | $6,654 +11% | $386,458 +10% |
| 2022 | $5,997 +11.4% | $351,325 +10% |
| 2021 | $5,383 -1.4% | $319,386 -0.7% |
| 2020 | $5,459 +0.3% | $321,799 +1.7% |
| 2019 | $5,442 +7.3% | $316,413 +9.1% |
| 2018 | $5,070 +0% | $290,062 +3.5% |
| 2017 | $5,070 +2.6% | $280,261 +2% |
| 2016 | $4,943 +0.3% | $274,815 +4.9% |
| 2015 | $4,928 +8.2% | $261,937 +8.8% |
| 2014 | $4,554 +8% | $240,701 +8.1% |
| 2013 | $4,217 +6.9% | $222,745 +8.2% |
| 2012 | $3,946 -6.6% | $205,789 -6.6% |
| 2011 | $4,224 -0.4% | $220,242 -3.1% |
| 2010 | $4,241 | $227,311 -12.5% |
| 2009 | -- | $259,715 -19.2% |
| 2008 | $5,626 -10.5% | $321,546 -12.1% |
| 2007 | $6,289 +8.8% | $365,769 +19.5% |
| 2006 | $5,781 +15.1% | $306,141 +19.1% |
| 2005 | $5,022 +18% | $257,133 +17.3% |
| 2004 | $4,255 +10.9% | $219,136 +0.1% |
| 2003 | $3,839 +2.7% | $218,971 +2.7% |
| 2002 | $3,738 | $213,200 |
Find assessor info on the county website
Monthly payment
Est. payment
Payment breakdown
Explore the cost of this home by adjusting the details. Changes won't be saved.Climate risks
Neighborhood: Williamsburg
Nearby schools
Schools provided by the listing agent
- Elementary: Sunshine Elementary
- Middle: Freedom Middle
- High: Lake Buena Vista High School
Source: Stellar MLS. This data may not be complete. We recommend contacting the local school district to confirm school assignments for this home.

Similar homes
- $589,0003 bd2 ba2k sqft5518 SANDY HILL DRIVE, ORLANDO, FL 32821For Sale
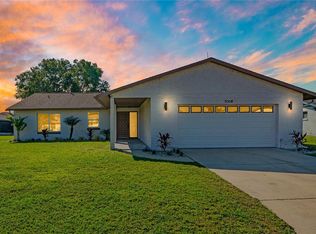
 MLS ID #O6454724, Keith Conklin, LLC, FOLIO REALTY LLC. Stellar MLS
- $579,0004 bd3 ba2.8k sqft5356 WATERVISTA DRIVE, ORLANDO, FL 32821For Sale
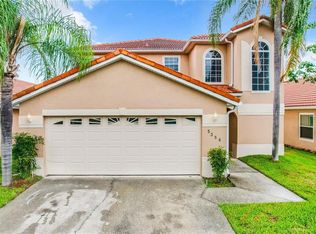 MLS ID #O6371578, Shettle Huynh, FLORIDA REALTY INVESTMENTS. Stellar MLS
- $599,0004 bd3 ba2k sqft11272 PAPYRUS LANE, ORLANDO, FL 32821For Sale
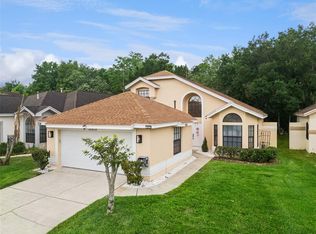 MLS ID #O6431923, Mike Borah, COLDWELL BANKER REALTY. Stellar MLS
- $450,0003 bd3 ba2.2k sqft10438 JUTLAND COURT, ORLANDO, FL 32821For Sale
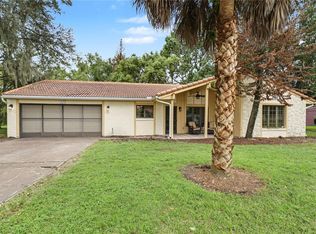 MLS ID #O6454757, Erica Diaz, HOMEVEST REALTY. Stellar MLS
- $395,0004 bd3 ba2.3k sqft5156 DEER CREEK DR, ORLANDO, FL 32821For SaleMLS ID #O6455475, Charli Zambrano Alvarez, NORTHGROUP REAL ESTATE, INC. Stellar MLS
- $449,9004 bd3 ba2k sqft11405 STAMFIELD DRIVE, ORLANDO, FL 32821For SaleMLS ID #O6447138, Nadine Abu Jubara, NB ELITE REALTY. Stellar MLS
- $730,0005 bd3 ba2.4k sqft5797 DELANO LANE, ORLANDO, FL 32821For SaleMLS ID #O6452348, Gabriele Perrotta, KAZA REAL ESTATE LLC. Stellar MLS
- $709,0003 bd2 ba2.3k sqft5200 WATERVISTA DRIVE, ORLANDO, FL 32821For SaleMLS ID #O6440624, Sina Albekord, CORCORAN PREMIER REALTY. Stellar MLS
- $470,0003 bd2 ba1.5k sqft5405 WATERVISTA DRIVE, ORLANDO, FL 32821For SaleMLS ID #O6417641, Joseph Newstreet, EXP REALTY LLC. Stellar MLS
- $399,0003 bd2 ba1.6k sqft5675 MINARET COURT, ORLANDO, FL 32821For SaleMLS ID #S5161007, Nataliya Voroshylo Hylton, CHARLES RUTENBERG REALTY ORLANDO. Stellar MLS
- $399,0004 bd2 ba1.4k sqft5018 DAMSON CT, ORLANDO, FL 32821For SaleMLS ID #O6454841, Ash Sharma LLC, CHARLES RUTENBERG REALTY ORLANDO. Stellar MLS
- $390,8002 bd2 ba1.8k sqft11226 SCENIC VIEW LANE, ORLANDO, FL 32821For SaleMLS ID #O6433609, Dan Murphy, DTM REALTY LLC. Stellar MLS
- $445,0004 bd2 ba1.8k sqft5531 DELANO LANE, ORLANDO, FL 32821For SaleMLS ID #TB8556887, John Keller, III, JACK KELLER INC. Stellar MLS
- $384,9003 bd2 ba1.4k sqft11808 SCOTTY DRIVE, ORLANDO, FL 32821For SaleMLS ID #O6455171, Kathryn Stelljes, KELLER WILLIAMS REALTY AT THE PARKS. Stellar MLS
- $424,9003 bd3 ba1.9k sqft5816 PLUM PUDDING COURT, ORLANDO, FL 32821For SaleMLS ID #O6450128, Carmen Aridas, RE/MAX PRIME PROPERTIES. Stellar MLS
- $405,0002 bd2 ba1.8k sqft10443 LARISSA STREET, ORLANDO, FL 32821For SaleMLS ID #O6449753, David DeCristo, MARK SPAIN REAL ESTATE. Stellar MLS
- $425,0003 bd2 ba1.7k sqft5389 WATERVISTA DRIVE, ORLANDO, FL 32821For SaleMLS ID #O6332957, Kitty Mark, COLDWELL BANKER REALTY. Stellar MLS
- $375,0003 bd3 ba1.9k sqft10154 DONHILL CT, ORLANDO, FL 32821For SaleMLS ID #O6454786, Yolanda Aponte PA, KINGDOM KEY GROUP LLC. Stellar MLS
- $464,0003 bd2 ba1.8k sqft10604 WHITMAN CIRCLE, ORLANDO, FL 32821For SaleMLS ID #O6424586, Kerry Davison, MARK MORGAN REALTY LLC. Stellar MLS
